
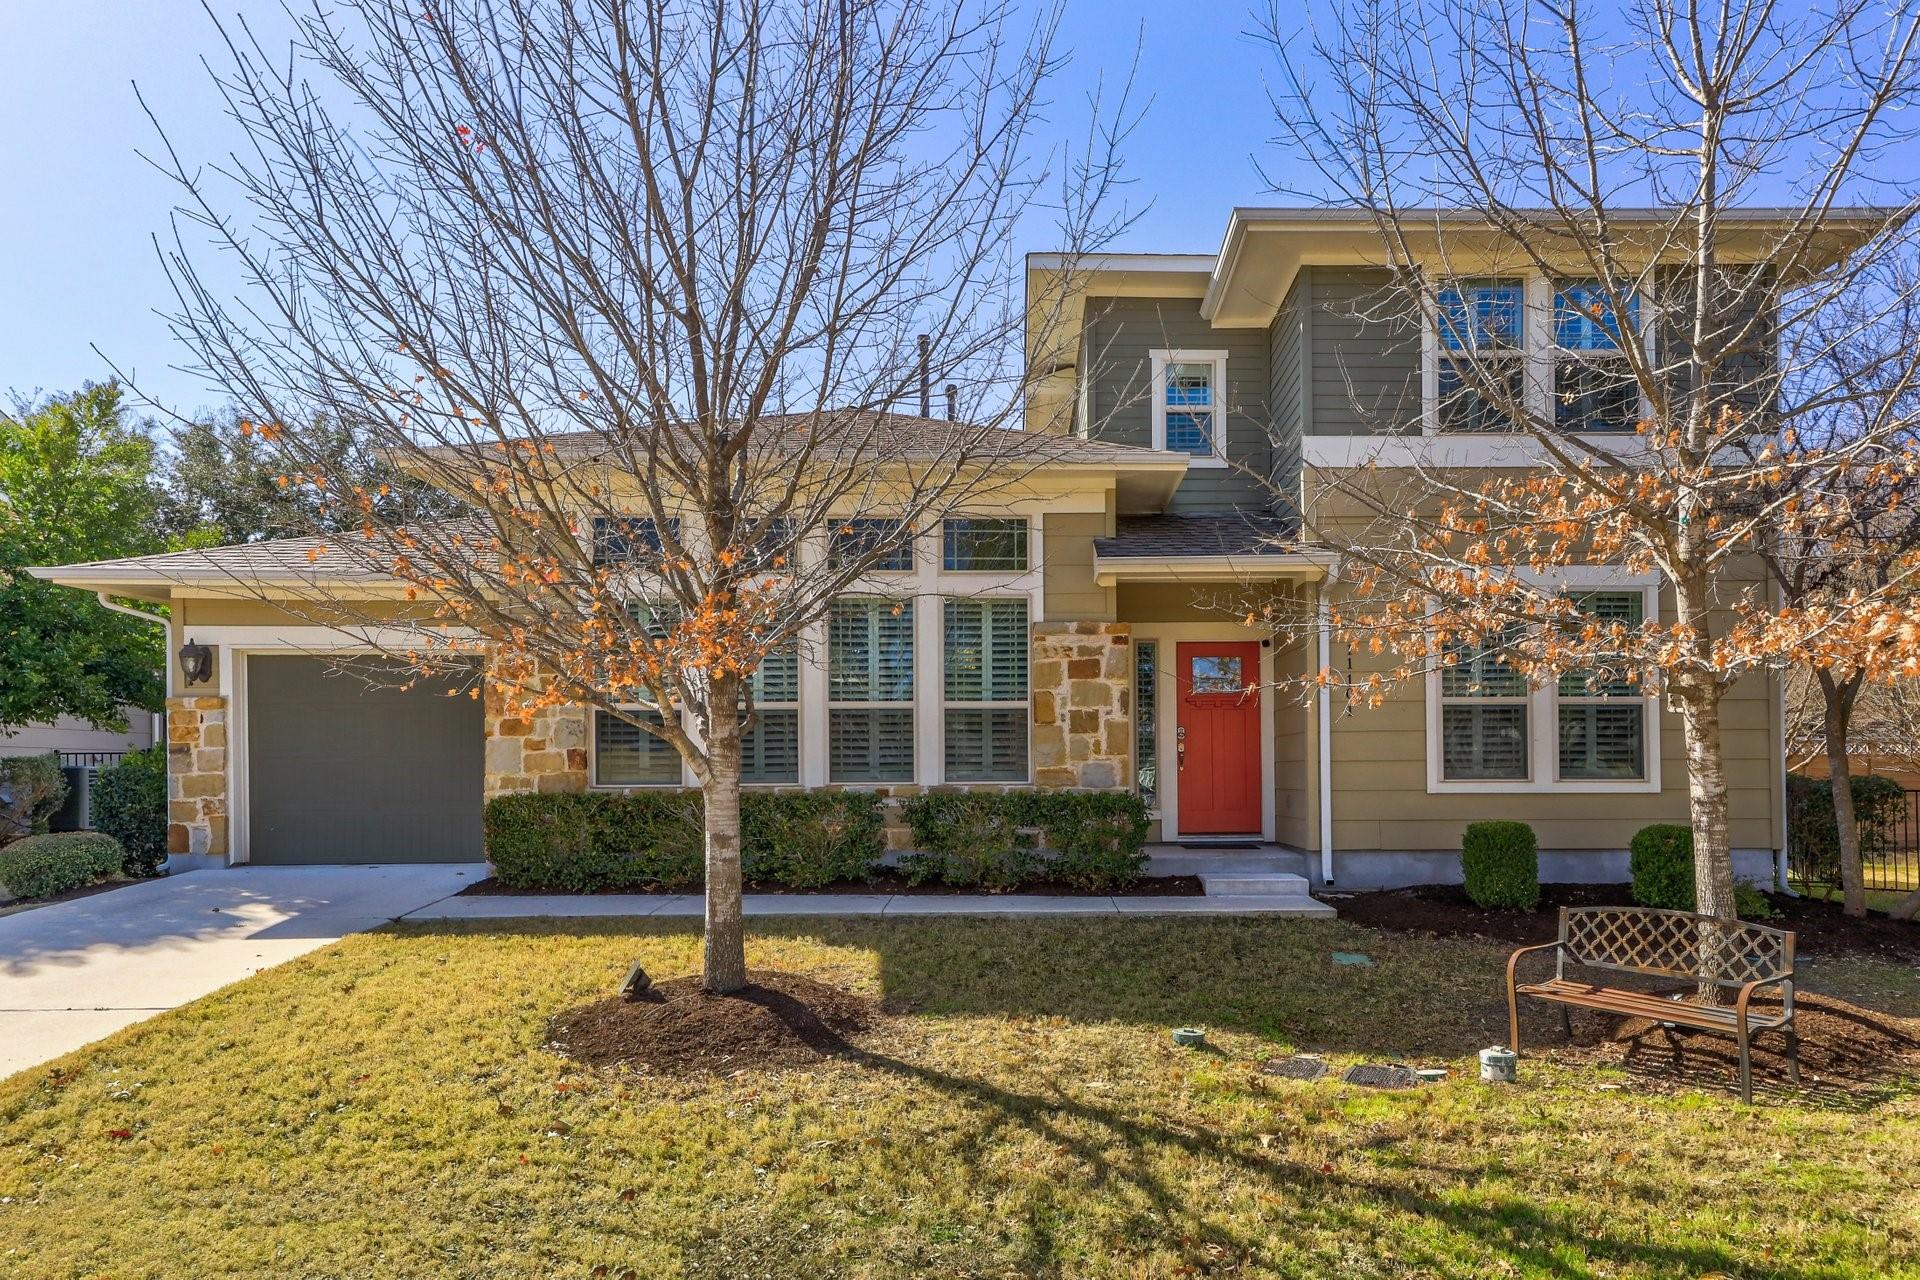
For rent
$2,395/mo
11101 Avery Station Loop #26
Austin, TX 78717
- 2 beds
- 3 baths
- 1,886 sq ft
- 2.87 acres
Listing courtesy of Fathom Realty · (888) 455-6040 · MLS# 7463808 · Status: Active
About this rental
Discover the charm of boutique community living in this private, gated Austin neighborhood! This spacious home with 2 bedrooms and 2.5 baths features an inviting open floor plan, wood flooring throughout, and elegant plantation shutters. A versatile upstairs living area provides the perfect setting for a home office, second living room, or relaxing retreat. Conveniently located within walking distance of the Capital Metro rail station, this home puts shopping, dining, and everyday essentials close at hand, including H Mart, HEB, Super Target, Home Depot, and Sam’s Club. The Apple campus is approximately three miles away, with Dell and Texas Children’s Hospital also nearby. Costco and other shopping plazas along Whitestone Boulevard/1431 are approximately a 10 minute drive away. Enjoy easy access to Highway 183, Toll Road 45, Parmer Lane, and Highway 620. Located in Round Rock ISD, this home offers access to a community pool and yard care maintained by the HOA, giving you more time to enjoy a relaxed, lock and leave lifestyle. ***ALL SHOWINGS MUST BE SCHEDULED AND ACCOMPANIED BY A REAL ESTATE AGENT***
Description provided by the listing brokerage.
Facts
- Property type
- Residential Lease · Single Family Residence
- Year built
- 2015
- Lot size
- 2.87 acres
- Living area
- 1,886 sq ft
- Bathrooms
- 2 full, 1 half
- Garage
- 1 spaces
- County
- Williamson
- Neighborhood
- Avery Station
- School district
- Round Rock ISD
- Schools
- Purple Sage · Pearson Ranch · McNeil
Features
- Roof
- Composition, Shingle
- Sewer
- Public Sewer
- Levels
- Two
- Cooling
- Ceiling Fan(s), Central Air
- Fencing
- Wood
- Flooring
- Wood
- Furnished
- Unfurnished
- Lease term
- 12 Months
- Utilities
- Electricity Connected, High Speed Internet, Natural Gas Connected, Sewer Connected, Underground Utilities, Water Connected
- Appliances
- Cooktop, Dishwasher, Disposal, Dryer, Microwave, Electric Oven, Refrigerator, Stainless Steel Appliance(s), Washer
- Lot
- See Remarks
- Pets
- Cats OK, Dogs OK, Small (< 20 lbs)
- Pool
- None
- Parking
- Deck, Door-Single, Garage, Garage Door Opener, Garage Faces Front, Inside Entrance, Kitchen Level
- Exterior
- Exterior Steps, Rain Gutters
- Interior
- Breakfast Bar, Ceiling Fan(s), Ceiling-High, Granite Counters, Double Vanity, Interior Steps, Kitchen Island, Multiple Living Areas, Open Floorplan
- Community
- Clubhouse, Cluster Mailbox, Common Grounds, Park, Pet Amenities, Picnic Area, Playground, Pool, See Remarks
- Foundation
- Slab
- Energy efficiency
- None
- Accessibility
- None
Location

 Listings courtesy of Unlock MLS as distributed by MLS GRID.
Based on information submitted to the MLS GRID as of November 15, 2026 at 3:57 PM CT. All data is obtained from various sources and may not have been verified by broker or MLS GRID. Supplied Open House Information is subject to change without notice. All information should be independently reviewed and verified for accuracy. Properties may or may not be listed by the office/agent presenting the information.
IDX information is provided exclusively for consumers' personal, non-commercial use, and may not be used for any purpose other than to identify prospective properties consumers may be interested in purchasing. The data is deemed reliable but is not guaranteed by MLS GRID, and its use may be subject to an end user license agreement prescribed by the applicable MLS. Some IDX listings have been excluded from this website. Any use or search of this website other than by a consumer looking to purchase or lease real estate is prohibited. Terms of use