
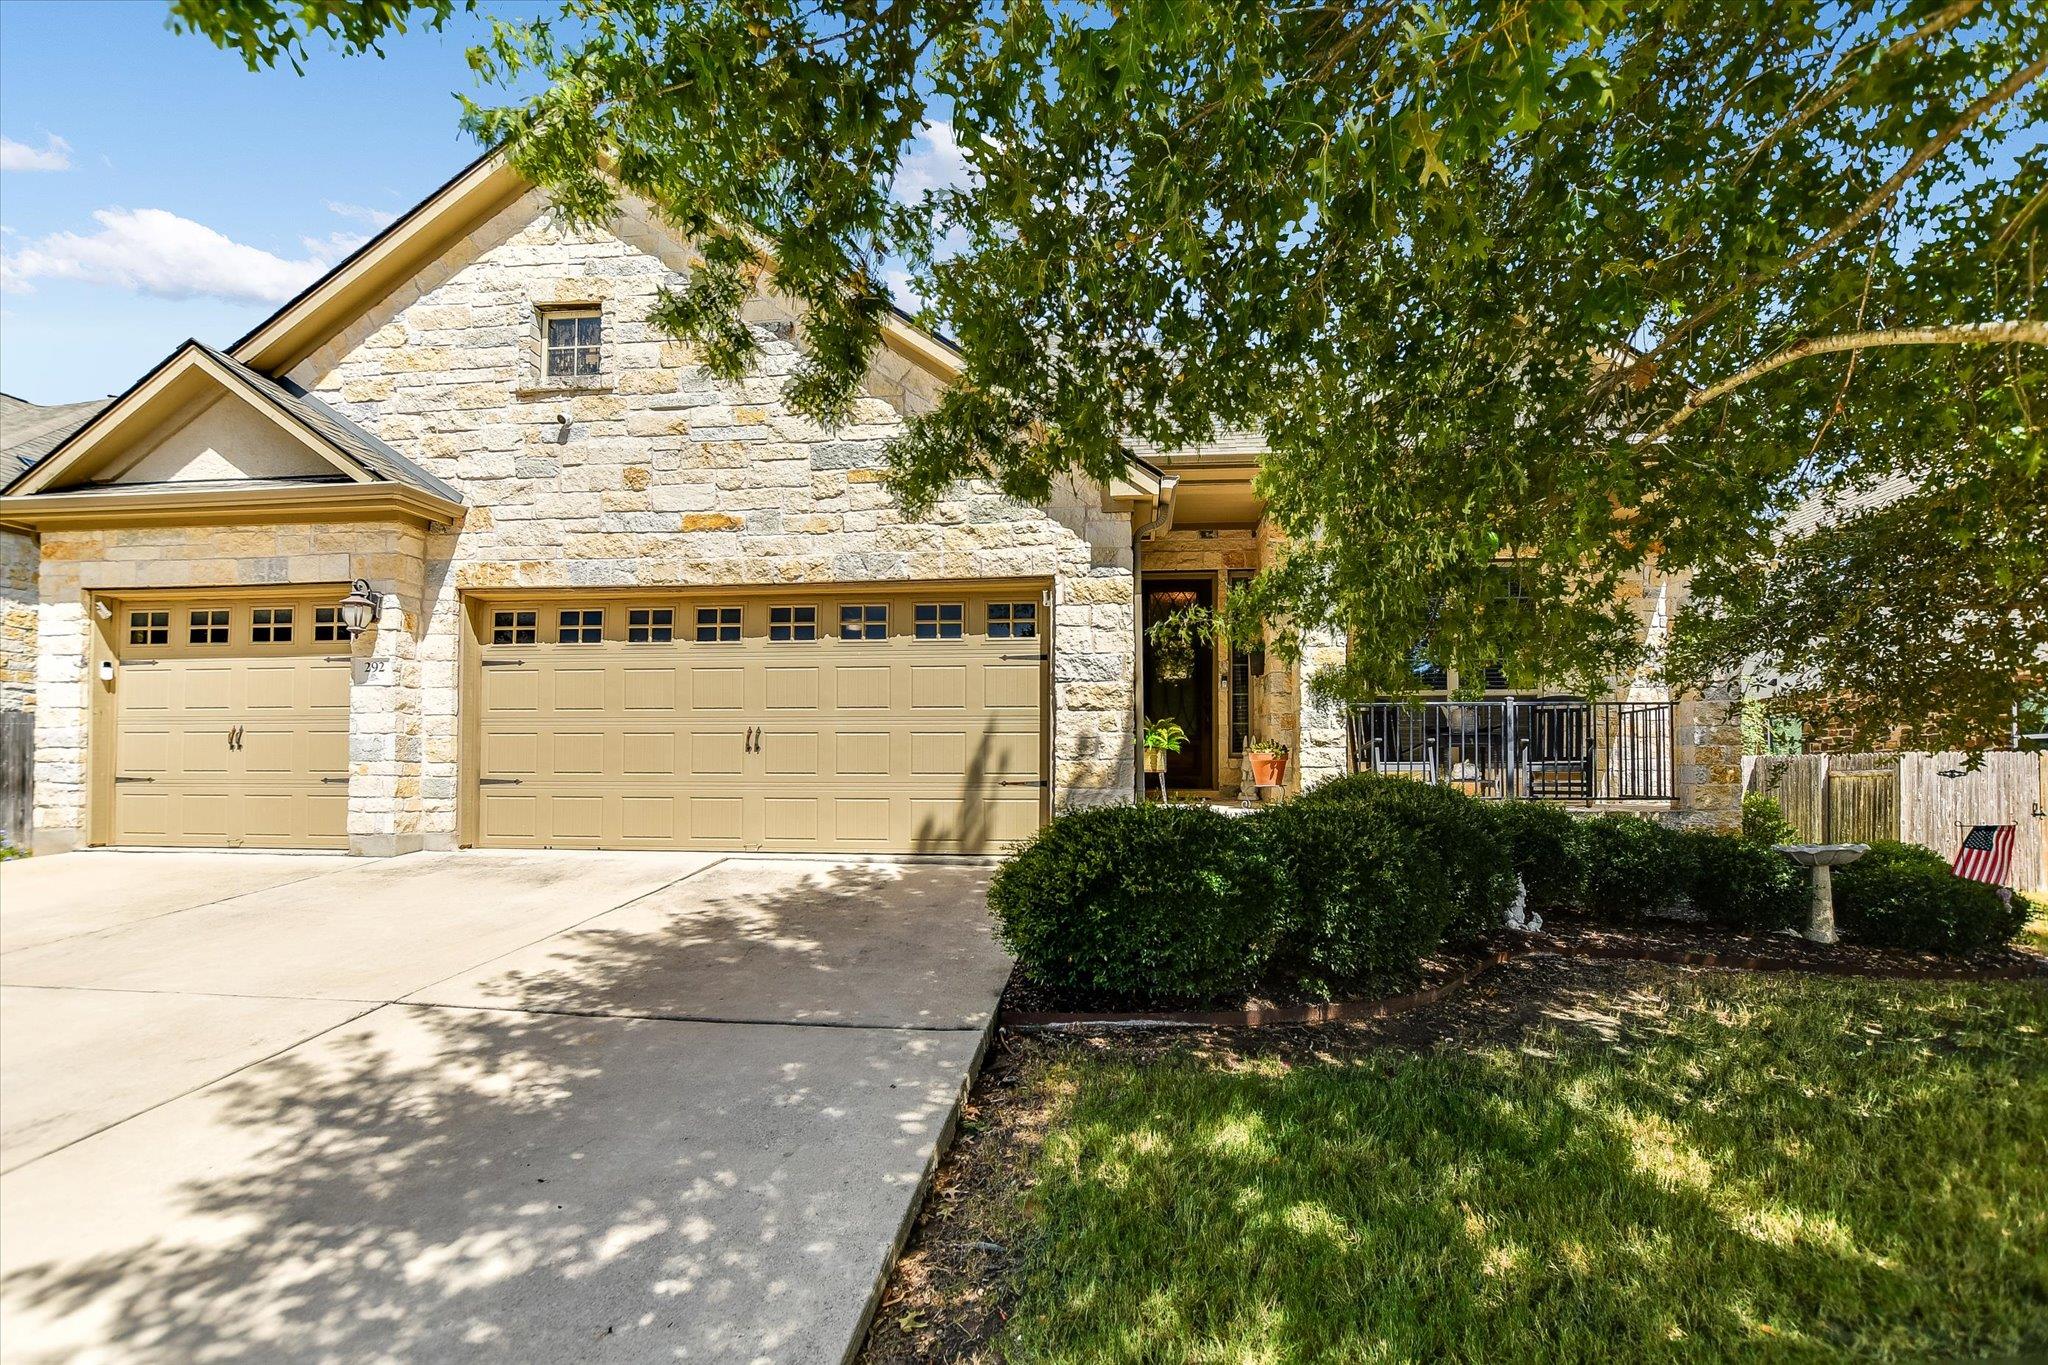
For sale
$625,000
292 Swallowtail Dr
Austin, TX 78737
- 4 beds
- 3 baths
- 2,557 sq ft
- 0.22 acres
Listing courtesy of Team Price Real Estate · (512) 213-0213 · MLS# 7458011 · Status: Active
About this home
Welcome to effortless Hill Country living in the highly sought-after, gated community of Highpointe. This beautiful 4-bedroom, 3-bath home offers a thoughtfully designed floor plan with three full baths, providing exceptional comfort for family, guests, home office, and flex spaces. Inviting living spaces create an ideal setting for both everyday living and entertaining, while the tranquil backyard offers a peaceful retreat from the everyday. Step outside to the extended covered patio, perfect for al fresco dining, morning coffee, or gathering with friends while enjoying a beautiful Texas evening. And when it’s time to explore, Highpointe delivers a true resort-style lifestyle with multiple pools, a fitness center, tennis and sport courts, playgrounds, trails, green spaces, and an active calendar of community events. Located in the desirable 78737 area and served by highly rated Dripping Springs ISD, this home offers the perfect blend of comfortable living, resort-style amenities, and Hill Country charm—all just minutes from Austin. Generac Generator noted as exclusion and can be sold separately.
Description provided by the listing brokerage.
Facts
- Property type
- Residential · Single Family Residence
- Year built
- 2013
- Lot size
- 0.22 acres
- Living area
- 2,557 sq ft
- Price per sq ft
- $244
- Bathrooms
- 3 full, 0 half
- Garage
- 3 spaces
- HOA
- $125 (monthly)
- Annual taxes
- $12,191
- County
- Hays
- Neighborhood
- Highpointe Ph V Sec Two
- School district
- Dripping Springs ISD
- Schools
- Sycamore Springs · Sycamore Springs · Dripping Springs
Features
- Roof
- Composition
- View
- See Remarks, Neighborhood
- Sewer
- MUD
- Levels
- One
- Cooling
- Central Air, Multi Units
- Fencing
- Back Yard, Wood
- Heating
- Fireplace(s)
- Flooring
- No Carpet, Tile
- Utilities
- Electricity Available, Natural Gas Available, Underground Utilities
- Appliances
- Built-In Oven(s), Dishwasher, Disposal, Gas Cooktop, Microwave, Stainless Steel Appliance(s), Water Heater
- Lot
- Curbs, Level, Sprinkler - Automatic, Trees-Medium (20 Ft - 40 Ft)
- Water
- MUD
- Pool
- None
- Horse amenities
- None
- Windows
- Blinds
- Parking
- Driveway, Enclosed, Garage, Garage Door Opener, Garage Faces Front, Golf Cart Garage
- Exterior
- Gutters Full, Private Yard
- Interior
- Ceiling-High, Crown Molding, Entrance Foyer, Multiple Dining Areas, Pantry, Primary Bedroom on Main, Recessed Lighting, Soaking Tub, Walk-In Closet(s)
- Community
- BBQ Pit/Grill, Clubhouse, Fitness Center, Picnic Area, Playground, Pool, Sport Court(s)/Facility, Trail(s)
- Fireplace
- Family Room, Gas Log, Glass Doors
- Foundation
- Slab
- Waterfront
- None
- Energy efficiency
- None
- Accessibility
- None
- Construction
- Masonry – All Sides
- Patio & porch
- Covered, Front Porch, Patio
Location

 Listings courtesy of Unlock MLS as distributed by MLS GRID.
Based on information submitted to the MLS GRID as of November 15, 2026 at 4:04 PM CT. All data is obtained from various sources and may not have been verified by broker or MLS GRID. Supplied Open House Information is subject to change without notice. All information should be independently reviewed and verified for accuracy. Properties may or may not be listed by the office/agent presenting the information.
IDX information is provided exclusively for consumers' personal, non-commercial use, and may not be used for any purpose other than to identify prospective properties consumers may be interested in purchasing. The data is deemed reliable but is not guaranteed by MLS GRID, and its use may be subject to an end user license agreement prescribed by the applicable MLS. Some IDX listings have been excluded from this website. Any use or search of this website other than by a consumer looking to purchase or lease real estate is prohibited. Terms of use