
For sale
$259,799
400 Shady Bluff Dr
Wimberley, TX 78676
- 3 beds
- 3 baths
- 1,524 sq ft
- 0.06 acres
Listing courtesy of All City Real Estate Ltd. Co · (866) 277-6005 · MLS# 7455196 · Status: Active
About this home
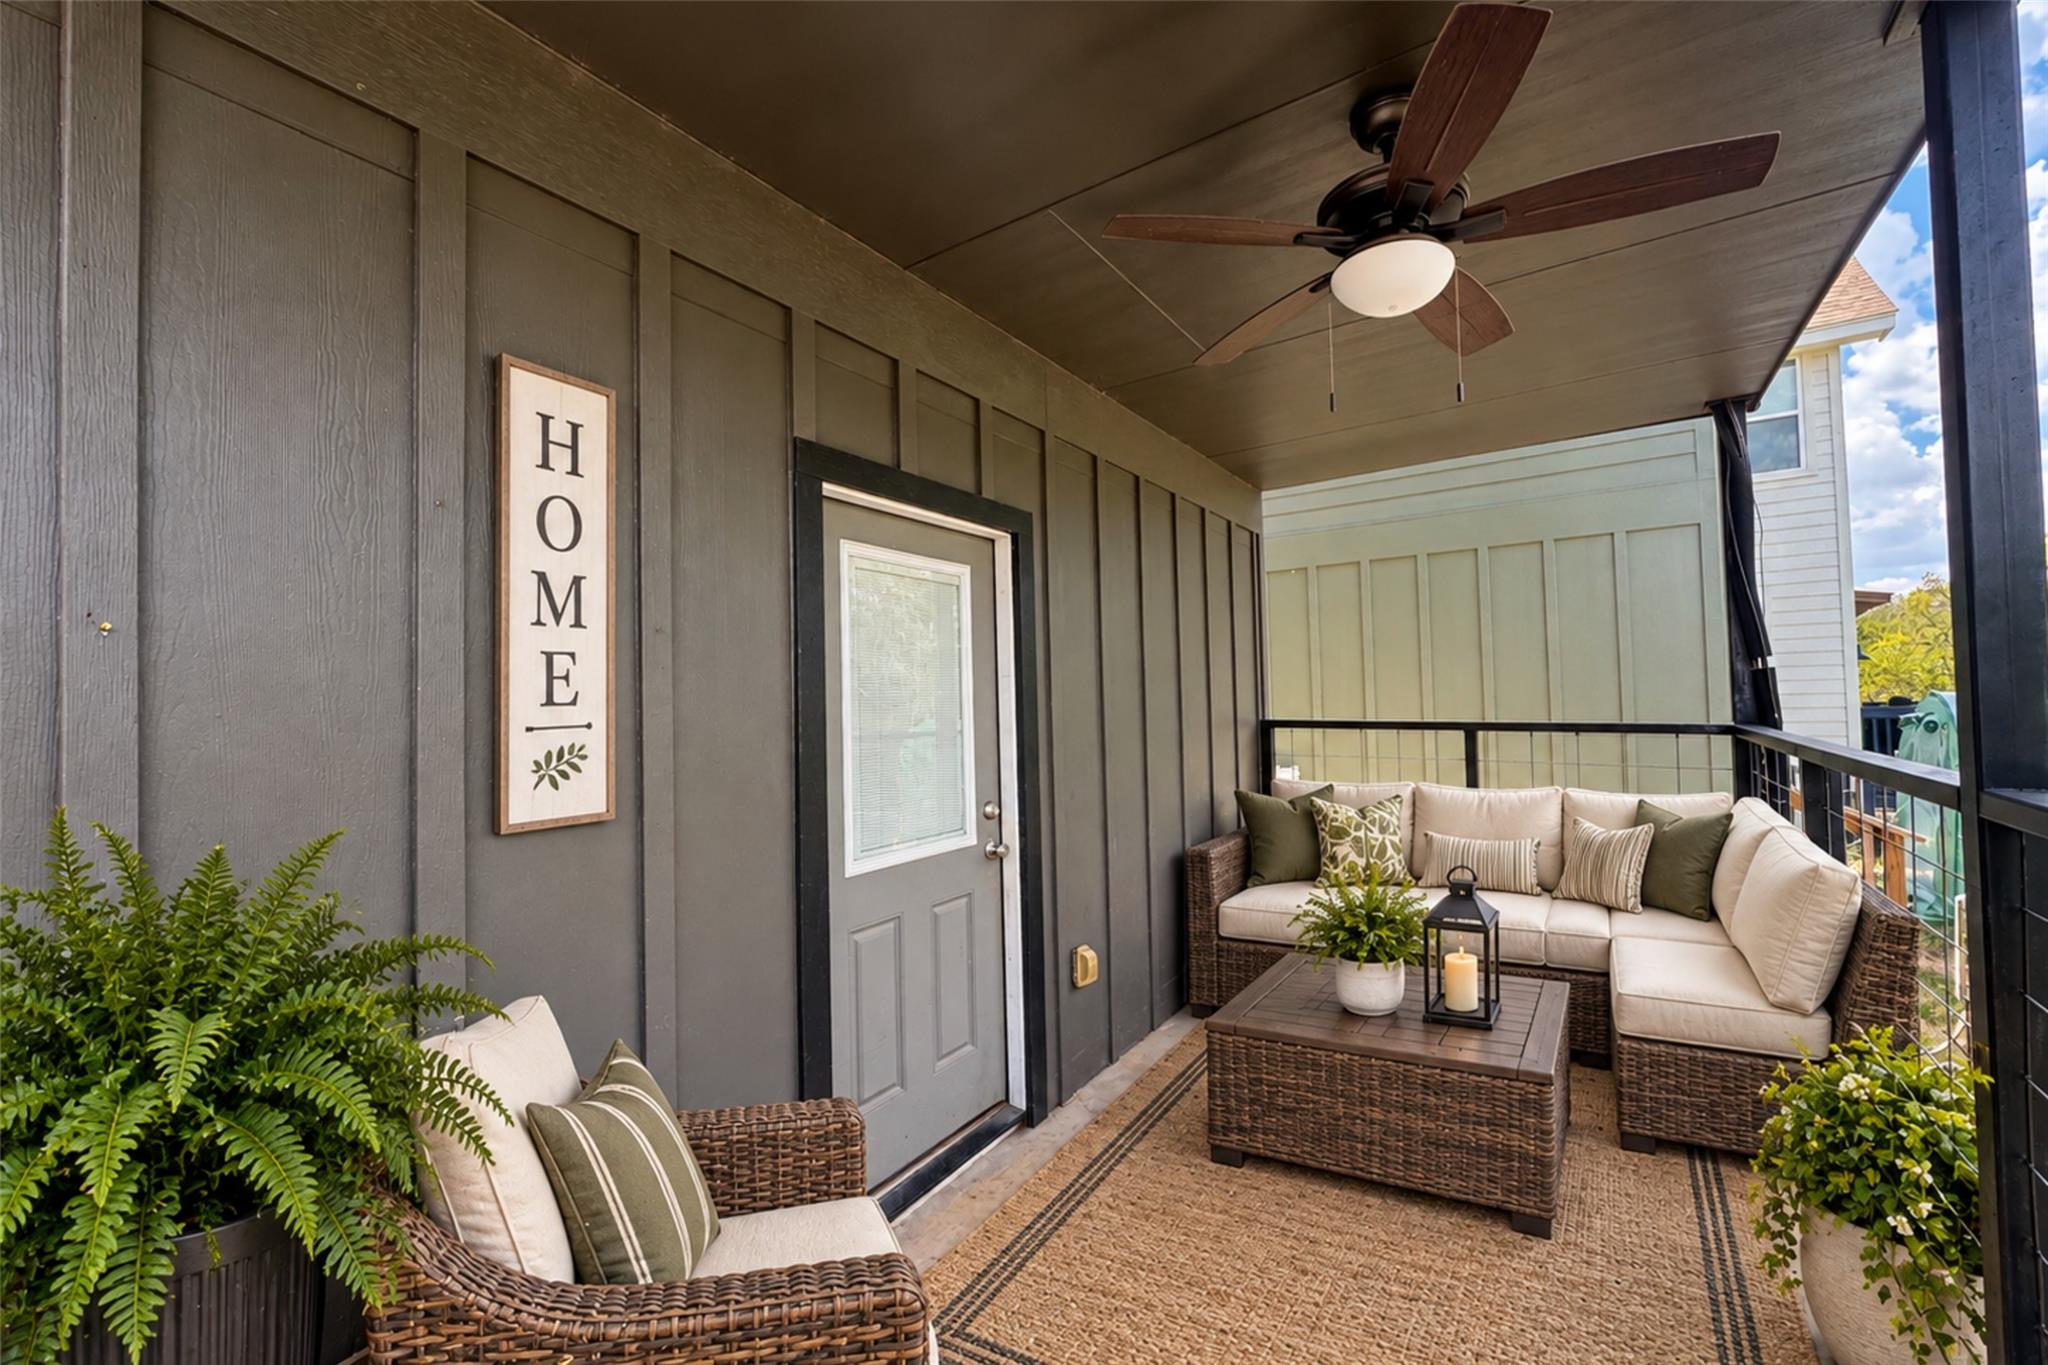
Investment opportunity with a secured tenant! A 12-month lease begins January 1, 2027, offering an established rental commitment for the next owner. The home will remain available for purchase and investor showings through December 31, 2026. Built in 2022 and located in a dark-sky community, this two-story home offers modern finishes, no backyard neighbors, and tree-top views from the primary suite. Tile-plank flooring throughout means no carpet! The open-concept main level features a bright living area, stainless steel appliances, breakfast bar seating, a convenient half bath, and additional storage under the stairs. Upstairs, the primary bedroom includes an ensuite bath, with two secondary bedrooms and a linen closet down the hall. Enjoy the covered back deck overlooking nature, with opportunities for morning coffee, evening sunsets, and frequent deer sightings. Just minutes from downtown Wimberley’s shopping, dining, and local events, with a community park, playground, and dog park within walking distance. Refrigerator, washer, and dryer convey. An appealing option for investors seeking newer construction with a tenant already secured in a desirable Wimberley setting. Sale subject to the existing lease. Photos shown are of a similar home with the same floor plan and finishes. Some photos are virtually staged.
Description provided by the listing brokerage.
Facts
- Property type
- Residential · Single Family Residence
- Year built
- 2022
- Lot size
- 0.06 acres
- Living area
- 1,524 sq ft
- Price per sq ft
- $170
- Bathrooms
- 2 full, 1 half
- HOA
- $150 (annually)
- Annual taxes
- $5,809
- County
- Hays
- Neighborhood
- Woodcreek Sec 9A
- School district
- Wimberley ISD
- Schools
- Jacobs Well · Danforth · Wimberley
Features
- Roof
- Composition, Shingle
- View
- Hill Country, Neighborhood
- Sewer
- Public Sewer
- Levels
- Two
- Cooling
- Central Air, Electric
- Fencing
- None
- Heating
- Central, Electric
- Flooring
- Tile
- Utilities
- Electricity Connected, Sewer Connected, Underground Utilities, Water Connected
- Appliances
- Dishwasher, Disposal, Dryer, Electric Range, Ice Maker, Microwave, Refrigerator, Washer
- Lot
- Greenbelt, Trees-Moderate
- Water
- Public
- Pool
- None
- Horse amenities
- None
- Windows
- Blinds, Double Pane Windows
- Parking
- Concrete, Parking Pad
- Exterior
- None
- Interior
- Breakfast Bar, Ceiling Fan(s), Ceiling-High, Eat-in Kitchen, Open Floorplan, Pantry, Recessed Lighting, Walk-In Closet(s)
- Community
- Dog Park, Picnic Area, Playground, Trail(s)
- Foundation
- Slab
- Waterfront
- None
- Energy efficiency
- None
- Accessibility
- None
- Construction
- HardiPlank Type
- Patio & porch
- Covered, Enclosed, Patio
Location

 Listings courtesy of Unlock MLS as distributed by MLS GRID.
Based on information submitted to the MLS GRID as of November 15, 2026 at 4:02 PM CT. All data is obtained from various sources and may not have been verified by broker or MLS GRID. Supplied Open House Information is subject to change without notice. All information should be independently reviewed and verified for accuracy. Properties may or may not be listed by the office/agent presenting the information.
IDX information is provided exclusively for consumers' personal, non-commercial use, and may not be used for any purpose other than to identify prospective properties consumers may be interested in purchasing. The data is deemed reliable but is not guaranteed by MLS GRID, and its use may be subject to an end user license agreement prescribed by the applicable MLS. Some IDX listings have been excluded from this website. Any use or search of this website other than by a consumer looking to purchase or lease real estate is prohibited. Terms of use