
For rent
$2,350/mo
1713 Arborside Dr
Austin, TX 78754
- 3 beds
- 3 baths
- 1,681 sq ft
- 0.1 acres
Listing courtesy of Texas Luxe Realty · (254) 394-2775 · MLS# 7454965 · Status: Active
About this rental
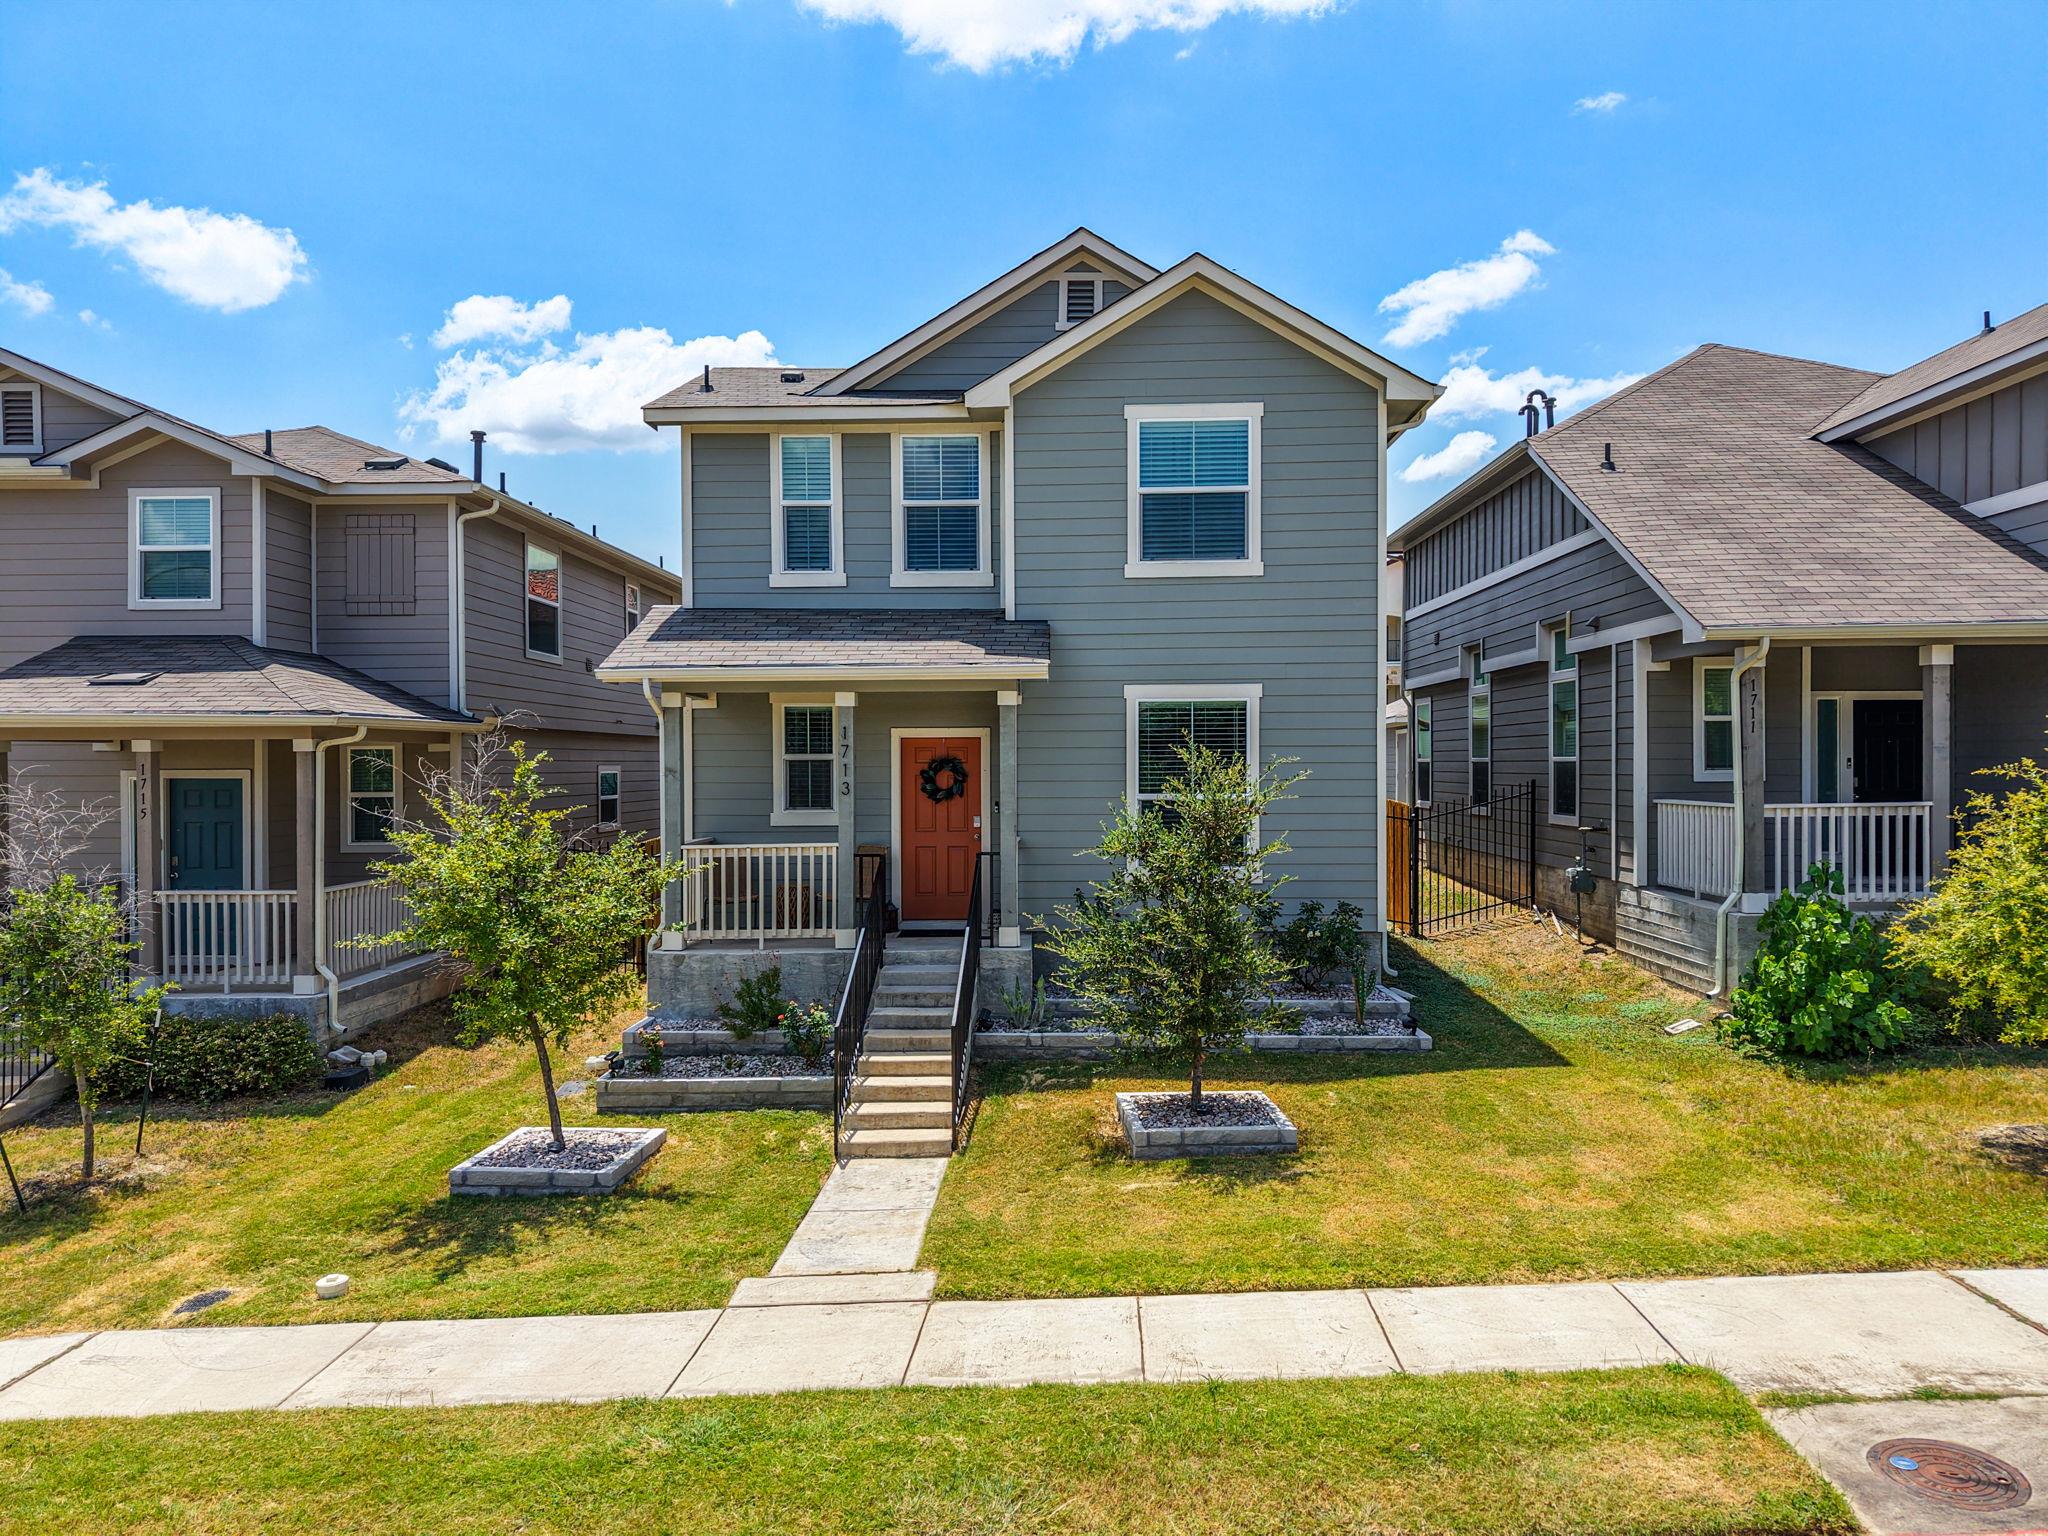
Enjoy modern comfort and low-maintenance living in this beautifully designed 3-bedroom, 2.5-bath home offering approximately 1,600 square feet and a dedicated home office. The open-concept layout provides a spacious living area, while the kitchen comes equipped with a refrigerator, washer, and dryer for added convenience. All bedrooms are located upstairs, including a generous primary suite featuring a walk-in shower and custom closet organization. Additional highlights include a rear-entry garage, minimal yard maintenance, and access to a community pool. Conveniently located just 15 minutes from downtown Austin, with easy access to shopping, dining, entertainment, and major commuter routes. Resident Benefits Package (RBP) is required with all lease agreements and includes valuable benefits such as liability insurance, credit building, identity theft protection, air filter delivery, rewards programs, and more. Premium package options are available. **Pets are considered on a case-by-case basis with applicable deposits and fees.
Description provided by the listing brokerage.
Facts
- Property type
- Residential Lease · Single Family Residence
- Year built
- 2022
- Lot size
- 0.1 acres
- Living area
- 1,681 sq ft
- Bathrooms
- 2 full, 1 half
- Garage
- 2 spaces
- County
- Travis
- Neighborhood
- PIONEER HILL
- School district
- Manor ISD
- Schools
- Pioneer Crossing · Decker · Manor
Features
- Roof
- Composition
- View
- None
- Sewer
- Public Sewer
- Levels
- Two
- Cooling
- Central Air
- Fencing
- Fenced, Privacy, Wood
- Heating
- Central
- Flooring
- Carpet, Vinyl
- Lease term
- 12 Months
- Utilities
- Electricity Available, Natural Gas Available
- Appliances
- Dishwasher, Disposal, Microwave, Free-Standing Range, Refrigerator, Washer/Dryer
- Lot
- Sprinklers In Rear, Sprinklers In Front, Trees-Small (Under 20 Ft)
- Pets
- Cats OK, Dogs OK, Negotiable
- Water
- Public
- Pool
- None
- Windows
- Double Pane Windows
- Parking
- Attached, Garage Faces Rear
- Exterior
- Gutters Full
- Interior
- Ceiling Fan(s), Granite Counters, Double Vanity, Eat-in Kitchen, Interior Steps, Kitchen Island, Study/Home Office
- Community
- Curbs, Playground, Pool, Sidewalks
- Fireplace
- None
- Foundation
- Slab
- Waterfront
- None
- Energy efficiency
- None
- Accessibility
- None
- Construction
- Frame, Masonry – Partial, Stone
- Patio & porch
- Covered, Patio
Location

 Listings courtesy of Unlock MLS as distributed by MLS GRID.
Based on information submitted to the MLS GRID as of November 15, 2026 at 3:57 PM CT. All data is obtained from various sources and may not have been verified by broker or MLS GRID. Supplied Open House Information is subject to change without notice. All information should be independently reviewed and verified for accuracy. Properties may or may not be listed by the office/agent presenting the information.
IDX information is provided exclusively for consumers' personal, non-commercial use, and may not be used for any purpose other than to identify prospective properties consumers may be interested in purchasing. The data is deemed reliable but is not guaranteed by MLS GRID, and its use may be subject to an end user license agreement prescribed by the applicable MLS. Some IDX listings have been excluded from this website. Any use or search of this website other than by a consumer looking to purchase or lease real estate is prohibited. Terms of use