
For sale
$298,900
650 W Vaughan St
Bertram, TX 78605
- 3 beds
- 2 baths
- 1,440 sq ft
- 0.26 acres
Listing courtesy of VIP Realty · (214) 295-4888 · MLS# 7450920 · Status: Active
About this home
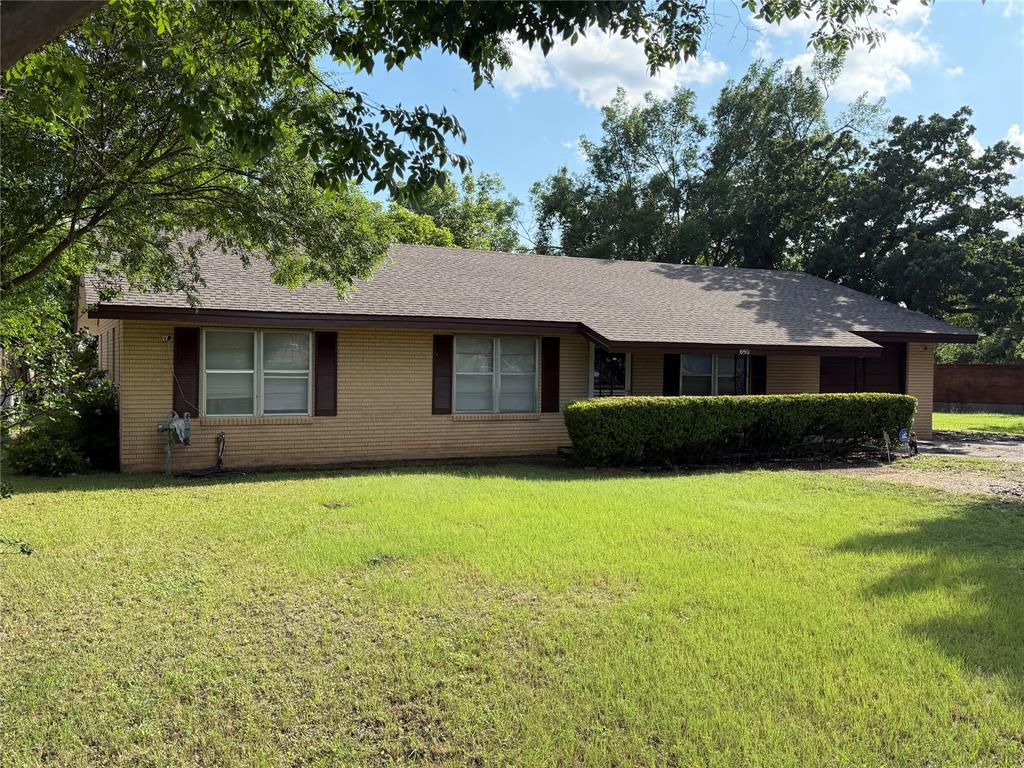
Charming home on huge quarter acre lot in Bertram. This well-maintained four-sided brick home offers 3 bedrooms, 2 bathrooms, and a 1-car garage. The spacious floor plan features a large living area, an open kitchen with abundant cabinet storage, and a comfortable dining area perfect for family meals and entertaining. Step outside to enjoy the large fenced backyard, complete with a generous concrete patio and a large storage building, providing plenty of space for outdoor activities, hobbies, and additional storage. Mature trees enhance the property’s beauty and provide shade, while the covered front porch offers a welcoming place to relax. Additional highlights include a recently replaced roof and a convenient location near the city park and pool. Situated just minutes from downtown Bertram, you’ll enjoy small-town charm with easy access to shopping and services in nearby Burnet and Liberty Hill. Outdoor enthusiasts will appreciate being close to some of the area’s most popular lakes, including Lake Buchanan, and Inks Lake. Also features a large cement slab in the back yard that could be used for many things, including a possible Guest House or workshop, or possibly a great outdoor living space
Description provided by the listing brokerage.
Facts
- Property type
- Residential · Single Family Residence
- Year built
- 1973
- Lot size
- 0.26 acres
- Living area
- 1,440 sq ft
- Price per sq ft
- $208
- Bathrooms
- 2 full, 0 half
- Garage
- 1 spaces
- Annual taxes
- $3,872
- County
- Burnet
- Neighborhood
- Ruble Add
- School district
- BurnetCONSISD
- Schools
- Bertram · Burnet (Burnet ISD) · Burnet
Features
- Roof
- Composition
- View
- Park/Greenbelt
- Sewer
- Public Sewer
- Levels
- One
- Cooling
- Ceiling Fan(s), Central Air, Electric
- Fencing
- Back Yard, Fenced, Wire
- Heating
- Central
- Flooring
- Carpet, Tile
- Utilities
- Phone Available, Sewer Connected, Water Available, Water Connected
- Appliances
- Refrigerator
- Lot
- Alley, Back Yard, City Lot, Front Yard, Interior Lot, Level, Trees-Medium (20 Ft - 40 Ft)
- Water
- Public
- Pool
- None
- Horse amenities
- None
- Windows
- See Remarks
- Parking
- Asphalt
- Exterior
- Private Yard
- Interior
- Two Primary Baths, Breakfast Bar, Ceiling Fan(s), Tile Counters, Double Vanity, No Interior Steps, Pantry, Primary Bedroom on Main, Storage
- Community
- See Remarks
- Foundation
- Slab
- Waterfront
- None
- Energy efficiency
- None
- Accessibility
- None
- Construction
- Brick, Vinyl Siding
- Patio & porch
- Front Porch
Location

 Listings courtesy of Unlock MLS as distributed by MLS GRID.
Based on information submitted to the MLS GRID as of November 15, 2026 at 3:13 PM CT. All data is obtained from various sources and may not have been verified by broker or MLS GRID. Supplied Open House Information is subject to change without notice. All information should be independently reviewed and verified for accuracy. Properties may or may not be listed by the office/agent presenting the information.
IDX information is provided exclusively for consumers' personal, non-commercial use, and may not be used for any purpose other than to identify prospective properties consumers may be interested in purchasing. The data is deemed reliable but is not guaranteed by MLS GRID, and its use may be subject to an end user license agreement prescribed by the applicable MLS. Some IDX listings have been excluded from this website. Any use or search of this website other than by a consumer looking to purchase or lease real estate is prohibited. Terms of use