
For sale
$769,000
Address withheld by seller
TX
- 3 beds
- 4 baths
- 2,843 sq ft
- 1.52 acres
Listing courtesy of Texas Corridor Realty · (512) 785-3230 · MLS# 7450082 · Status: Active
About this home
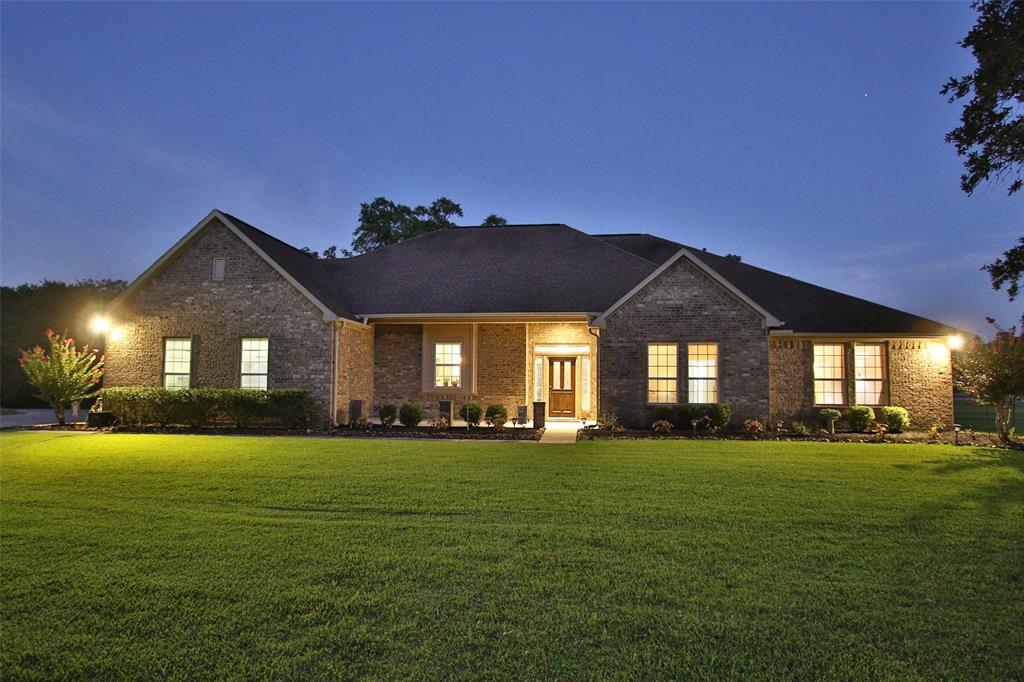
Discover unparalleled tranquility in this custom one-story residence, nestled on an expansive almost 2-acre country estate lot within the desirable Sun Ranch community. This meticulously maintained home, cherished by its original owners, offers a lifestyle of serene luxury. Step inside to an inviting ambiance featuring elegant wood and tile plank flooring that extends throughout the main living areas, complemented by raised ceilings that enhance the sense of space. The heart of the home, a gourmet kitchen, boasts pristine granite countertops, custom wood cabinetry, and stainless steel appliances, all illuminated by stylish recessed lighting. Built-in cabinets and thoughtfully recessed windows add unique character and functionality to the interior spaces. This exceptional property offers the rare convenience of two master bedrooms, each featuring an attached full bath and a spacious walk-in closet, providing ultimate comfort and privacy. Outside, mature trees envelop the property, ensuring a private backyard sanctuary and a generously sized rear covered patio perfect for relaxation or entertaining. The pride of homeownership is evident in every detail, from the well-kept yard and trees to the shop and septic system. Located within the highly regarded George Ranch High School district, this residence truly feels like a permanent vacation. Well water supplies the irrigation system. Golf cart included.
Description provided by the listing brokerage.
Facts
- Property type
- Residential · Single Family Residence
- Year built
- 2010
- Lot size
- 1.52 acres
- Living area
- 2,843 sq ft
- Price per sq ft
- $270
- Bathrooms
- 3 full, 1 half
- Garage
- 3 spaces
- HOA
- $500
- Annual taxes
- $9,736
- County
- Fort Bend
- Neighborhood
- Sun Ranch Sec 1
- School district
- Fort Bend Isd
- Schools
- Outside School District · Outside School District · Outside School District
Features
- Roof
- Shingle
- View
- Trees/Woods
- Sewer
- Septic Tank
- Levels
- One
- Cooling
- Ceiling Fan(s), Central Air
- Fencing
- None
- Heating
- Central, Fireplace(s), Heat Pump
- Flooring
- Carpet, Tile
- Utilities
- Other
- Appliances
- Built-In Electric Range, Gas Range, Microwave
- Lot
- Level
- Water
- MUD, Well
- Pool
- None
- Horse amenities
- None
- Windows
- Double Pane Windows, Solar Screens, Vinyl Windows
- Parking
- Driveway
- Exterior
- Private Yard
- Interior
- Two Primary Suties, Crown Molding, Kitchen Island, Pantry, Two Primary Closets, Walk-In Closet(s)
- Community
- None
- Foundation
- Slab
- Waterfront
- None
- Energy efficiency
- None
- Accessibility
- None
- Construction
- Brick
- Patio & porch
- Covered, Rear Porch

 Listings courtesy of Unlock MLS as distributed by MLS GRID.
Based on information submitted to the MLS GRID as of November 15, 2026 at 3:50 PM CT. All data is obtained from various sources and may not have been verified by broker or MLS GRID. Supplied Open House Information is subject to change without notice. All information should be independently reviewed and verified for accuracy. Properties may or may not be listed by the office/agent presenting the information.
IDX information is provided exclusively for consumers' personal, non-commercial use, and may not be used for any purpose other than to identify prospective properties consumers may be interested in purchasing. The data is deemed reliable but is not guaranteed by MLS GRID, and its use may be subject to an end user license agreement prescribed by the applicable MLS. Some IDX listings have been excluded from this website. Any use or search of this website other than by a consumer looking to purchase or lease real estate is prohibited. Terms of use