
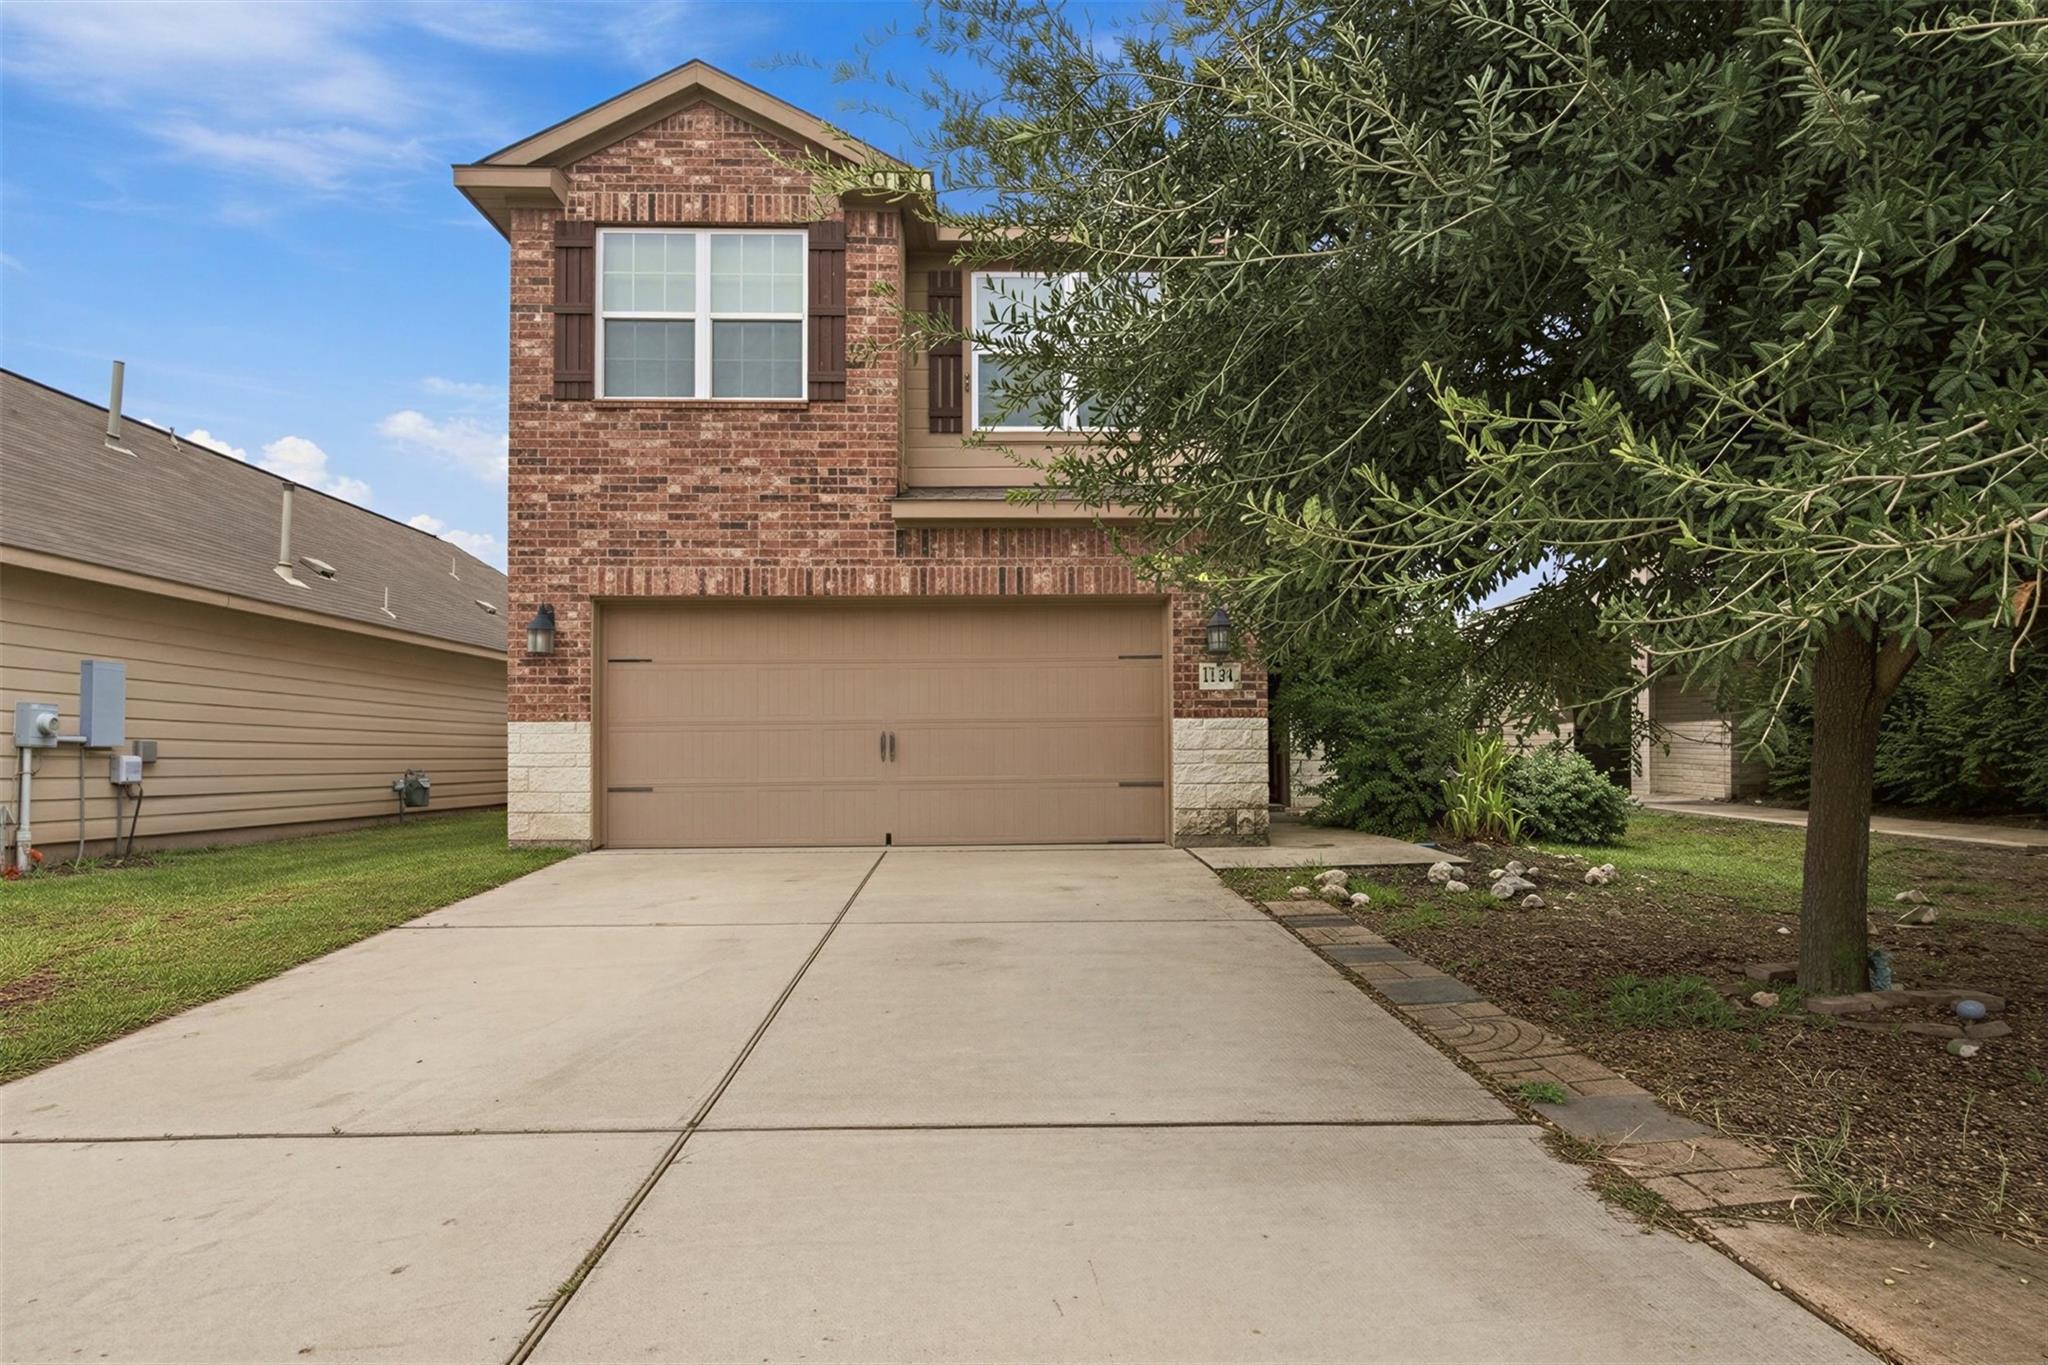
Under contract
$245,000
1524 Treeta Trl
Kyle, TX 78640
- 3 beds
- 3 baths
- 1,894 sq ft
- 0.11 acres
Listing courtesy of Sky Realty · (512) 342-8744 · MLS# 7442422 · Status: Active Under Contract
About this home
If you’ve been waiting for a home that offers space, convenience, and a price that leaves room in the budget, 1524 Treeta Trail deserves a closer look. Offering approximately 1,894 square feet, this two-story home features 3 bedrooms, 2.5 baths, and a 2-car garage with a layout designed for everyday living. Step inside to an inviting living space with natural light and an easy flow into the kitchen and dining areas. The kitchen features granite countertops, wood cabinetry, and plenty of room to gather, cook, and make the space your own. Upstairs, the bedrooms are thoughtfully separated from the main living areas, including a spacious primary suite with a large walk-in closet. Outside, enjoy a fenced backyard and deck—ready for morning coffee, weekend grilling, pets, play, or simply unwinding at the end of the day. Located in Kyle’s Bunton Creek community, you’ll have access to the everyday conveniences that make this growing area so appealing, with shopping, dining, parks, recreation, and major roadways within easy reach. At $245,000, this is an opportunity to get nearly 1,900 square feet, 3 bedrooms, 2.5 baths, and a 2-car garage without stretching into a higher price point. Sometimes a home makes more sense once you walk through the door. Come see the space, picture how you would make it yours, and decide for yourself. Schedule your showing at 1524 Treeta Trail.
Description provided by the listing brokerage.
Facts
- Property type
- Residential · Single Family Residence
- Year built
- 2016
- Lot size
- 0.11 acres
- Living area
- 1,894 sq ft
- Price per sq ft
- $129
- Bathrooms
- 2 full, 1 half
- Garage
- 2 spaces
- HOA
- $30 (monthly)
- Annual taxes
- $6,993
- County
- Hays
- Neighborhood
- Bunton Creek Ph 1B
- School district
- HaysCONSISD
- Schools
- Susie Fuentes · Armando Chapa · Lehman
Features
- Roof
- Composition, Shingle
- View
- None
- Sewer
- Public Sewer
- Levels
- Two
- Cooling
- Ceiling Fan(s), Central Air
- Fencing
- Back Yard, Fenced, Wood
- Heating
- Central
- Flooring
- Carpet, Tile
- Utilities
- Above Ground, Electricity Available, Natural Gas Available, Sewer Available, Water Available
- Appliances
- Dishwasher, Microwave, Free-Standing Gas Range, Refrigerator, Free-Standing Refrigerator, Stainless Steel Appliance(s)
- Lot
- None
- Water
- Public
- Pool
- None
- Horse amenities
- None
- Windows
- Blinds
- Parking
- Attached, Concrete, Driveway, Garage
- Exterior
- Private Yard
- Interior
- None, Breakfast Bar, Built-in Features, Ceiling Fan(s), Chandelier, Granite Counters, Entrance Foyer, Open Floorplan, Pantry, Recessed Lighting, Soaking Tub, Walk-In Closet(s)
- Community
- None
- Foundation
- Slab
- Waterfront
- None
- Energy efficiency
- None
- Accessibility
- None
- Construction
- Brick, HardiPlank Type, Masonry – Partial, Stone Veneer
- Patio & porch
- Deck
Location

 Listings courtesy of Unlock MLS as distributed by MLS GRID.
Based on information submitted to the MLS GRID as of November 15, 2026 at 3:58 PM CT. All data is obtained from various sources and may not have been verified by broker or MLS GRID. Supplied Open House Information is subject to change without notice. All information should be independently reviewed and verified for accuracy. Properties may or may not be listed by the office/agent presenting the information.
IDX information is provided exclusively for consumers' personal, non-commercial use, and may not be used for any purpose other than to identify prospective properties consumers may be interested in purchasing. The data is deemed reliable but is not guaranteed by MLS GRID, and its use may be subject to an end user license agreement prescribed by the applicable MLS. Some IDX listings have been excluded from this website. Any use or search of this website other than by a consumer looking to purchase or lease real estate is prohibited. Terms of use