
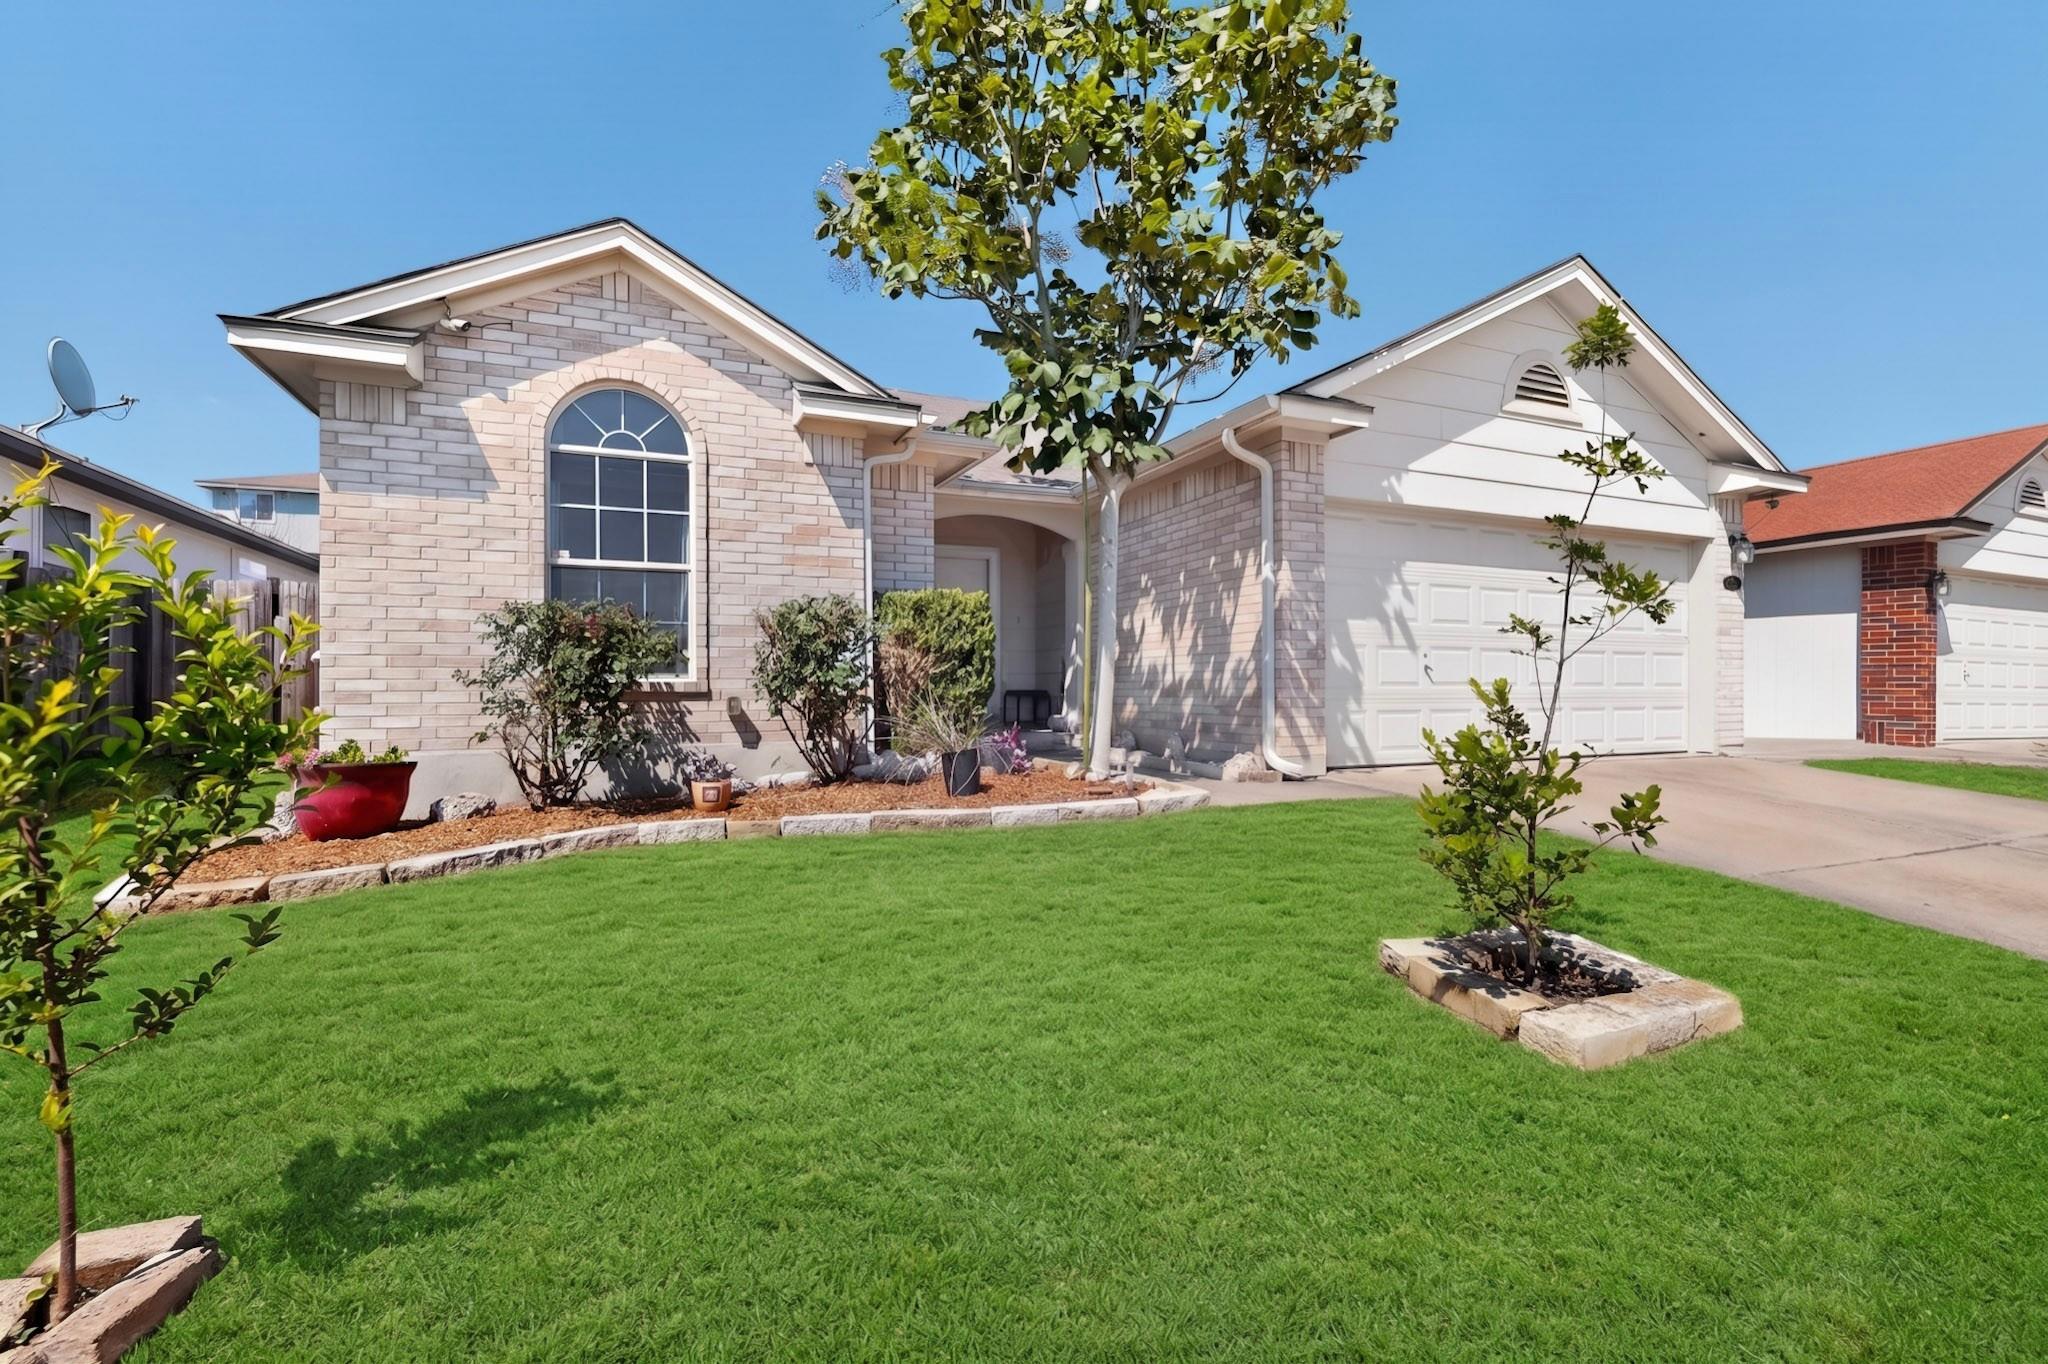
For sale
$246,000
15104 Mimebark Way
Austin, TX 78724
- 3 beds
- 2 baths
- 1,206 sq ft
- 0.13 acres
Listing courtesy of Keller Williams Realty · (512) 448-4111 · MLS# 7433227 · Status: Active
About this home
Zero To-Do List.Movie Nights. Workshop Days. At 1,206 cozy sq ft, this single-story 3/2 in Forest Bluff is all charm and no wasted space, lower bills, and less to clean. The big upgrades are done: 2021 HVAC, 2023 water heater replacement, 2025 whole-home water filtration, 2026 French drains, gutters, fresh paint, and zero carpet. The living room is a private theater with surround sound, a giant projector screen, and a fireplace. The kitchen has custom, durable butcher-block counters, stainless steel appliances, and a gourmet chef sink. All appliances are included. Need more room? Step out to the 10X12 (120sqft) bonus workshop with power and A/C; ready to be your studio, office, or gym. A covered patio featuring built-in storage and a garden rounds out the outdoor living on those long Texas evenings. This property is 5 miles from the major corridors of Austin and 15 minutes from Downtown. It also has a low 1.65 tax rate.
Description provided by the listing brokerage.
Facts
- Property type
- Residential · Single Family Residence
- Year built
- 2005
- Lot size
- 0.13 acres
- Living area
- 1,206 sq ft
- Price per sq ft
- $204
- Bathrooms
- 2 full, 0 half
- Garage
- 2 spaces
- HOA
- $78 (quarterly)
- Annual taxes
- $3,938
- County
- Travis
- Neighborhood
- Forest Bluff Sec 04
- School district
- Del Valle ISD
- Schools
- Hornsby-Dunlap · Dailey · Del Valle
Features
- Roof
- Asphalt, Composition
- View
- None
- Sewer
- Private Sewer
- Levels
- One
- Cooling
- Central Air
- Fencing
- Fenced, Wood
- Heating
- Central
- Flooring
- Laminate, No Carpet, Tile
- Utilities
- Electricity Available, Natural Gas Available
- Appliances
- Dishwasher, Gas Range, Microwave, Free-Standing Range, Refrigerator, Water Heater
- Lot
- Back Yard, Cleared, Interior Lot, Public Maintained Road, Trees-Medium (20 Ft - 40 Ft)
- Water
- Public
- Pool
- None
- Horse amenities
- None
- Windows
- None
- Parking
- Garage, Garage Door Opener, Garage Faces Front
- Exterior
- Rain Gutters, No Exterior Steps, Private Yard
- Interior
- Breakfast Bar, Coffered Ceiling(s), Ceiling-Vaulted, Double Vanity, Kitchen Island, Open Floorplan, Pantry, Primary Bedroom on Main, Recessed Lighting
- Community
- None
- Fireplace
- Family Room
- Foundation
- Slab
- Waterfront
- None
- Energy efficiency
- None
- Accessibility
- None
- Construction
- HardiPlank Type, Masonry – Partial
- Patio & porch
- Covered, Patio
Location

 Listings courtesy of Unlock MLS as distributed by MLS GRID.
Based on information submitted to the MLS GRID as of November 15, 2026 at 4:15 PM CT. All data is obtained from various sources and may not have been verified by broker or MLS GRID. Supplied Open House Information is subject to change without notice. All information should be independently reviewed and verified for accuracy. Properties may or may not be listed by the office/agent presenting the information.
IDX information is provided exclusively for consumers' personal, non-commercial use, and may not be used for any purpose other than to identify prospective properties consumers may be interested in purchasing. The data is deemed reliable but is not guaranteed by MLS GRID, and its use may be subject to an end user license agreement prescribed by the applicable MLS. Some IDX listings have been excluded from this website. Any use or search of this website other than by a consumer looking to purchase or lease real estate is prohibited. Terms of use