
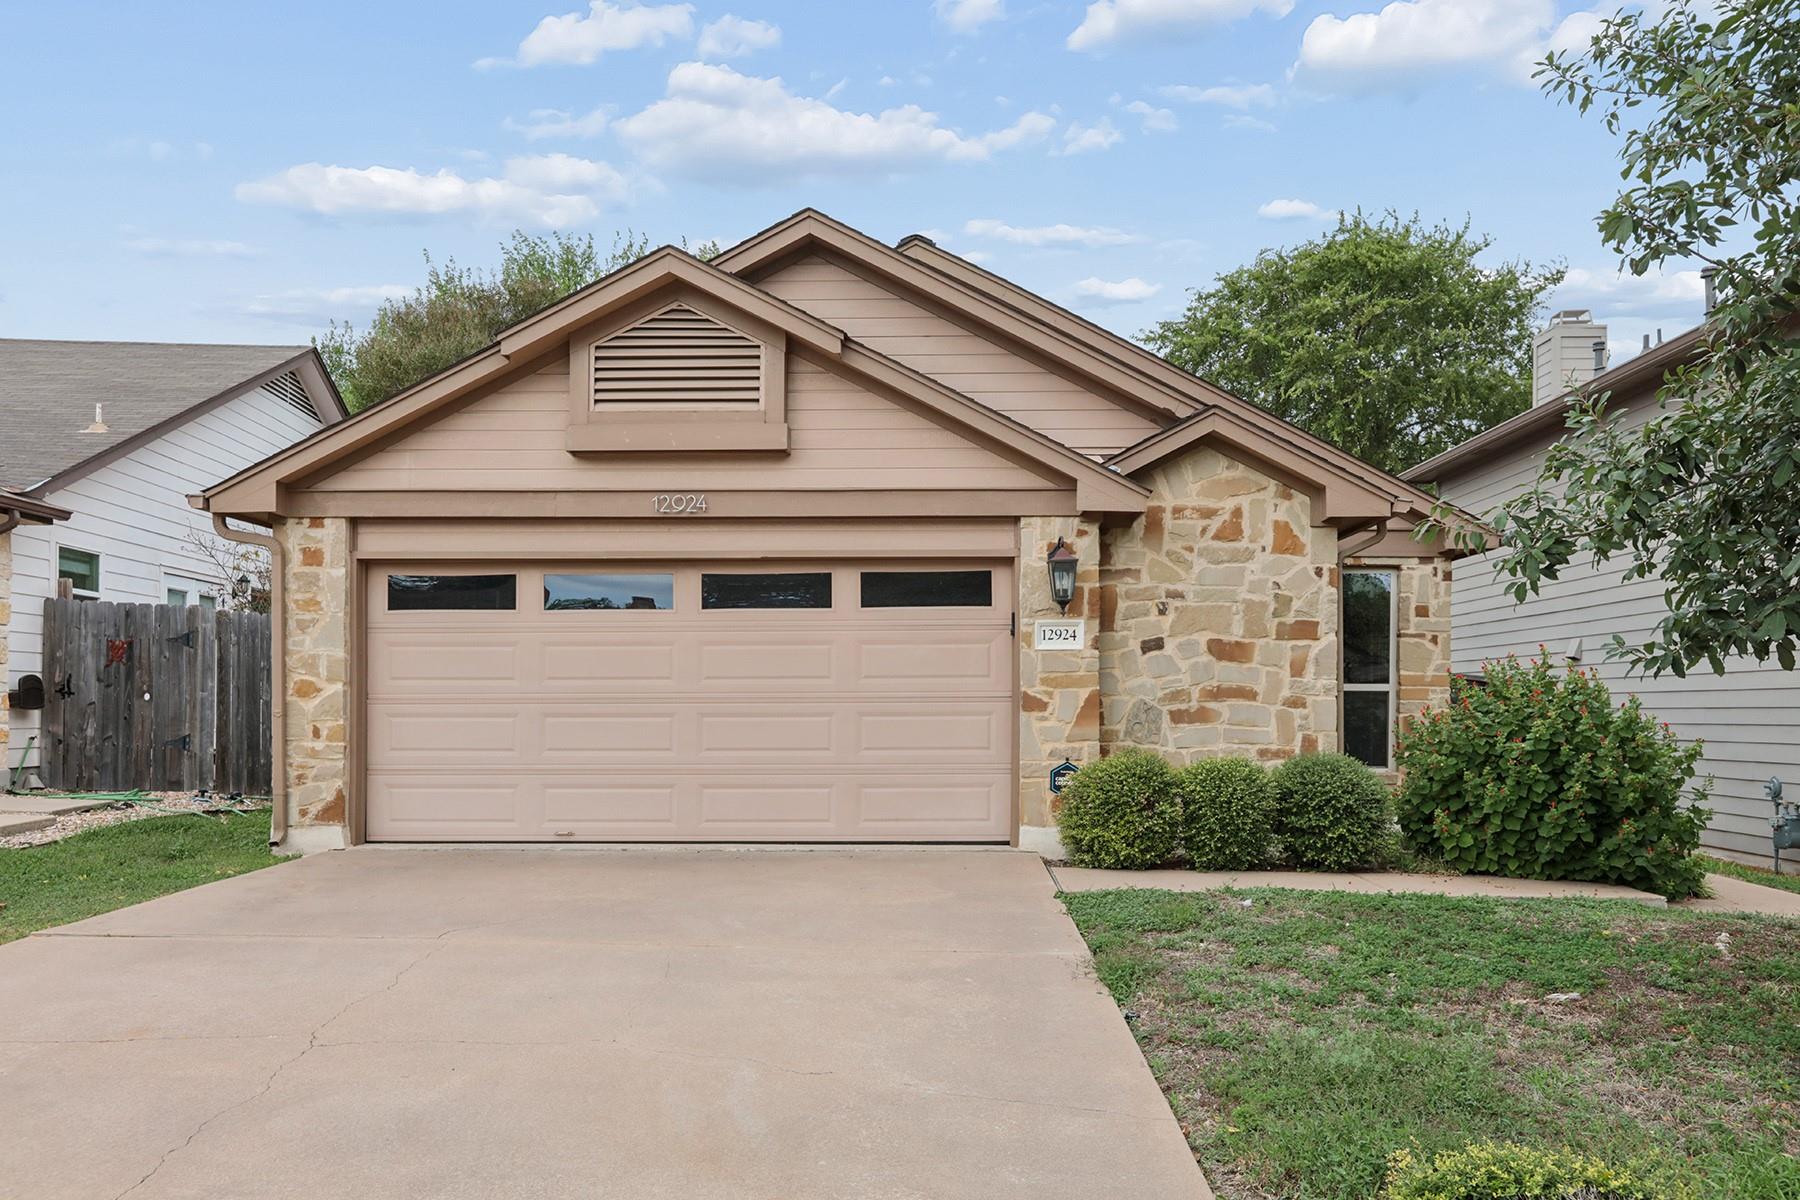
Under contract
$265,000
12924 WIDGE Dr
Austin, TX 78727
- 2 beds
- 2 baths
- 1,186 sq ft
- 0.12 acres
Listing courtesy of MODUS Real Estate · (512) 920-5653 · MLS# 7432828 · Status: Active Under Contract
About this home
Discover the comfort of a home that's been thoughtfully refreshed for everyday living. With two bedrooms, two bathrooms, and a two-car garage, this inviting property offers a practical layout that makes it easy to settle in, spread out, and enjoy your space without taking on more home than you need. The second bedroom features its own private entrance and a conveniently located bathroom, offering added privacy and flexibility—ideal for an in-law suite, extended family, or visiting guests. The home received a collection of updates in 2021, including a new roof, interior paint, crown molding, front door, windows, sliding doors, water heater, and toilets. These improvements combine practical functionality with a refreshed appearance, giving buyers plenty to appreciate from the moment they arrive. Inside, enjoy comfortable living spaces ready for your personal touch. Natural light creates a welcoming atmosphere, while the patio provides a relaxing spot for morning coffee, outdoor dining, or unwinding after a busy day. The two-car garage offers valuable parking and storage space, adding to the home's everyday convenience. Whether you're purchasing your first home, simplifying your lifestyle, or looking for an Austin property with manageable upkeep, this home delivers an appealing combination of comfort, convenience, and low-maintenance living. Come see how easily you can make 12924 Widge Drive your own!
Description provided by the listing brokerage.
Facts
- Property type
- Residential · Single Family Residence
- Year built
- 1986
- Lot size
- 0.12 acres
- Living area
- 1,186 sq ft
- Price per sq ft
- $223
- Bathrooms
- 2 full, 0 half
- Garage
- 2 spaces
- Annual taxes
- $6,246
- County
- Travis
- Neighborhood
- Scofield Farms Ph 01 Sec 02-A
- School district
- Pflugerville ISD
- Schools
- Parmer Lane · Westview · John B Connally
Features
- Roof
- Composition
- View
- None
- Sewer
- Public Sewer
- Levels
- One
- Cooling
- Central Air
- Fencing
- Back Yard, Wood
- Heating
- Central, Natural Gas
- Flooring
- Carpet, Tile
- Utilities
- Natural Gas Available
- Appliances
- Dishwasher, Disposal, Microwave, Free-Standing Range
- Lot
- Back Yard, Level
- Water
- Public
- Pool
- None
- Horse amenities
- None
- Windows
- Double Pane Windows, Vinyl Windows
- Parking
- Attached, Garage, Garage Door Opener, Garage Faces Front
- Exterior
- None
- Interior
- Ceiling Fan(s), Ceiling-Vaulted, In-Law Floorplan, No Interior Steps, Pantry, Recessed Lighting
- Community
- None
- Fireplace
- Family Room, Wood Burning
- Foundation
- Slab
- Waterfront
- None
- Energy efficiency
- Windows
- Accessibility
- None
- Construction
- Brick Veneer, Frame
- Patio & porch
- Patio
Location

 Listings courtesy of Unlock MLS as distributed by MLS GRID.
Based on information submitted to the MLS GRID as of November 15, 2026 at 4:02 PM CT. All data is obtained from various sources and may not have been verified by broker or MLS GRID. Supplied Open House Information is subject to change without notice. All information should be independently reviewed and verified for accuracy. Properties may or may not be listed by the office/agent presenting the information.
IDX information is provided exclusively for consumers' personal, non-commercial use, and may not be used for any purpose other than to identify prospective properties consumers may be interested in purchasing. The data is deemed reliable but is not guaranteed by MLS GRID, and its use may be subject to an end user license agreement prescribed by the applicable MLS. Some IDX listings have been excluded from this website. Any use or search of this website other than by a consumer looking to purchase or lease real estate is prohibited. Terms of use