
For sale
$3,500,000
19700 Engelmann Ln
Manor, TX 78653
- 3 beds
- 2 baths
- 1,951 sq ft
- 34.7 acres
Listing courtesy of John Pfluger Realty,LLC · (512) 251-4439 · MLS# 7432270 · Status: Active
About this home
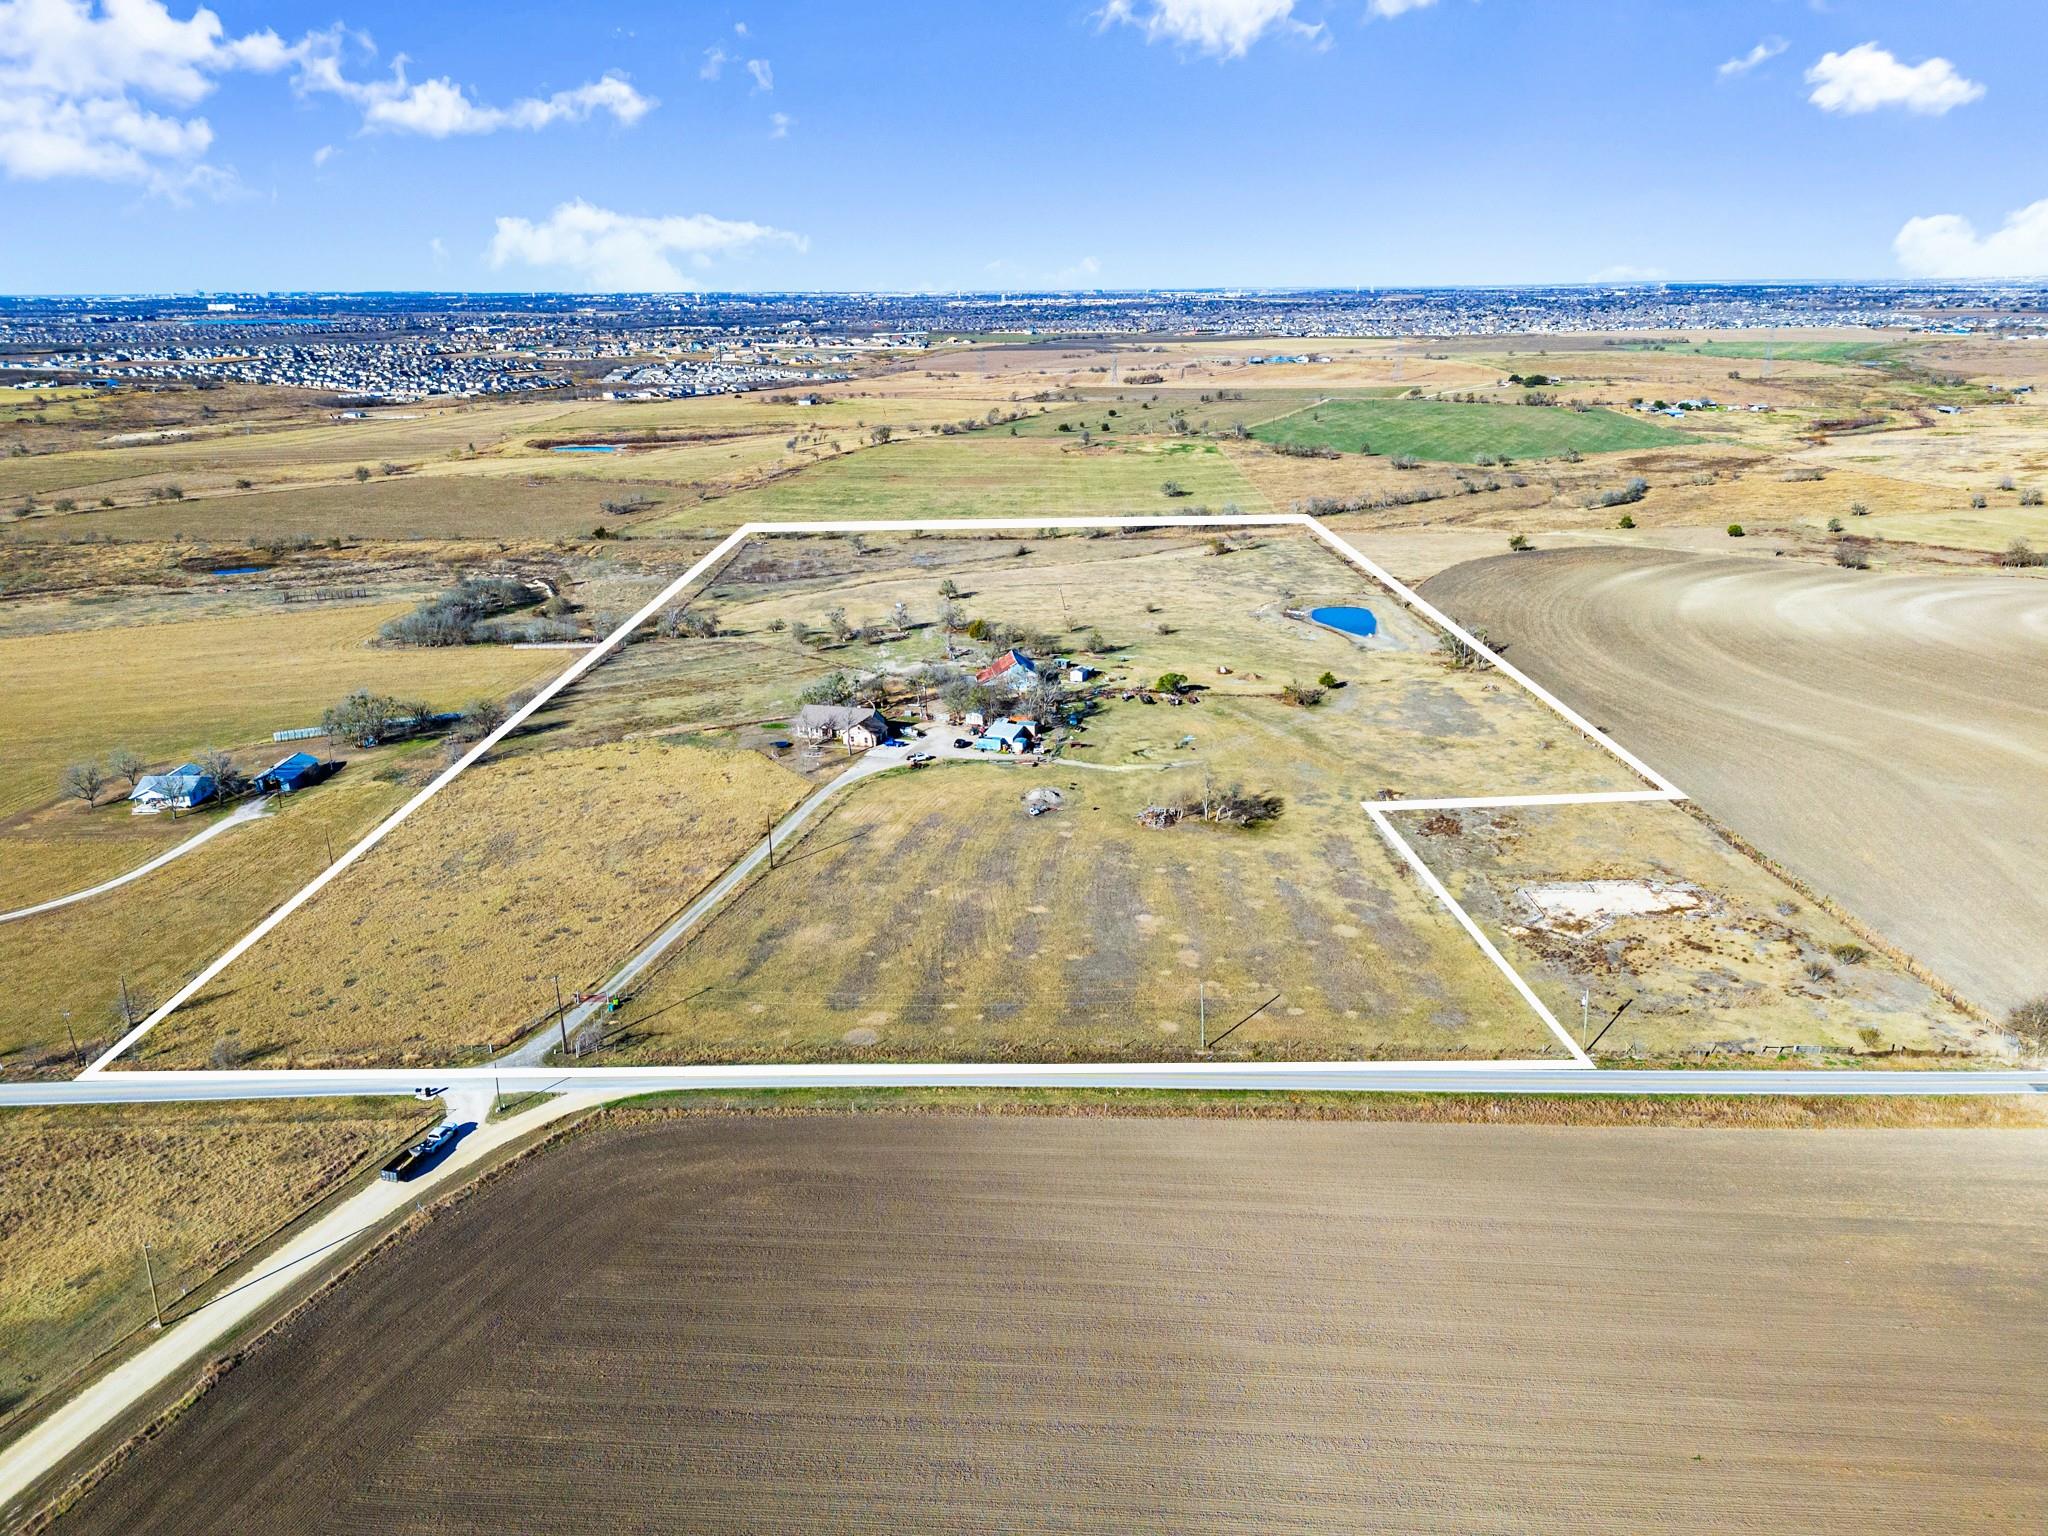
Rare opportunity to own a gentleman's ranch in Pflugerville ISD. This 34+ acre property features a custom built home, multiple barns, privacy and acreage views for miles. Acreage carries an Ag Exemption and is currently used for a small cattle operation. The custom built, 1900+ square foot home features 3 bedrooms, 2 baths, kitchen and spacious family room. The kitchen has granite counters, tile flooring, eat-in breakfast area and views of the front property. A flex space off of the entry could be a second dining area, office space or playroom/second living area. The cozy family room boasts a wood plank vaulted ceiling, wood burning stove with stone surround and views of the back of the property. Primary suite is handicap accessible with wide doors, walk-in shower, roll up vanity. Secondary bedrooms have great closets and ceiling fans. A large hay/animal barn and a separate 3 bay metal barn offer options for animal welfare and equipment storage. Property has easy access to Toll 130, Kelly Lane and FM 973. Pflugerville ISD Schools (Mott Elementary, Cele Middle School and Weiss High School) are nearby.
Description provided by the listing brokerage.
Facts
- Property type
- Residential · Single Family Residence
- Year built
- 2011
- Lot size
- 34.7 acres
- Living area
- 1,951 sq ft
- Price per sq ft
- $1,794
- Bathrooms
- 2 full, 0 half
- Garage
- 2 spaces
- Annual taxes
- $10,162
- County
- Travis
- Neighborhood
- None
- School district
- Pflugerville ISD
- Schools
- Mott · Cele · Weiss
Features
- Roof
- Composition, Shingle
- View
- Pasture
- Sewer
- Septic Tank
- Levels
- One
- Cooling
- Ceiling Fan(s), Central Air
- Fencing
- Livestock
- Heating
- Central, Wood Stove
- Flooring
- Carpet, Laminate, Tile
- Utilities
- Electricity Connected, Propane, Sewer Connected, Water Connected
- Appliances
- Dishwasher, Disposal, Exhaust Fan, Microwave, Free-Standing Electric Oven, Stainless Steel Appliance(s), Electric Water Heater
- Lot
- Agricultural
- Water
- Private
- Pool
- None
- Horse amenities
- Hay Storage
- Windows
- Blinds, Double Pane Windows, Screens
- Parking
- Door-Single, Driveway, Electric Gate, Garage Faces Side
- Exterior
- No Exterior Steps, Private Entrance
- Interior
- Breakfast Bar, Ceiling Fan(s), Ceiling-Vaulted, Granite Counters, In-Law Floorplan, Multiple Dining Areas, No Interior Steps, Primary Bedroom on Main, Walk-In Closet(s)
- Community
- None
- Fireplace
- Free Standing, Living Room, Wood Burning
- Foundation
- Slab
- Waterfront
- None
- Energy efficiency
- None
- Accessibility
- Accessible Doors, Accessible Hallway(s)
- Construction
- Masonry – All Sides, Stone Veneer
- Patio & porch
- Patio, Porch
Location

 Listings courtesy of Unlock MLS as distributed by MLS GRID.
Based on information submitted to the MLS GRID as of November 15, 2026 at 4:02 PM CT. All data is obtained from various sources and may not have been verified by broker or MLS GRID. Supplied Open House Information is subject to change without notice. All information should be independently reviewed and verified for accuracy. Properties may or may not be listed by the office/agent presenting the information.
IDX information is provided exclusively for consumers' personal, non-commercial use, and may not be used for any purpose other than to identify prospective properties consumers may be interested in purchasing. The data is deemed reliable but is not guaranteed by MLS GRID, and its use may be subject to an end user license agreement prescribed by the applicable MLS. Some IDX listings have been excluded from this website. Any use or search of this website other than by a consumer looking to purchase or lease real estate is prohibited. Terms of use