
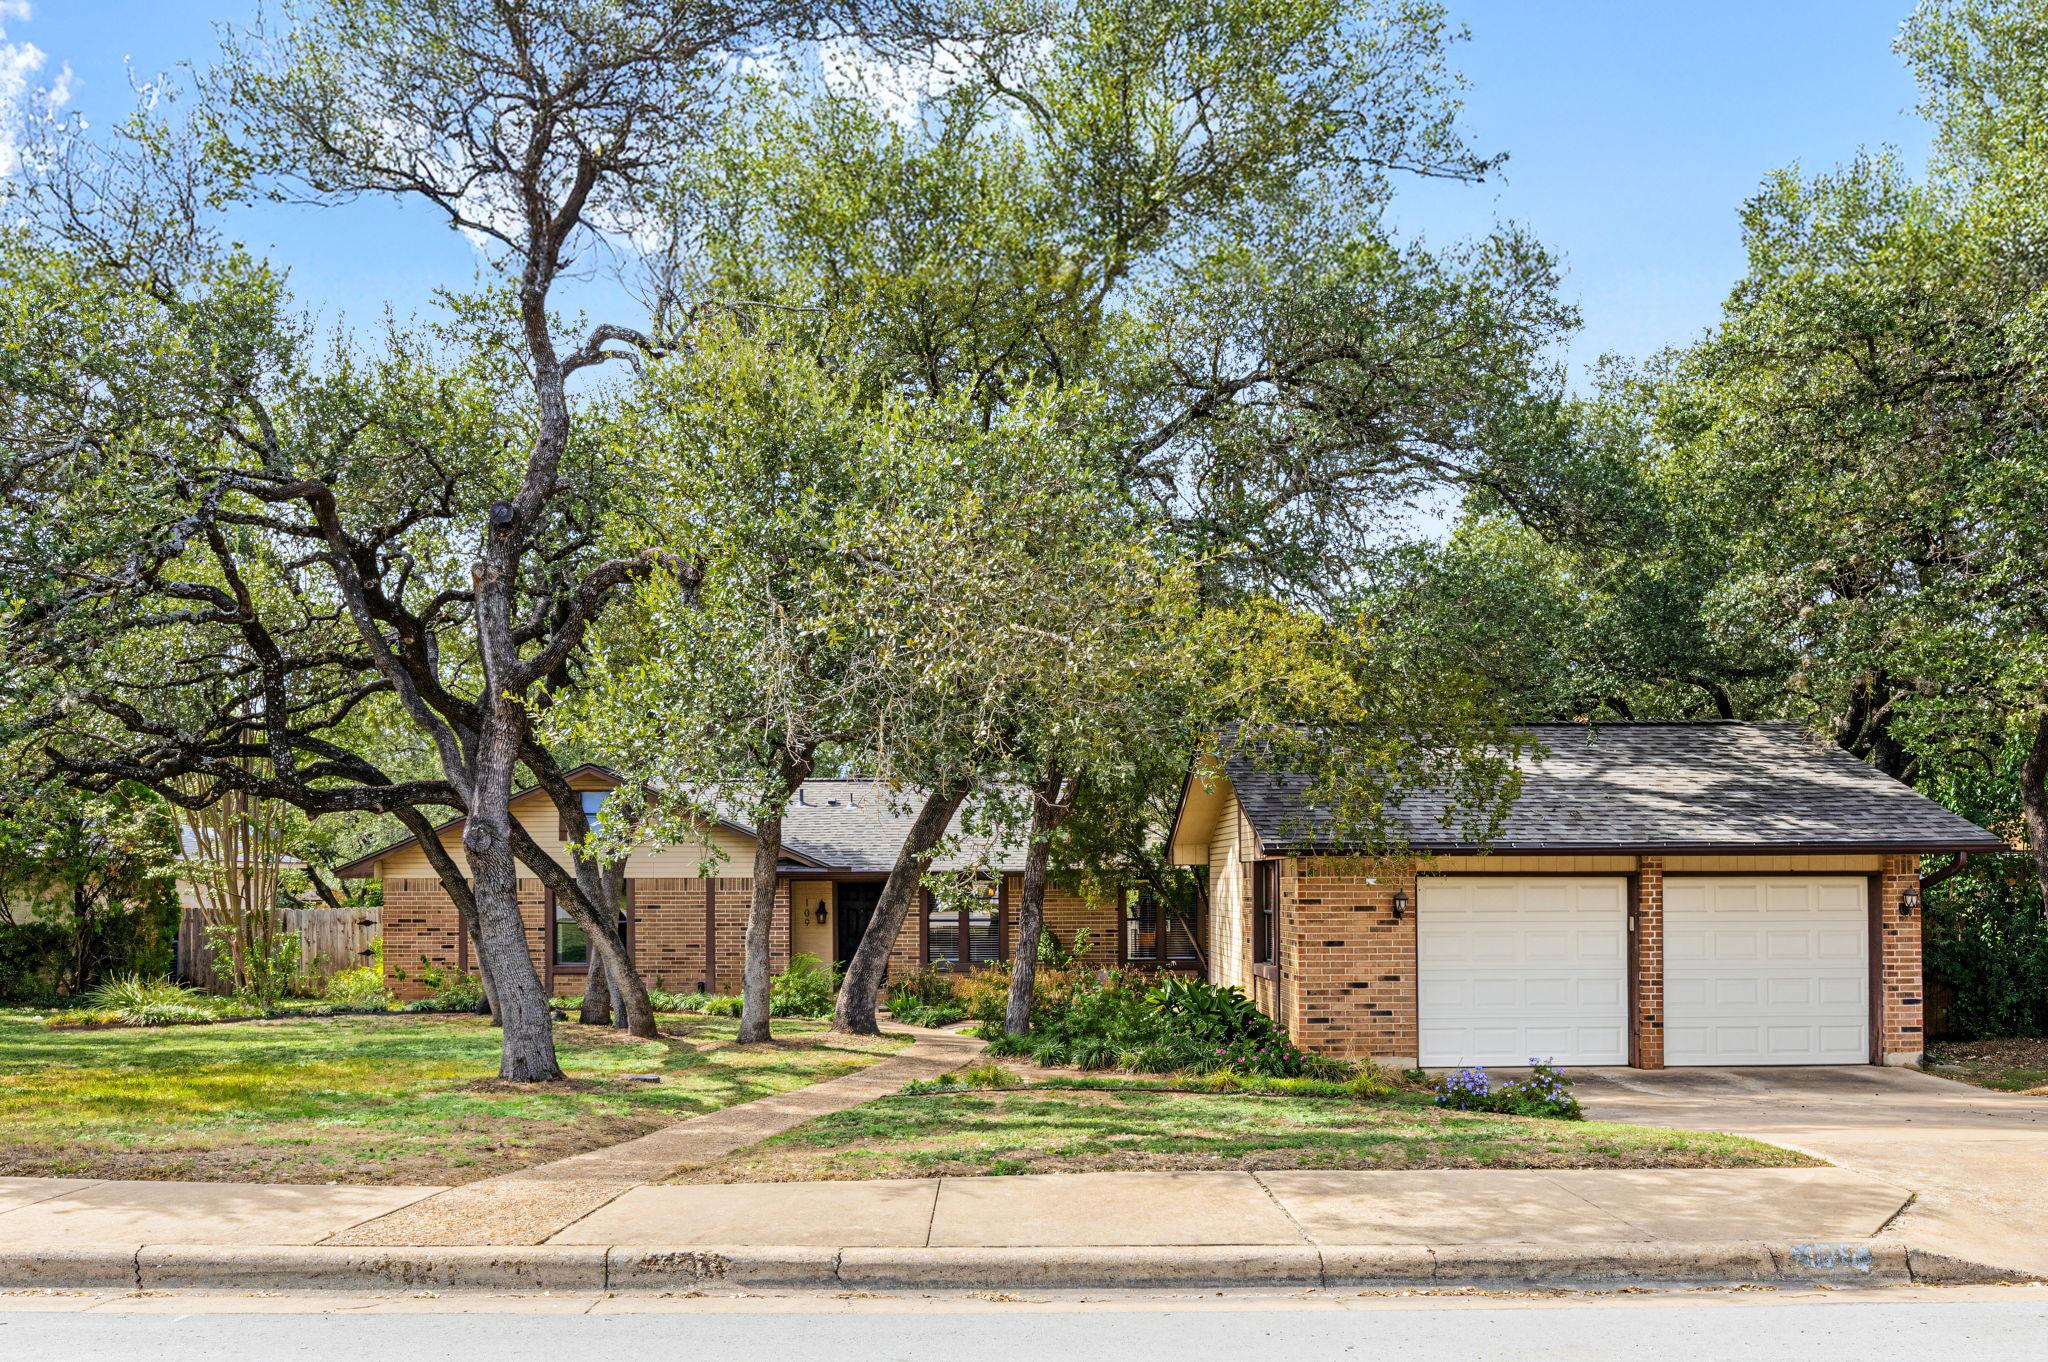
Under contract
$350,000
109 S Blue Ridge Pkwy
Cedar Park, TX 78613
- 3 beds
- 2 baths
- 1,298 sq ft
- 0.29 acres
Listing courtesy of Kuper Sotheby's Int'l Realty · (512) 261-0008 · MLS# 7410756 · Status: Active Under Contract
About this home
Discover the perfect blend of comfort, style, and convenience at 109 S. Blue Ridge Pkwy. in the heart of Cedar Park! Nestled on nearly 1/3 acres beneath majestic, mature oak trees, this charming single-story, 3-bedroom, 2-bath home offers a detached 2-car garage and an expansive backyard with a generous patio ideal for outdoor dining, entertaining, and recreation. This home has so many thoughtful updates which include a new roof (9/2026), new HVAC (5/2026), fresh interior paint, and a beautifully remodeled on-trend kitchen featuring cabinetry, tile flooring, unlacquered brass hardware and faucets, stylish lighting, and backsplash. The location is equally impressive. Enjoy easy access to many major thoroughfares and nearby shopping, dining, and everyday essentials, plus beloved destinations like the vibrant Bell District, featuring a weekly Saturday Farmers Market, stunning public library, many trails, green spaces, and exciting attractions to come. Just minutes away, the city's Re|Create community center offers classes, workshops, camps, and special events for all generations. With its inviting outdoor spaces, stylish updates, and prime location, this home puts you close to everything that makes Cedar Park such a special place to call home.
Description provided by the listing brokerage.
Facts
- Property type
- Residential · Single Family Residence
- Year built
- 1983
- Lot size
- 0.29 acres
- Living area
- 1,298 sq ft
- Price per sq ft
- $270
- Bathrooms
- 2 full, 0 half
- Garage
- 2 spaces
- Annual taxes
- $6,462
- County
- Williamson
- Neighborhood
- Park Place Sec 2
- School district
- Leander ISD
- Schools
- Reed · Artie L Henry · Vista Ridge
Features
- Roof
- See Remarks, Composition
- View
- None
- Sewer
- Public Sewer
- Levels
- One
- Cooling
- Ceiling Fan(s), Central Air, Electric
- Fencing
- Full, Privacy, Wood
- Heating
- Central, Electric
- Flooring
- Laminate, Tile
- Utilities
- Electricity Connected, Sewer Connected, Water Connected
- Appliances
- Dishwasher, Disposal, Electric Range, Microwave, Plumbed For Ice Maker, Refrigerator, Electric Water Heater
- Lot
- Back Yard, Front Yard, Level, Public Maintained Road, Trees-Large (Over 40 Ft), Trees-Medium (20 Ft - 40 Ft)
- Water
- Public
- Pool
- None
- Horse amenities
- None
- Windows
- None
- Parking
- Detached, Door-Multi, Driveway, Garage Door Opener, Garage Faces Front
- Exterior
- See Remarks, Rain Gutters, No Exterior Steps, Private Yard
- Interior
- Ceiling Fan(s), Beamed Ceilings, Ceiling-Vaulted, Entrance Foyer, High Speed Internet, No Interior Steps, Primary Bedroom on Main, Smart Thermostat, Walk-In Closet(s)
- Community
- See Remarks
- Fireplace
- Living Room
- Foundation
- Slab
- Waterfront
- None
- Energy efficiency
- None
- Accessibility
- None
- Construction
- Brick, HardiPlank Type, Wood Siding
- Patio & porch
- Front Porch, Patio, Rear Porch, Side Porch
Location

 Listings courtesy of Unlock MLS as distributed by MLS GRID.
Based on information submitted to the MLS GRID as of November 15, 2026 at 4:32 PM CT. All data is obtained from various sources and may not have been verified by broker or MLS GRID. Supplied Open House Information is subject to change without notice. All information should be independently reviewed and verified for accuracy. Properties may or may not be listed by the office/agent presenting the information.
IDX information is provided exclusively for consumers' personal, non-commercial use, and may not be used for any purpose other than to identify prospective properties consumers may be interested in purchasing. The data is deemed reliable but is not guaranteed by MLS GRID, and its use may be subject to an end user license agreement prescribed by the applicable MLS. Some IDX listings have been excluded from this website. Any use or search of this website other than by a consumer looking to purchase or lease real estate is prohibited. Terms of use