
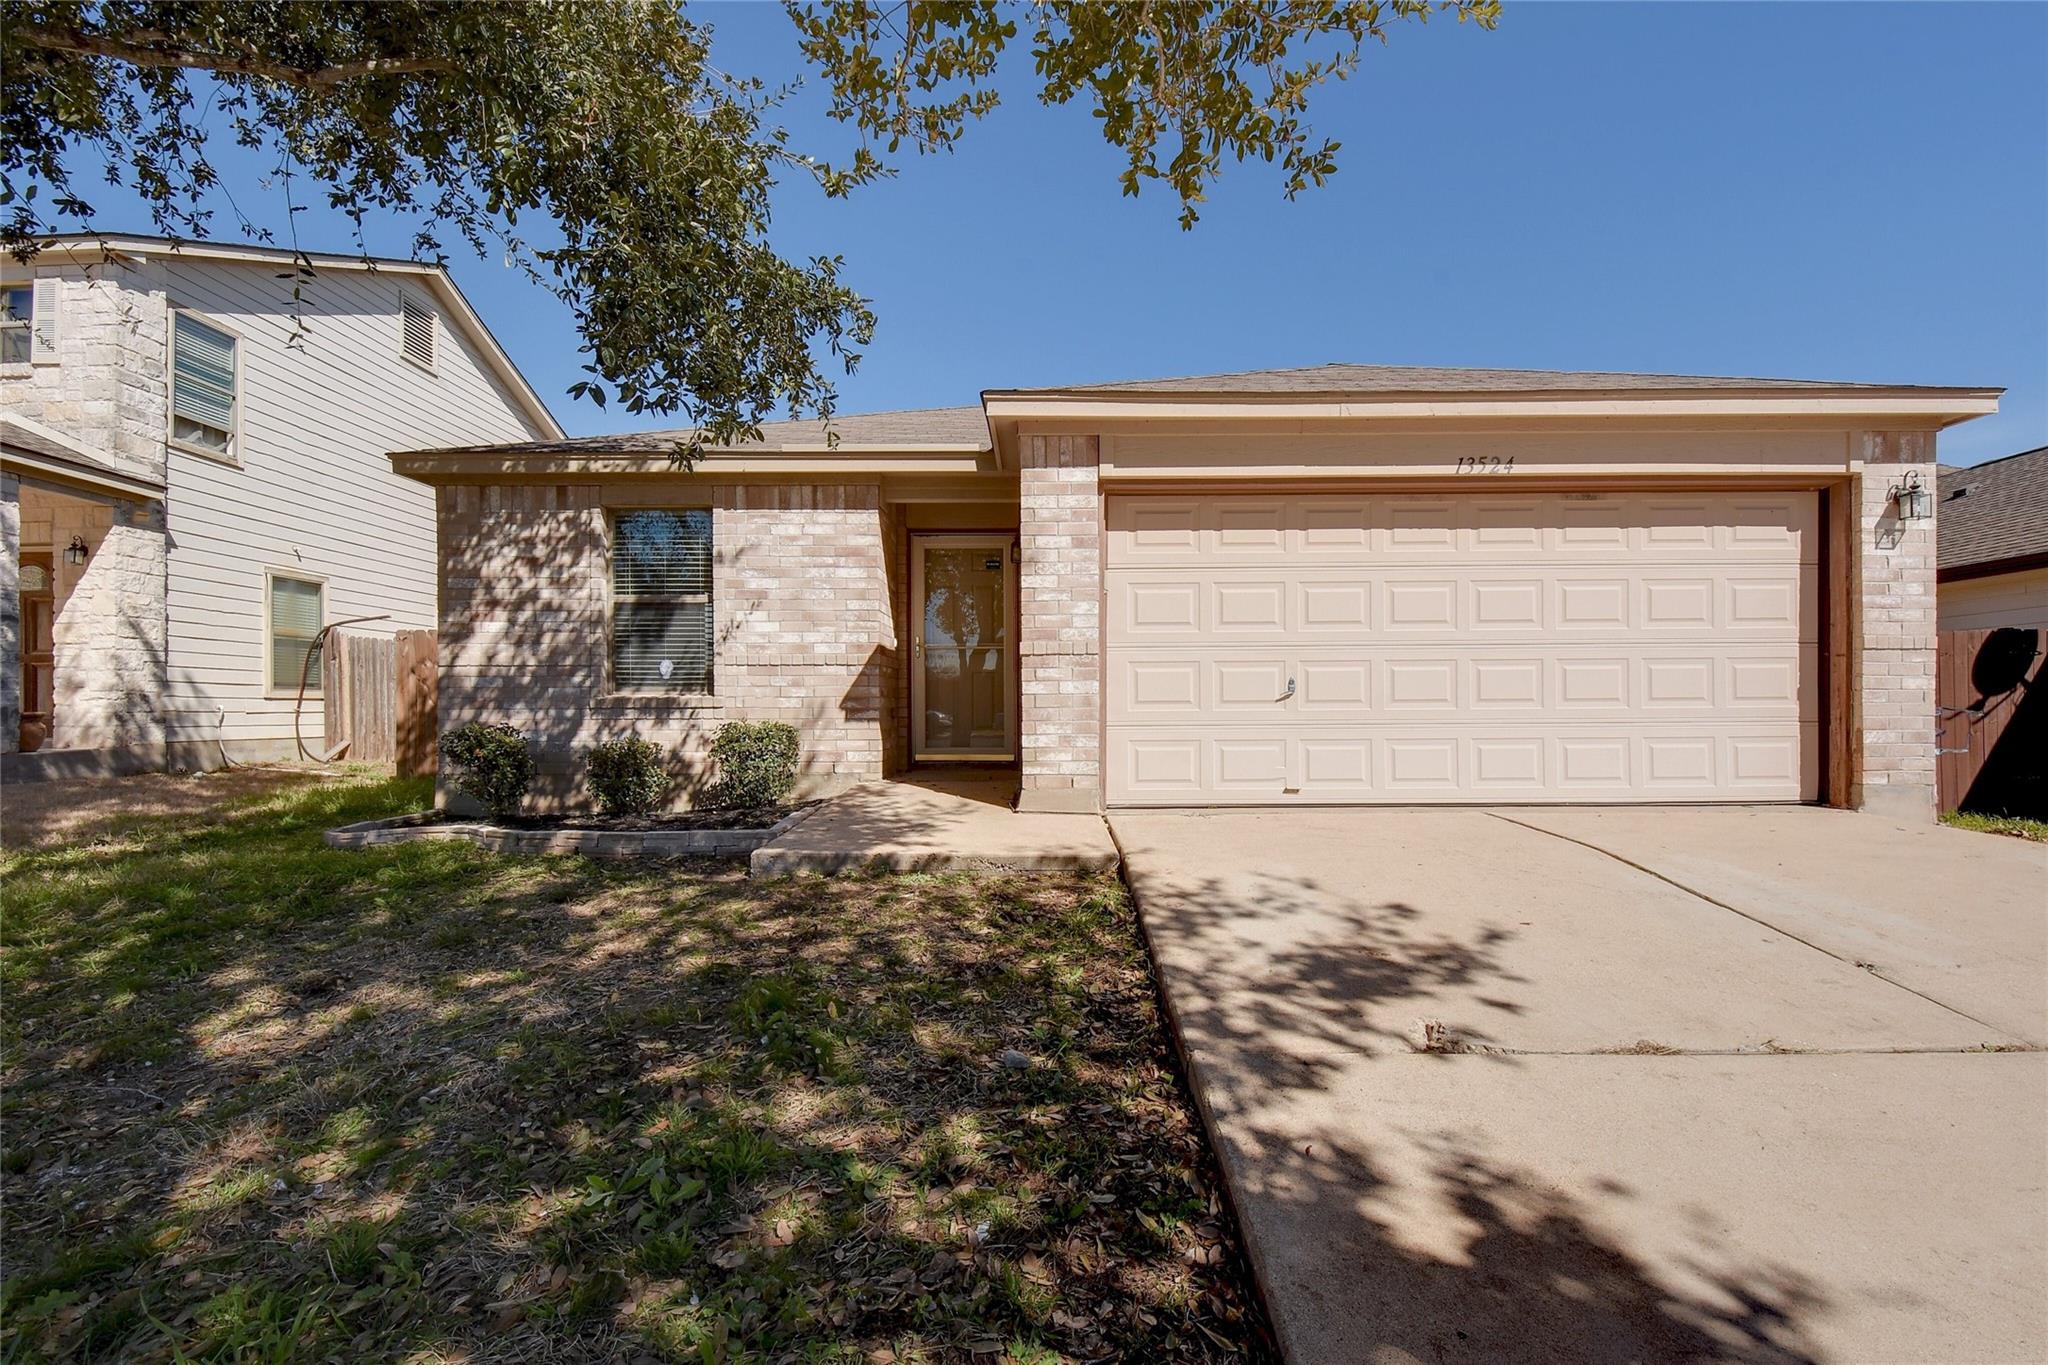
For rent
$1,950/mo
13524 Gilwell Dr
Del Valle, TX 78617
- 3 beds
- 2 baths
- 1,737 sq ft
- 0.14 acres
Listing courtesy of Knippa Properties · (512) 451-5050 · MLS# 7399813 · Status: Active
About this rental
Available for immediate move in. 3 bed 2 bath home in Del Valle. Fresh paint, new, new carpet in bedrooms. Refrigerator included. No neighbor to the back. Open floor plan, inviting office/den, separate family and living rooms. Enjoy hot days with family and friends at the neighborhood pool and playground. Minutes from Tesla, Circuit of the America, and the airport. A short (~18 min) commute from downtown Austin. Requirements: 620 min credit score, gross monthly income at least 3x monthly rent, good rental history. No smoking allowed. At Knippa Properties, we strive to provide an experience that is cost-effective and convenient. That’s why we provide a Resident Benefits Package (RBP) to address common headaches for our residents and provide must-have services for our renters. The RBP includes renter's insurance, resident rewards, ID protection, air filter delivery, utility setup assistance, credit building and more at a rate of $50.00/month, required with the rental. Residents have the option to personalize some components during onboarding, which may increase or decrease the monthly amount. More details upon application. This home comes with high speed internet up to 1 Gig at an exclusive group rate of $60.00, and includes 24/7 premium support and setup to help get you connected at move-in. Total monthly payment is $2,060: $1,950 rent + $50 Resident Benefits Package + Group Rate Internet.
Description provided by the listing brokerage.
Facts
- Property type
- Residential Lease · Single Family Residence
- Year built
- 2006
- Lot size
- 0.14 acres
- Living area
- 1,737 sq ft
- Bathrooms
- 2 full, 0 half
- Garage
- 2 spaces
- County
- Travis
- Neighborhood
- Berdoll Farms Ph 02 Sec 02
- School district
- Del Valle ISD
- Schools
- Del Valle · Del Valle · Del Valle
Features
- Roof
- Composition
- View
- None
- Sewer
- Public Sewer
- Levels
- One
- Cooling
- Ceiling Fan(s), Central Air
- Fencing
- Back Yard
- Heating
- Central
- Flooring
- Carpet, Stone
- Lease term
- 12 Months
- Utilities
- Cable Available, Electricity Available, Natural Gas Connected, Water Connected
- Appliances
- Dishwasher, Disposal, Free-Standing Refrigerator, Vented Exhaust Fan, Water Heater
- Lot
- Back Yard, Front Yard, Trees-Large (Over 40 Ft)
- Pets
- Dogs OK, Medium (< 35 lbs), Number Limit, Size Limit, Breed Restrictions
- Water
- Public
- Pool
- None
- Windows
- Blinds, Insulated Windows
- Parking
- Driveway, Garage, Garage Faces Front
- Exterior
- None
- Interior
- Ceiling Fan(s), Corian Counters, Eat-in Kitchen, Pantry, Primary Bedroom on Main, Walk-In Closet(s)
- Community
- Common Grounds
- Fireplace
- None
- Foundation
- Slab
- Waterfront
- None
- Energy efficiency
- None
- Accessibility
- None
- Construction
- Brick
- Patio & porch
- Patio, Porch
Location

 Listings courtesy of Unlock MLS as distributed by MLS GRID.
Based on information submitted to the MLS GRID as of November 15, 2026 at 4:09 PM CT. All data is obtained from various sources and may not have been verified by broker or MLS GRID. Supplied Open House Information is subject to change without notice. All information should be independently reviewed and verified for accuracy. Properties may or may not be listed by the office/agent presenting the information.
IDX information is provided exclusively for consumers' personal, non-commercial use, and may not be used for any purpose other than to identify prospective properties consumers may be interested in purchasing. The data is deemed reliable but is not guaranteed by MLS GRID, and its use may be subject to an end user license agreement prescribed by the applicable MLS. Some IDX listings have been excluded from this website. Any use or search of this website other than by a consumer looking to purchase or lease real estate is prohibited. Terms of use