
For sale
$389,999
136 Tailwind Dr
Kyle, TX 78640
- 5 beds
- 3 baths
- 2,822 sq ft
- 0.17 acres
Listing courtesy of Brodsky Properties · (512) 481-8811 · MLS# 7394597 · Status: Active
About this home
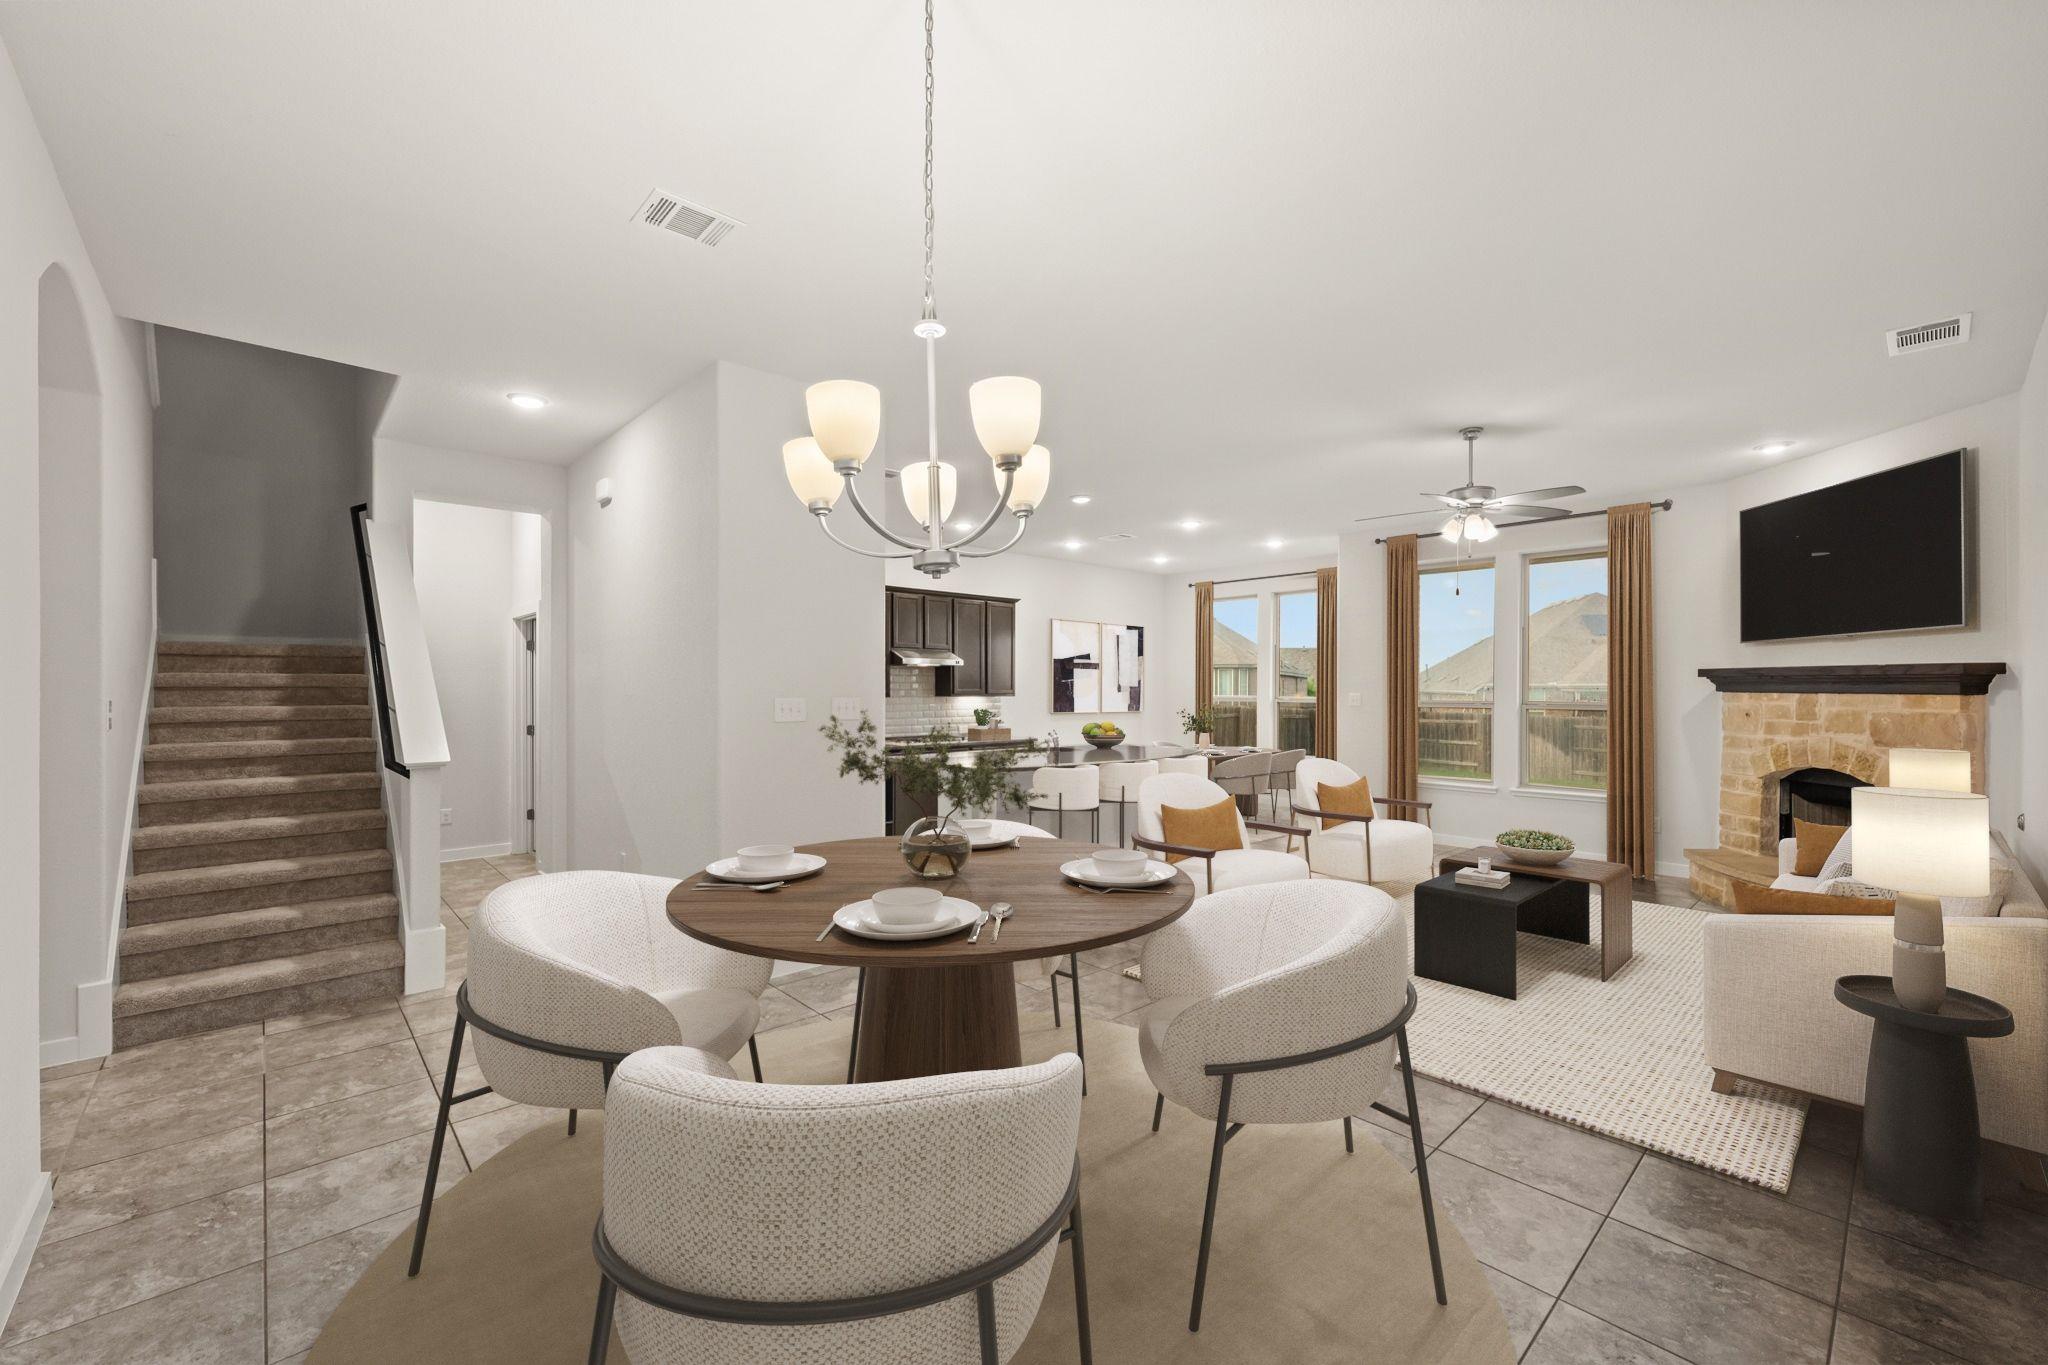
Welcome to 136 Tailwind Drive in the sought-after Crosswinds master-planned community! Built by Highland Homes in 2019, this meticulously maintained home offers over 2,800 square feet on an incredible lot that is over 140 feet deep on both sides. Tucked away on a quiet street with convenient access in and out of the community, the property features a massive backyard with plenty of room to enjoy the outdoors. The versatile floor plan includes 2-3 bedrooms downstairs, 3 additional bedrooms upstairs, 2 spacious living areas, and 2 dining spaces, offering flexibility that is hard to find at this price point. Lovingly maintained by its original owners, the home shows pride of ownership throughout. Recent updates include a brand-new garage door, fresh landscaping, and fresh interior paint. As an added bonus, the builder's structural warranty remains in place. With its combination of square footage, lot size, condition, and location within Crosswinds, this home is an exceptional opportunity. A must see!
Description provided by the listing brokerage.
Facts
- Property type
- Residential · Single Family Residence
- Year built
- 2019
- Lot size
- 0.17 acres
- Living area
- 2,822 sq ft
- Price per sq ft
- $138
- Bathrooms
- 3 full, 0 half
- Garage
- 2 spaces
- HOA
- $585 (annually)
- Annual taxes
- $12,052
- County
- Hays
- Neighborhood
- Crosswinds Ph One
- School district
- HaysCONSISD
- Schools
- Ralph Pfluger · Armando Chapa · Lehman
Features
- Roof
- Composition
- View
- See Remarks
- Sewer
- MUD
- Levels
- Two
- Cooling
- Central Air
- Fencing
- Wood
- Heating
- Central
- Flooring
- Tile
- Utilities
- Electricity Connected, Water Connected
- Appliances
- Dishwasher, Microwave, Oven
- Lot
- Interior Lot
- Water
- MUD
- Pool
- None
- Horse amenities
- None
- Windows
- None
- Parking
- Attached, Garage Door Opener, Garage Faces Front
- Exterior
- Rain Gutters
- Interior
- Kitchen Island, Open Floorplan, Recessed Lighting
- Community
- See Remarks
- Fireplace
- Living Room
- Foundation
- Slab
- Waterfront
- None
- Energy efficiency
- None
- Accessibility
- None
- Construction
- Brick Veneer
- Patio & porch
- Covered, Patio
Location

 Listings courtesy of Unlock MLS as distributed by MLS GRID.
Based on information submitted to the MLS GRID as of November 15, 2026 at 3:50 PM CT. All data is obtained from various sources and may not have been verified by broker or MLS GRID. Supplied Open House Information is subject to change without notice. All information should be independently reviewed and verified for accuracy. Properties may or may not be listed by the office/agent presenting the information.
IDX information is provided exclusively for consumers' personal, non-commercial use, and may not be used for any purpose other than to identify prospective properties consumers may be interested in purchasing. The data is deemed reliable but is not guaranteed by MLS GRID, and its use may be subject to an end user license agreement prescribed by the applicable MLS. Some IDX listings have been excluded from this website. Any use or search of this website other than by a consumer looking to purchase or lease real estate is prohibited. Terms of use