
For sale
$1,995,000
1105 Travis Heights Blvd
Austin, TX 78704
- 4 beds
- 5 baths
- 3,187 sq ft
- 0.16 acres
Listing courtesy of Kuper Sotheby's Int'l Realty · (512) 831-6577 · MLS# 7393164 · Status: Active
About this home
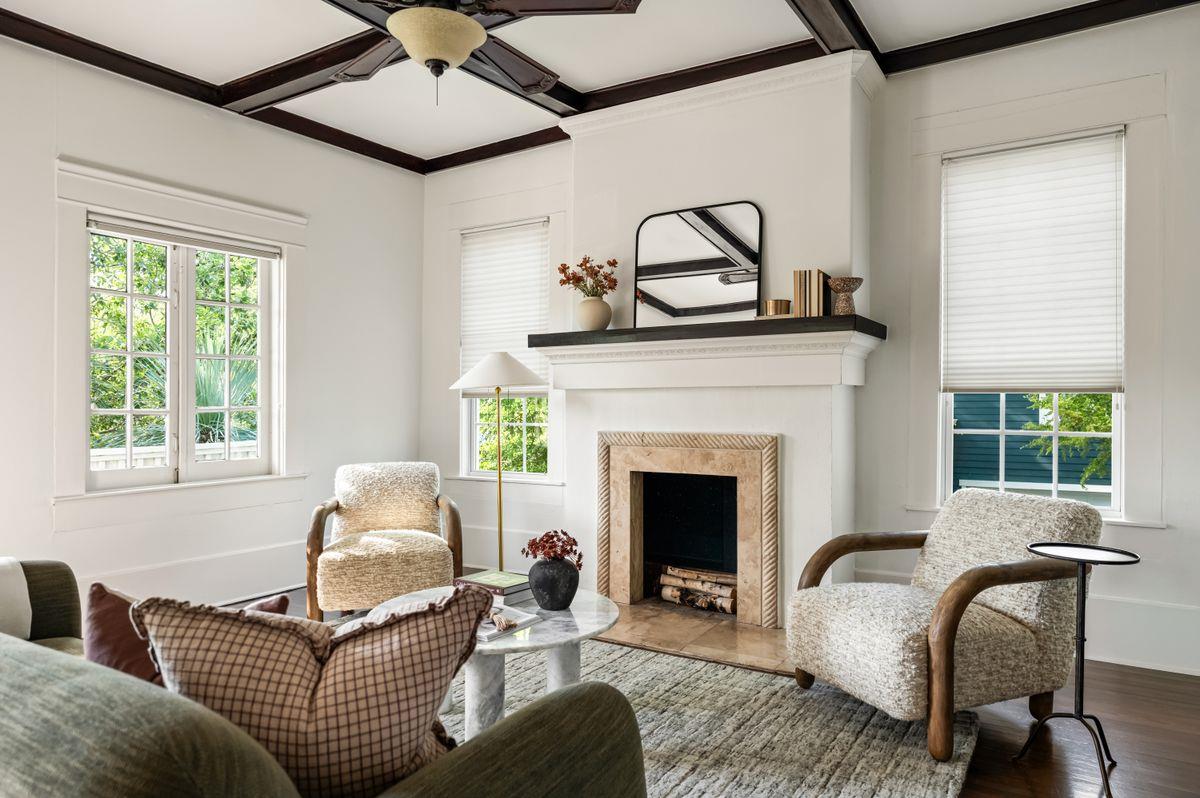
Set on a private hilltop in the heart of Travis Heights, this beautifully updated 1920s residence offers an exceptional combination of historic character, modern sophistication, and Downtown Austin skyline views. Set behind a gated entrance, the property feels remarkably private while remaining just moments from South Congress and the best of Austin. The 2,250-square-foot main residence retains its original longleaf pine hardwood floors, abundant natural light, and timeless architectural details. A recently remodeled kitchen brings a fresh, elevated aesthetic while complementing the home's original charm. The main-level primary suite offers comfort and convenience, while two generous upstairs bedrooms feature oversized walk-in closets. Adding exceptional versatility, the detached 937-square-foot guest house, completed in 2018, features a full kitchen, bedroom, bath, and private deck overlooking the Downtown Austin skyline. A separate office below, complete with a powder bath and laundry, provides an ideal space for working from home, a creative studio, or additional flexibility. With its elevated setting, gated privacy, multiple living spaces, and walkable access to South Congress, the Boardwalk, neighborhood parks, and Downtown Austin, this distinctive Travis Heights property offers a rare opportunity to enjoy the character of historic Austin with the conveniences of modern living.
Description provided by the listing brokerage.
Facts
- Property type
- Residential · Single Family Residence
- Year built
- 1920
- Lot size
- 0.16 acres
- Living area
- 3,187 sq ft
- Price per sq ft
- $626
- Bathrooms
- 3 full, 2 half
- Garage
- 1 spaces
- Annual taxes
- $21,898
- County
- Travis
- Neighborhood
- Travis Heights
- School district
- Austin ISD
- Schools
- Travis Hts · Lively · Travis
Features
- Roof
- Metal
- View
- City
- Sewer
- Public Sewer
- Levels
- One
- Cooling
- Central Air
- Fencing
- Perimeter, Wood
- Heating
- Central
- Flooring
- Carpet, Tile, Wood
- Utilities
- Electricity Connected, Natural Gas Connected, Water Connected
- Appliances
- Dishwasher, Gas Range, Washer/Dryer
- Lot
- Back Yard, Front Yard
- Water
- Public
- Pool
- None
- Horse amenities
- None
- Windows
- Window Treatments, Wood Frames
- Parking
- Driveway, Gated
- Exterior
- Barbecue, Private Yard
- Interior
- Kitchen Island, Multiple Living Areas, Primary Bedroom on Main, Walk-In Closet(s)
- Community
- None
- Fireplace
- Living Room, Wood Burning
- Foundation
- Pillar/Post/Pier, Slab
- Waterfront
- None
- Energy efficiency
- None
- Accessibility
- None
- Construction
- Wood Siding
- Patio & porch
- Deck, Front Porch
Location

 Listings courtesy of Unlock MLS as distributed by MLS GRID.
Based on information submitted to the MLS GRID as of November 15, 2026 at 2:56 PM CT. All data is obtained from various sources and may not have been verified by broker or MLS GRID. Supplied Open House Information is subject to change without notice. All information should be independently reviewed and verified for accuracy. Properties may or may not be listed by the office/agent presenting the information.
IDX information is provided exclusively for consumers' personal, non-commercial use, and may not be used for any purpose other than to identify prospective properties consumers may be interested in purchasing. The data is deemed reliable but is not guaranteed by MLS GRID, and its use may be subject to an end user license agreement prescribed by the applicable MLS. Some IDX listings have been excluded from this website. Any use or search of this website other than by a consumer looking to purchase or lease real estate is prohibited. Terms of use