
For sale
$599,900
474 Heidenreich Ln
Kyle, TX 78640
- 3 beds
- 2 baths
- 1,680 sq ft
- 6 acres
Listing courtesy of Cavalier Real Estate · (512) 656-5787 · MLS# 7390736 · Status: Active
About this home
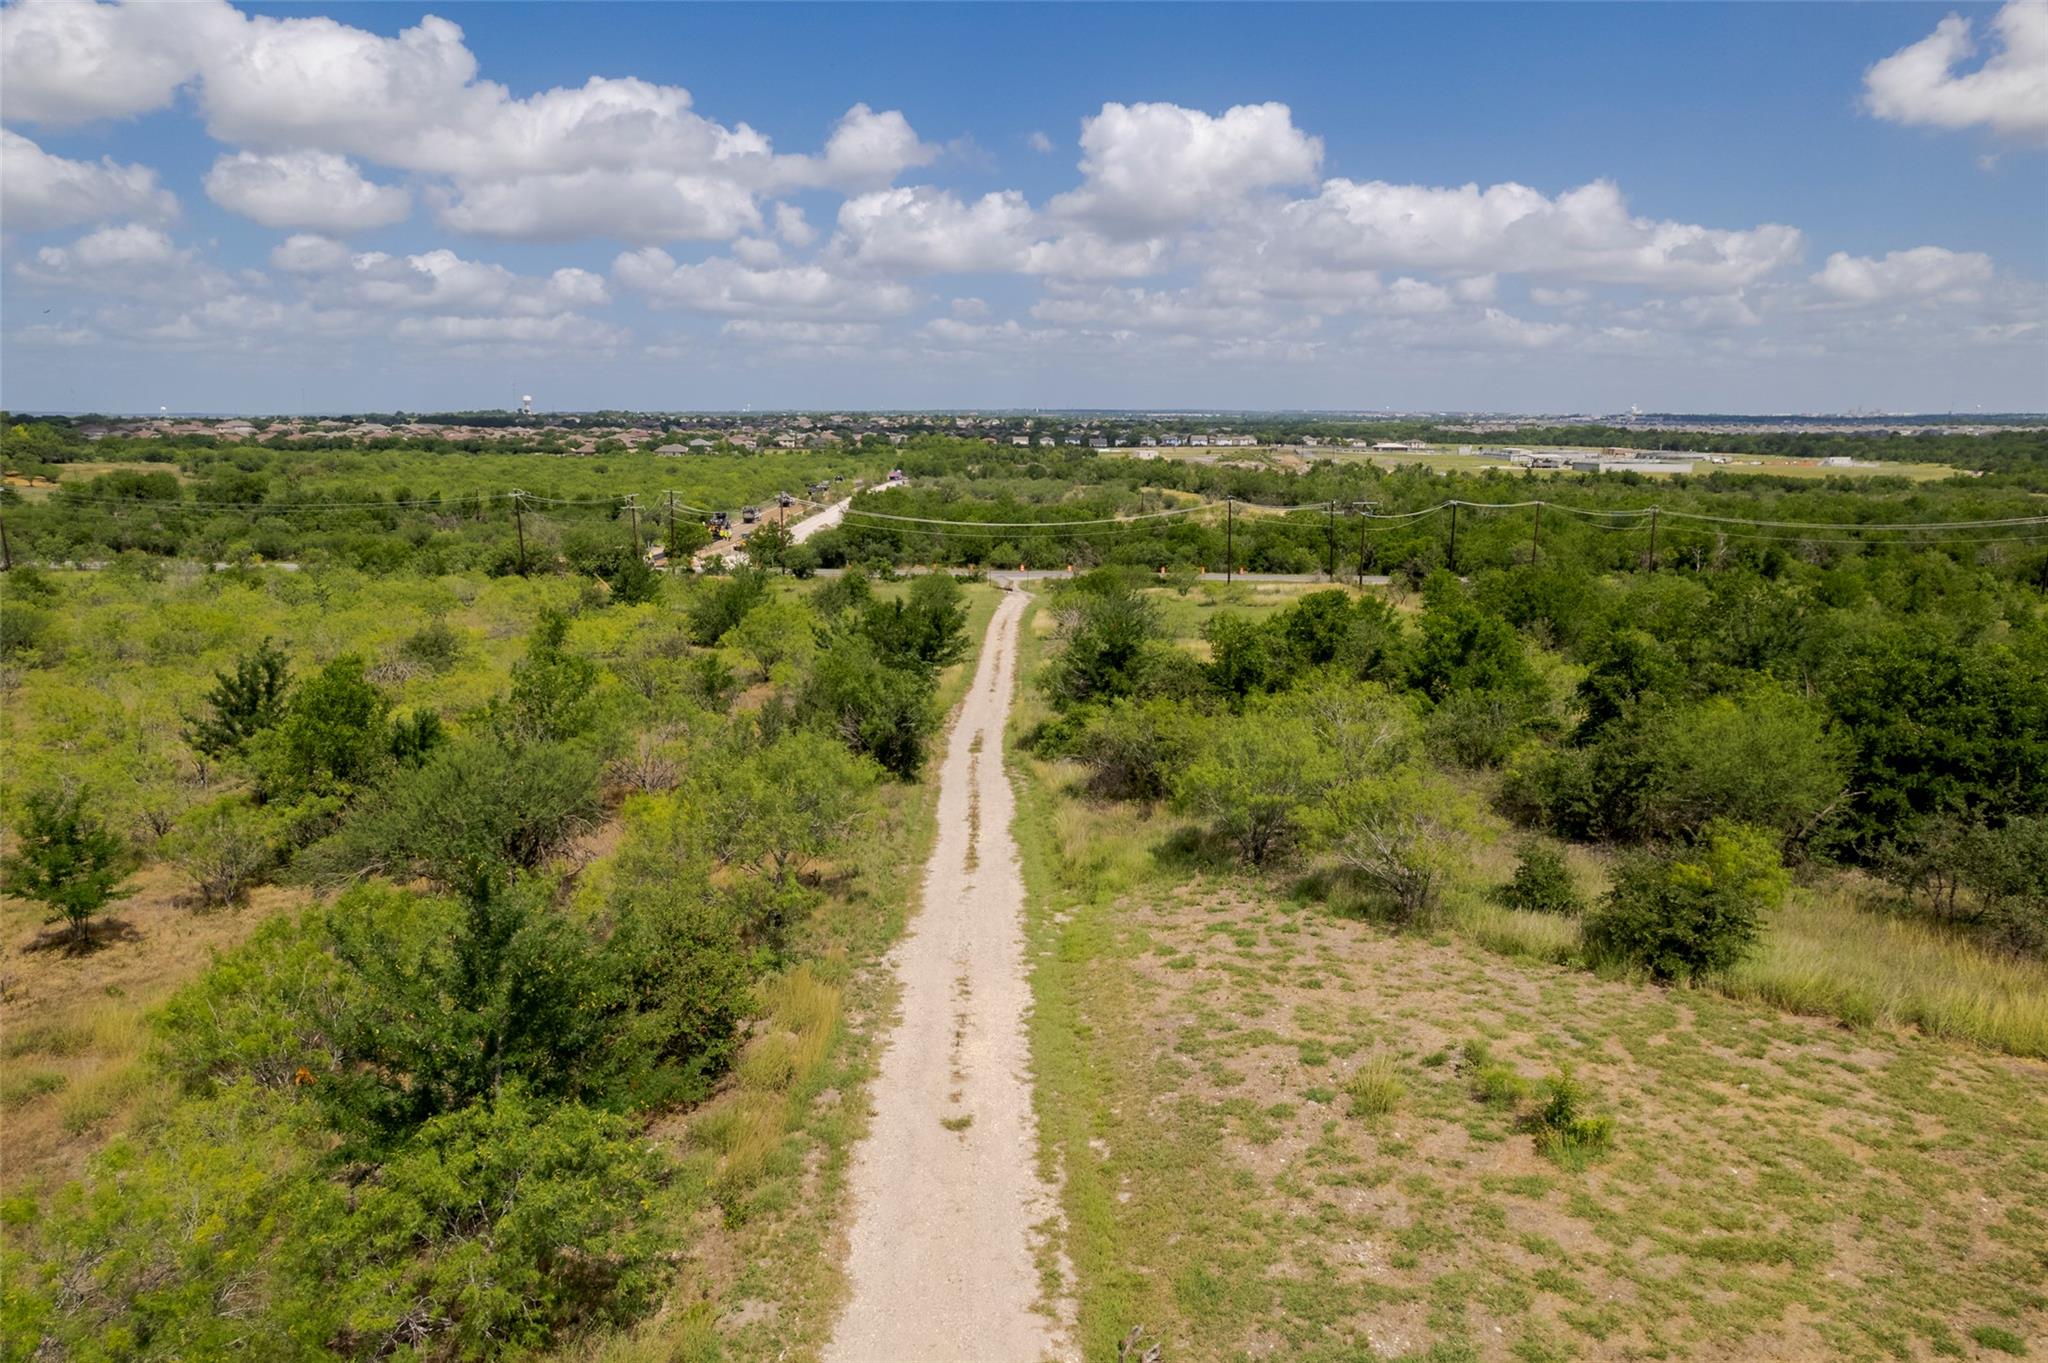
Amazing elevation creates amazing views! Wow! Hill county as far as the eye can see and outstanding views downtown Kyle. Residential development surrounds this 6 acres of prime property. Several acres at the top with hill country and city of Kyle downtown views is ready for completion of current house or build multiple structures. Amazing cross breezes with sunsets you that should take your breath away! This house on the hilltop is off grid-electric-solar. Septic system. Water is public. Large hard woods add to the beauty of this acreage. Roofing mainly TPO membrane, a cool roofing material, very resistant to UV rays and heat, reflects sunlight, and it often exceeds ENERGY STAR standards for energy efficiency. Insulation-R20 in walls, 2x6 studs, 5/8 sheetrock, generator gas or propane, SOLAR, HVAC hardly used in the 5 years since installed. Make your appointment today.
Description provided by the listing brokerage.
Facts
- Property type
- Residential · Single Family Residence
- Year built
- 2015
- Lot size
- 6 acres
- Living area
- 1,680 sq ft
- Price per sq ft
- $357
- Bathrooms
- 2 full, 0 half
- Annual taxes
- $10,461
- County
- Hays
- Neighborhood
- La Moraia Estates
- School district
- HaysCONSISD
- Schools
- Hemphill · D J Red Simon · Lehman
Features
- Roof
- Composition, Membrane
- View
- Hill Country
- Sewer
- Septic Tank
- Levels
- One
- Cooling
- Central Air, Electric
- Fencing
- Fenced, Full, Wire
- Heating
- Central, Electric
- Flooring
- Concrete
- Utilities
- Electricity Available, Sewer Connected, Water Connected
- Appliances
- Free-Standing Electric Range, Water Heater
- Lot
- Gentle Sloping, Native Plants, Rolling Slope, Trees-Large (Over 40 Ft), Many Trees, Views
- Water
- Public
- Pool
- None
- Horse amenities
- None
- Windows
- Insulated Windows
- Parking
- Open, Outside
- Exterior
- Lighting, No Exterior Steps, Private Entrance
- Interior
- Ceiling Fan(s), Ceiling-High, Granite Counters, Double Vanity, Eat-in Kitchen, Entrance Foyer, In-Law Floorplan, Multiple Living Areas, No Interior Steps, Primary Bedroom on Main, Recessed Lighting, Soaking Tub, Study/Home Office, Wired for Data
- Community
- None
- Foundation
- Slab
- Waterfront
- None
- Energy efficiency
- Solar Panel
- Accessibility
- Customized Wheelchair Accessible, Accessible Full Bath
- Construction
- Stucco
- Patio & porch
- Covered, Front Porch, Rear Porch
Location

 Listings courtesy of Unlock MLS as distributed by MLS GRID.
Based on information submitted to the MLS GRID as of November 15, 2026 at 4:07 PM CT. All data is obtained from various sources and may not have been verified by broker or MLS GRID. Supplied Open House Information is subject to change without notice. All information should be independently reviewed and verified for accuracy. Properties may or may not be listed by the office/agent presenting the information.
IDX information is provided exclusively for consumers' personal, non-commercial use, and may not be used for any purpose other than to identify prospective properties consumers may be interested in purchasing. The data is deemed reliable but is not guaranteed by MLS GRID, and its use may be subject to an end user license agreement prescribed by the applicable MLS. Some IDX listings have been excluded from this website. Any use or search of this website other than by a consumer looking to purchase or lease real estate is prohibited. Terms of use