
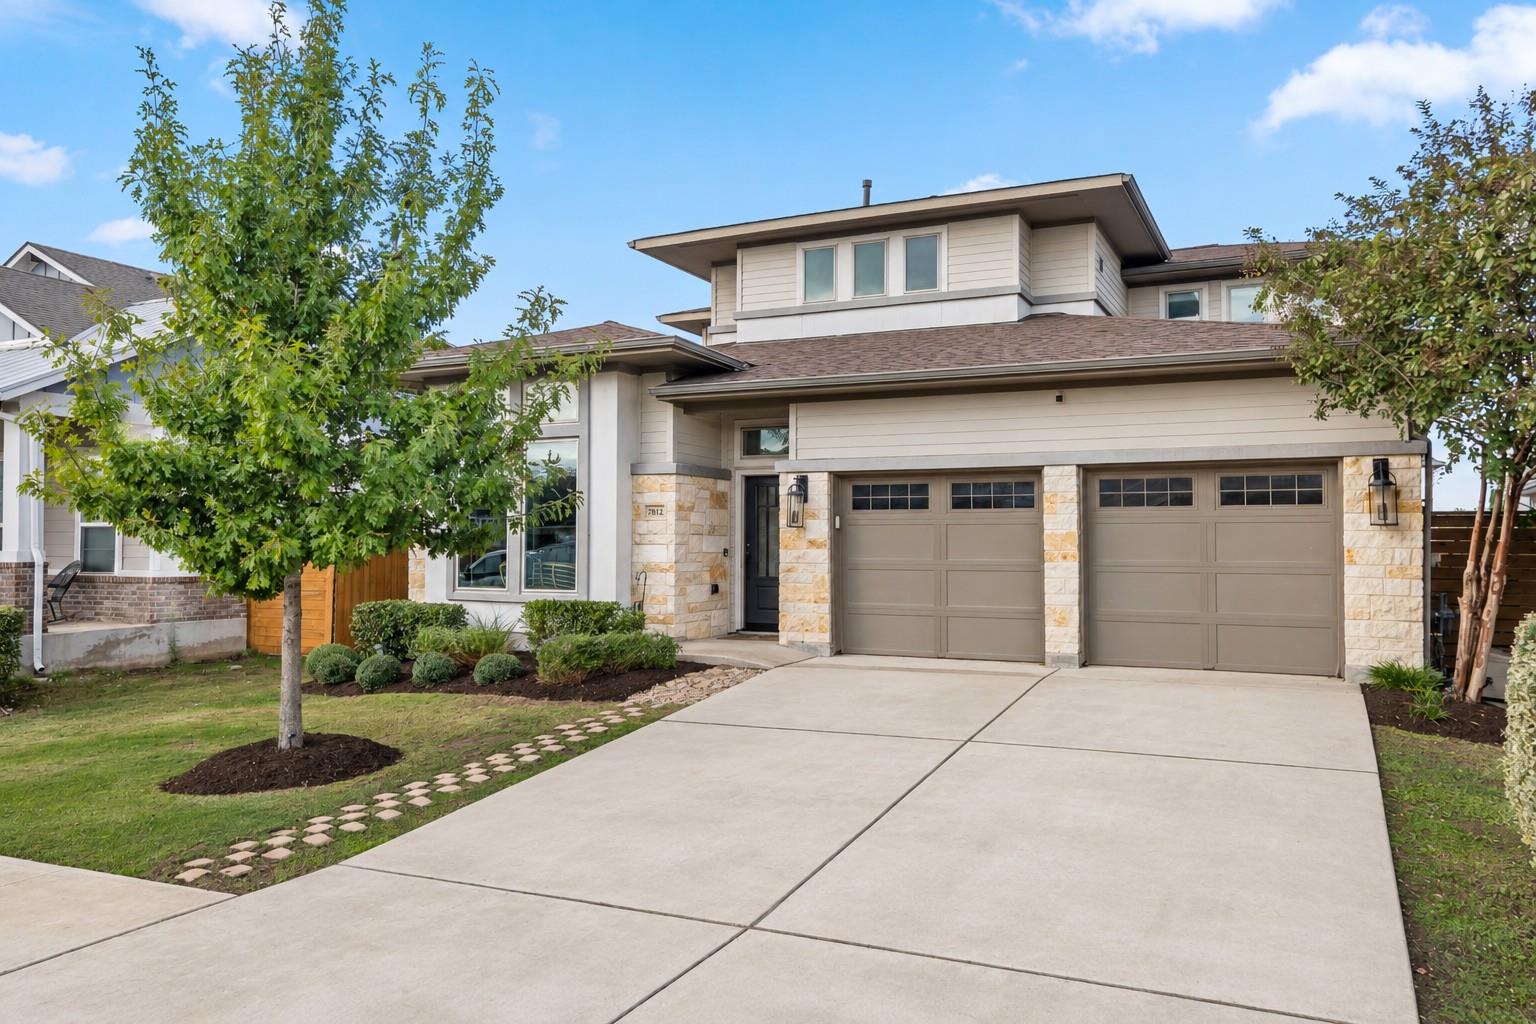
For sale
$549,500
7812 Donnelley Dr
Austin, TX 78744
- 4 beds
- 3 baths
- 2,569 sq ft
- 0.14 acres
Listing courtesy of Keller Williams Realty · (512) 448-4111 · MLS# 7385597 · Status: Active
About this home
Experience elevated Easton Park living in this beautifully appointed home, perfectly positioned in one of the community’s most desirable locations. Enjoy an easy walk to neighborhood favorites, including the Montessori school, public school, The Union (gym and pool), Skyline Park, food trucks, and more. Inside, a light-filled floorplan creates an inviting backdrop for both everyday living and entertaining. Wood-look tile flooring flows throughout the main living areas, while the thoughtfully designed kitchen makes a statement with quartz countertops, two oversized islands, stainless steel appliances, and abundant cabinetry. The adjoining dining area is beautifully complemented by custom built-in banquet seating. The main-level primary suite offers a private retreat, complete with a sophisticated board and batten accent wall and a spa-inspired bath featuring dual vanities, a luxurious soaking tub, walk-in shower, and spacious walk-in closet. A dedicated office with French door entry, an additional guest bedroom or flex space, and a full bath complete the main level. Upstairs, a generous gameroom provides additional space to relax or entertain, accompanied by two secondary bedrooms and a full bath. The spacious backyard extends the living space outdoors with a covered patio and sprawling lawn, perfect for entertaining, outdoor gatherings, or simply enjoying a quiet evening at home. Combining a versatile floorplan, refined finishes, and an exceptional walkable location, this home offers an elevated take on the Easton Park lifestyle.
Description provided by the listing brokerage.
Facts
- Property type
- Residential · Single Family Residence
- Year built
- 2019
- Lot size
- 0.14 acres
- Living area
- 2,569 sq ft
- Price per sq ft
- $214
- Bathrooms
- 3 full, 0 half
- Garage
- 2 spaces
- HOA
- $76 (monthly)
- Annual taxes
- $11,993
- County
- Travis
- Neighborhood
- Easton Park
- School district
- Del Valle ISD
- Schools
- Newton Collins · Ojeda · Del Valle
Features
- Roof
- Composition
- View
- None
- Sewer
- MUD
- Levels
- Two
- Cooling
- Central Air
- Fencing
- Back Yard, Fenced
- Heating
- Central
- Flooring
- Carpet, Tile
- Utilities
- Electricity Available, Natural Gas Available, Sewer Available, Water Available
- Appliances
- Built-In Oven(s), Dishwasher, Disposal, Gas Cooktop, Microwave, Stainless Steel Appliance(s)
- Lot
- Back Yard, Interior Lot
- Water
- MUD
- Pool
- None
- Horse amenities
- None
- Windows
- Blinds
- Parking
- Driveway, Garage
- Exterior
- Gutters Full
- Interior
- Breakfast Bar, Built-in Features, Ceiling Fan(s), Ceiling-High, Quartz Counters, Double Vanity, Interior Steps, Kitchen Island, Multiple Living Areas, Open Floorplan, Pantry, Primary Bedroom on Main, Recessed Lighting, Soaking Tub, Study/Home Office, Walk-In Closet(s)
- Community
- Clubhouse, Cluster Mailbox, Common Grounds, Curbs, Dog Park, Fitness Center, Park, Playground, Pool, Trail(s)
- Foundation
- Slab
- Waterfront
- None
- Energy efficiency
- None
- Accessibility
- None
- Construction
- HardiPlank Type, Stone Veneer
- Patio & porch
- Covered, Patio
Location

 Listings courtesy of Unlock MLS as distributed by MLS GRID.
Based on information submitted to the MLS GRID as of November 15, 2026 at 4:10 PM CT. All data is obtained from various sources and may not have been verified by broker or MLS GRID. Supplied Open House Information is subject to change without notice. All information should be independently reviewed and verified for accuracy. Properties may or may not be listed by the office/agent presenting the information.
IDX information is provided exclusively for consumers' personal, non-commercial use, and may not be used for any purpose other than to identify prospective properties consumers may be interested in purchasing. The data is deemed reliable but is not guaranteed by MLS GRID, and its use may be subject to an end user license agreement prescribed by the applicable MLS. Some IDX listings have been excluded from this website. Any use or search of this website other than by a consumer looking to purchase or lease real estate is prohibited. Terms of use