
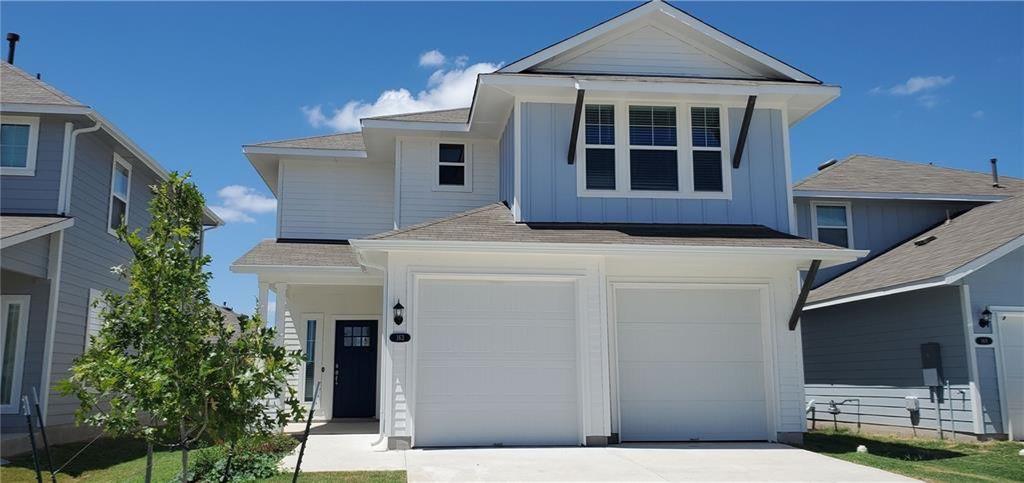
For rent
$1,850/mo
163 Heather Glen Way
Maxwell, TX 78656
- 4 beds
- 3 baths
- 2,312 sq ft
- 0.1 acres
Listing courtesy of KW-Austin Portfolio Real Estate · (512) 901-9600 · MLS# 7383883 · Status: Active
About this rental
Appointment only. 48 hour notice. Contact tenant and wait for approval. Currently leased through September 2026. Welcome home to 163 Heather Glen Way, a beautifully designed 4-bedroom, 2.5-bath residence in the desirable Hymeadow community, perfectly positioned between Kyle and San Marcos. This inviting home features a gorgeous kitchen that opens seamlessly to spacious dining and living areas—ideal for entertaining or everyday living. The private primary suite offers a relaxing retreat with a double vanity and soaking tub, while three additional bedrooms provide flexibility for family, guests, or a home office. Enjoy the convenience of a 2-car garage and a generous backyard, perfect for outdoor gatherings or future customization. Located just 15 minutes from Downtown San Marcos and Texas State University, 15 minutes to Austin-Bergstrom International Airport, and within easy reach of Austin, this home delivers unmatched accessibility. Spend your weekends floating the San Marcos River, exploring nearby parks with crystal-clear 72-degree water year-round, shopping at the world-famous San Marcos Premium Outlets, or enjoying local attractions like Wonder World Theme Park. Live music lovers will appreciate proximity to Austin, San Marcos, New Braunfels—and the iconic Gruene Hall, Texas’ oldest dance hall. This is your chance to enjoy comfort, convenience, and an active Central Texas lifestyle—schedule your showing today before it’s gone!
Description provided by the listing brokerage.
Facts
- Property type
- Residential Lease · Single Family Residence
- Year built
- 2022
- Lot size
- 0.1 acres
- Living area
- 2,312 sq ft
- Bathrooms
- 2 full, 1 half
- Garage
- 2 spaces
- County
- Hays
- Neighborhood
- Hymeadow Ph 1 Sec 2
- School district
- HaysCONSISD
- Schools
- Hemphill · D J Red Simon · Lehman
Features
- Roof
- Shingle
- View
- Neighborhood
- Sewer
- Public Sewer
- Levels
- Two
- Cooling
- Central Air, Zoned
- Fencing
- Back Yard
- Heating
- Natural Gas
- Flooring
- Carpet, Tile
- Lease term
- Negotiable
- Utilities
- Electricity Available, Natural Gas Available, Sewer Available, Water Available
- Appliances
- None
- Lot
- Back Yard, Curbs, Front Yard, Interior Lot, Landscaped, Private, Public Maintained Road, Sprinkler - Automatic, Trees-Small (Under 20 Ft)
- Pets
- Negotiable
- Water
- Public
- Pool
- None
- Windows
- None
- Parking
- Garage, Private
- Exterior
- Private Yard
- Interior
- Breakfast Bar, Built-in Features, Double Vanity, Kitchen Island, Open Floorplan, Recessed Lighting, Storage
- Community
- Curbs, Dog Park, Trail(s)
- Foundation
- Slab
- Waterfront
- None
- Energy efficiency
- None
- Accessibility
- None
- Construction
- Concrete, Frame, HardiPlank Type, Radiant Barrier
- Patio & porch
- Covered
Location

 Listings courtesy of Unlock MLS as distributed by MLS GRID.
Based on information submitted to the MLS GRID as of November 15, 2026 at 4:04 PM CT. All data is obtained from various sources and may not have been verified by broker or MLS GRID. Supplied Open House Information is subject to change without notice. All information should be independently reviewed and verified for accuracy. Properties may or may not be listed by the office/agent presenting the information.
IDX information is provided exclusively for consumers' personal, non-commercial use, and may not be used for any purpose other than to identify prospective properties consumers may be interested in purchasing. The data is deemed reliable but is not guaranteed by MLS GRID, and its use may be subject to an end user license agreement prescribed by the applicable MLS. Some IDX listings have been excluded from this website. Any use or search of this website other than by a consumer looking to purchase or lease real estate is prohibited. Terms of use