
For sale
$499,900
4355 SE River Rd
Martindale, TX 78655
- 3 beds
- 2 baths
- 1,719 sq ft
- 5.51 acres
Listing courtesy of Midciti Realty · (830) 964-8018 · MLS# 7379539 · Status: Active
About this home
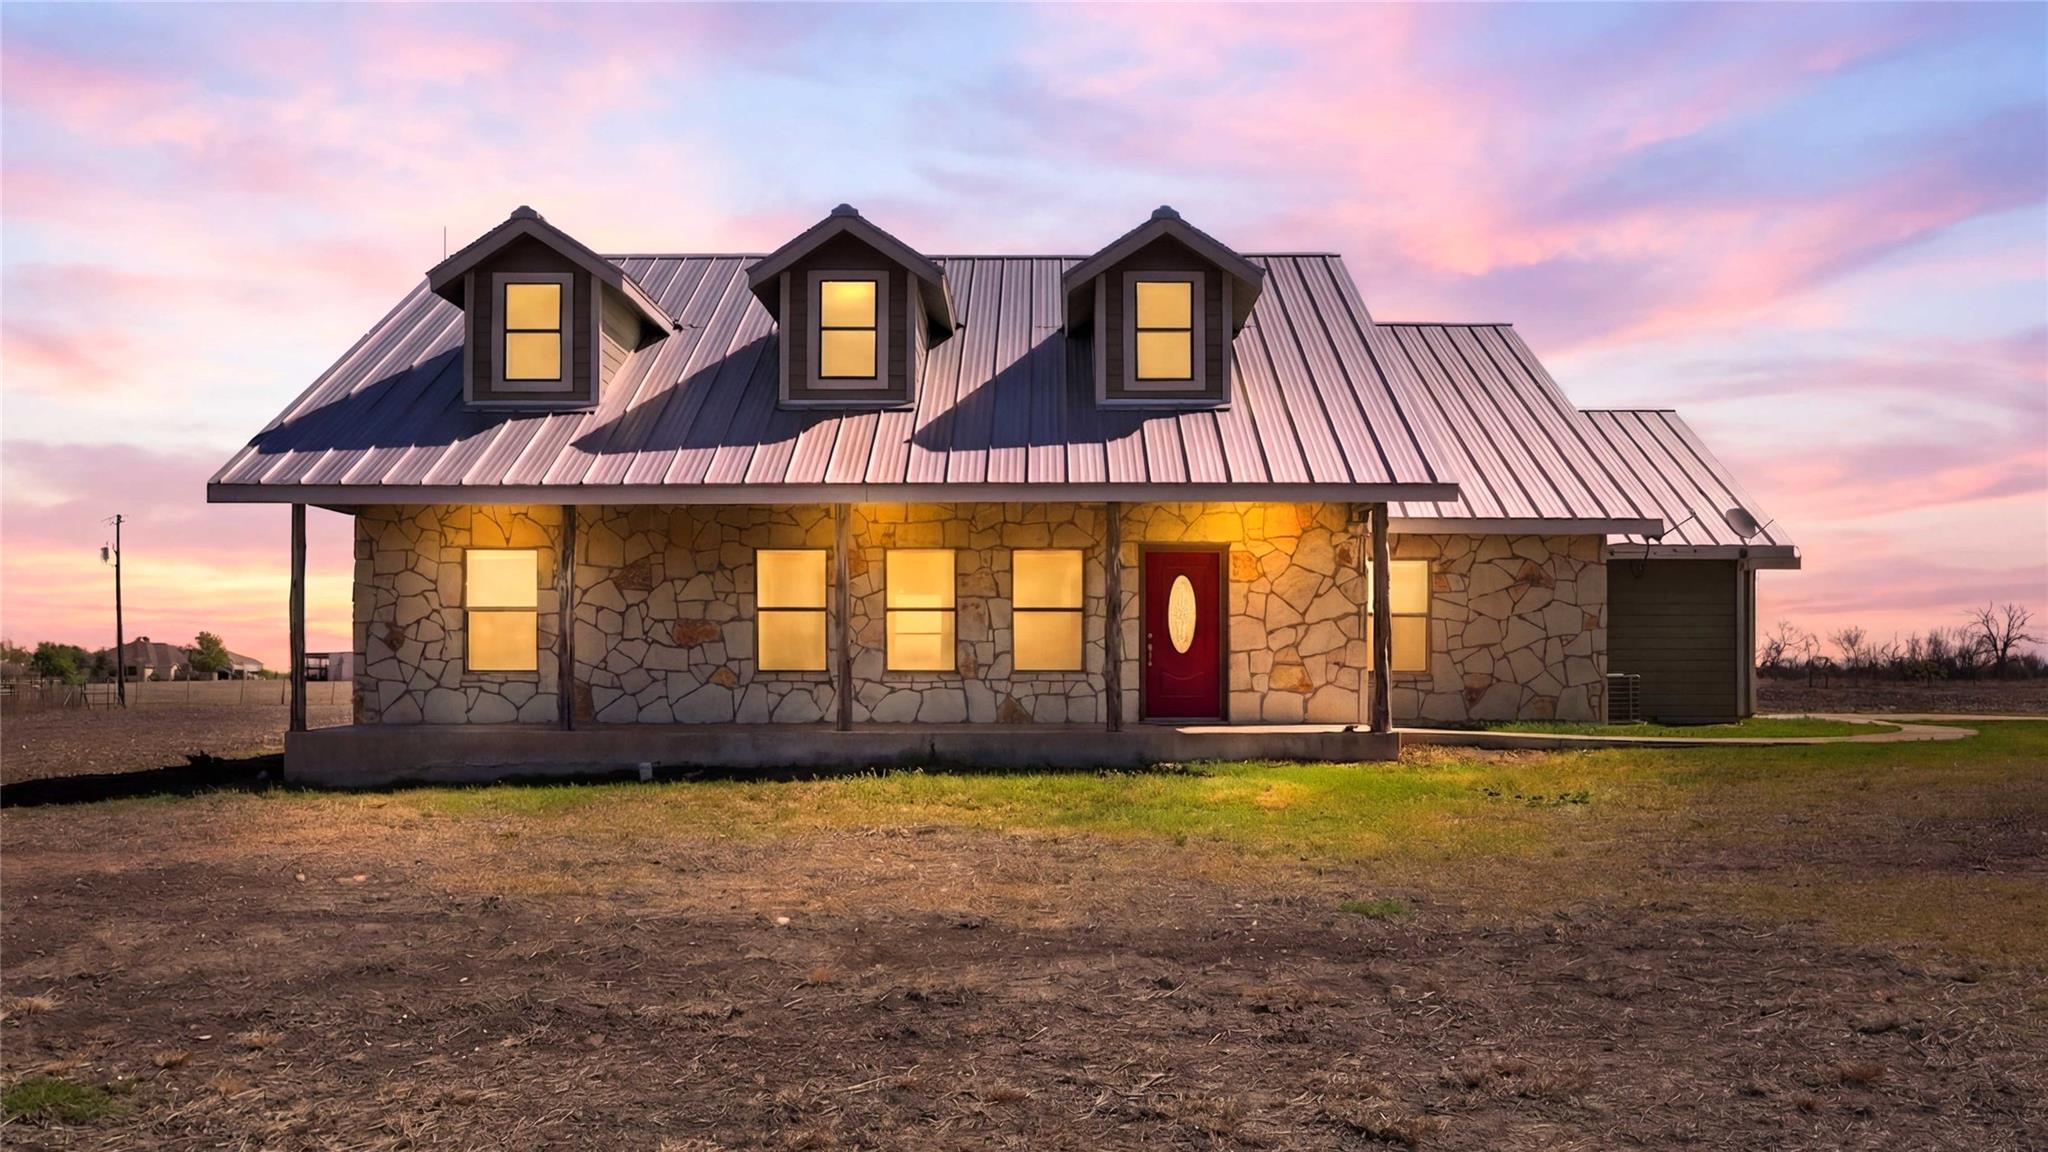
Welcome to this charming Hill Country-style home sitting atop 5.515 peaceful acres just south of Magical Martindale! This 3-bedroom, 2-bath home offers 1,719 sq ft of comfortable living with an open floor plan, soaring beamed ceilings, and recent vinyl flooring throughout. The kitchen features an island with breakfast bar, solid countertops, pantry, and opens to two dining areas — perfect for entertaining. The primary suite includes a walk-in closet, separate shower, and double vanity. The land is a blank slate, with only the perimeter ranch-fenced with an automatic gate. Additional highlights include a 2-car garage, new metal roof, stone and Hardiplank exterior, aerobic septic, co-op water and electric, and access to a shared well for livestock. No HOA, no floodplain - just wide open Texas living! Schedule your showing today!
Description provided by the listing brokerage.
Facts
- Property type
- Residential · Single Family Residence
- Year built
- 2005
- Lot size
- 5.51 acres
- Living area
- 1,719 sq ft
- Price per sq ft
- $291
- Bathrooms
- 2 full, 0 half
- Garage
- 2 spaces
- Annual taxes
- $8,833
- County
- Caldwell
- Neighborhood
- None
- School district
- SanMarcosCONSISD
- Schools
- Dezavala · Goodnight · San Marcos
Features
- Roof
- Metal
- View
- Pasture, Rural, Trees/Woods
- Sewer
- Aerobic Septic
- Levels
- One
- Cooling
- Ceiling Fan(s), Central Air, Electric
- Fencing
- Barbed Wire, Full, Gate, Wire
- Heating
- Central, Electric
- Flooring
- Vinyl
- Utilities
- Electricity Connected, Natural Gas Not Available, Sewer Not Available, Water Connected
- Appliances
- Cooktop, Dishwasher, Disposal, Exhaust Fan, Microwave, Electric Oven, RNGHD, Self Cleaning Oven, Vented Exhaust Fan, Electric Water Heater
- Lot
- Cleared, Farm, Few Trees, Native Plants
- Water
- Public, Shared Well
- Pool
- None
- Horse amenities
- None
- Windows
- Double Pane Windows, Solar Screens
- Parking
- Outside
- Exterior
- No Exterior Steps
- Interior
- Breakfast Bar, Ceiling Fan(s), Beamed Ceilings, Tile Counters, Crown Molding, Kitchen Island, Multiple Dining Areas, Natural Woodwork, Open Floorplan, Pantry, Primary Bedroom on Main, Recessed Lighting, Walk-In Closet(s)
- Community
- None
- Foundation
- Slab
- Waterfront
- None
- Energy efficiency
- None
- Accessibility
- None
- Construction
- HardiPlank Type, Stone Veneer
- Patio & porch
- Covered, Front Porch, Rear Porch
Location

 Listings courtesy of Unlock MLS as distributed by MLS GRID.
Based on information submitted to the MLS GRID as of November 15, 2026 at 3:53 PM CT. All data is obtained from various sources and may not have been verified by broker or MLS GRID. Supplied Open House Information is subject to change without notice. All information should be independently reviewed and verified for accuracy. Properties may or may not be listed by the office/agent presenting the information.
IDX information is provided exclusively for consumers' personal, non-commercial use, and may not be used for any purpose other than to identify prospective properties consumers may be interested in purchasing. The data is deemed reliable but is not guaranteed by MLS GRID, and its use may be subject to an end user license agreement prescribed by the applicable MLS. Some IDX listings have been excluded from this website. Any use or search of this website other than by a consumer looking to purchase or lease real estate is prohibited. Terms of use