
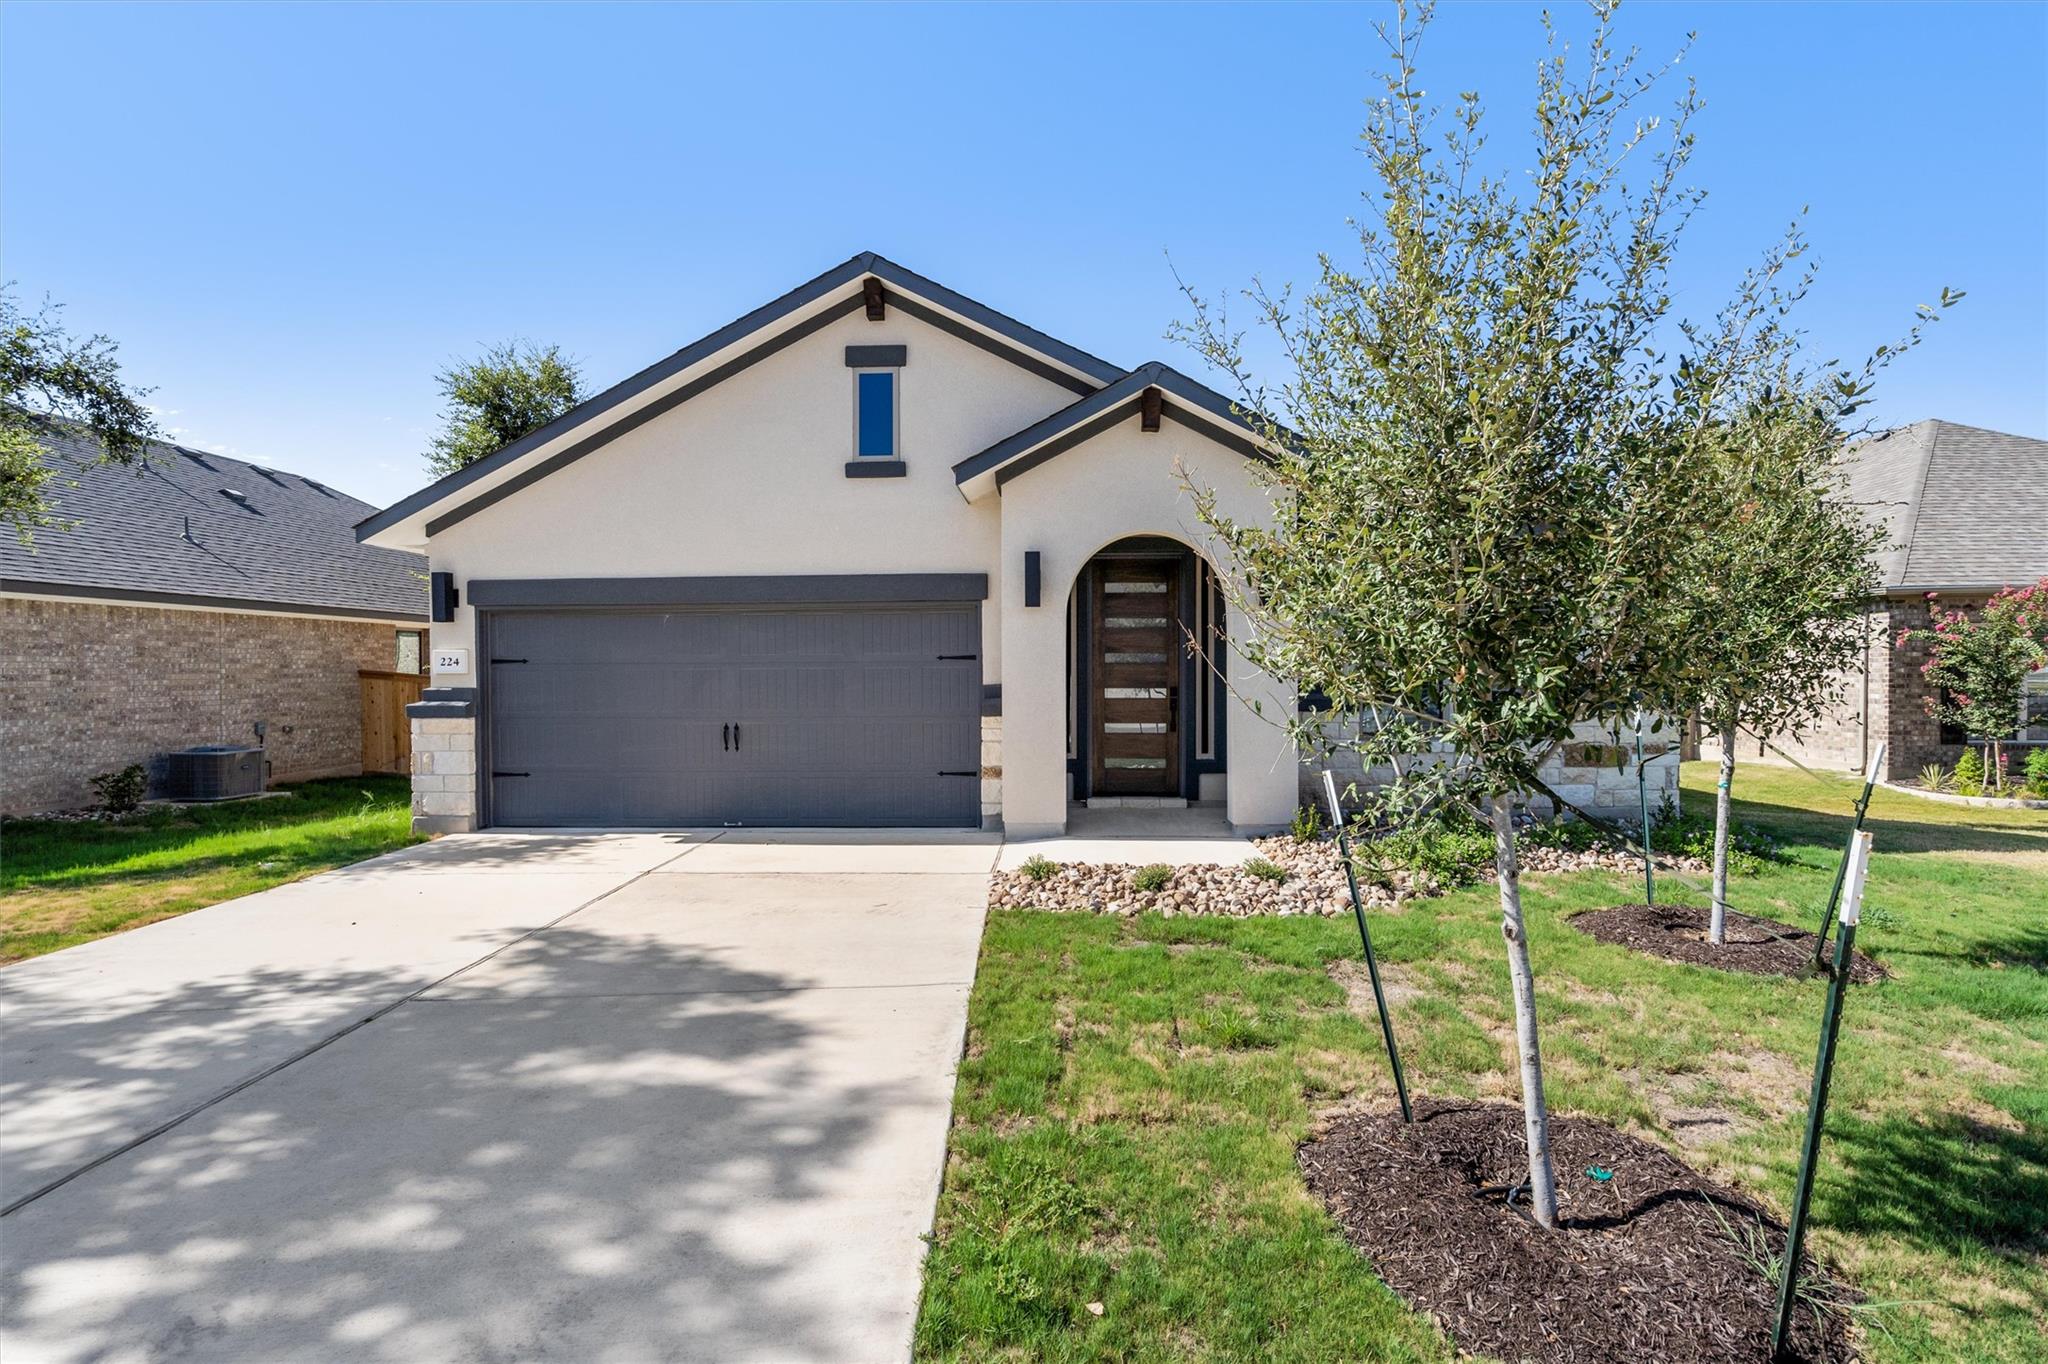
For sale
$449,000
224 Scenic Hills Cir
Georgetown, TX 78628
- 4 beds
- 3 baths
- 2,118 sq ft
- 0.2 acres
Listing courtesy of All City Real Estate Ltd. Co · (866) 277-6005 · MLS# 7378957 · Status: Active
About this home
BUILDER IS OFFERING 20K IN FLEX CASH!! USE IT HOWEVER YOU'D LIKE: REDUCE LIST PRICE, TOWARD CLOSING COST, RATE BUY DOWN?? YOU DECIDE! MUST SEE.... Gorgeous home with 3 Bedroom plus Study or Optional 4th Bedroom, AND Flex/Kids Retreat room; 2 Full Bath plus a half bath; Covered Outdoor Living. Gourmet Kitchen w/center island; Stainless Appliances and Contemporary EVRGRN Cabinetry. Lovely wood plank floor tile extends thru Family and Flex rooms. Elegant 8' doors and High Ceilings Thru-out. Luxurious Master Suite features Oversize Shower w/seat; HUGE closet Plus linen. Covered patio, full sod and sprinkler system. Too many features to list!! Energy Audit w/HERS certificate. COMPLETE AND READY NOW! Come and visit all 6 AVAILABLE homes on this street!
Description provided by the listing brokerage.
Facts
- Property type
- Residential · Single Family Residence
- Year built
- 2023
- Lot size
- 0.2 acres
- Living area
- 2,118 sq ft
- Price per sq ft
- $212
- Bathrooms
- 2 full, 1 half
- Garage
- 2 spaces
- HOA
- $600 (annually)
- County
- Williamson
- Neighborhood
- Crescent Bluff
- School district
- Georgetown ISD
- Schools
- Wolf Ranch Elementary · James Tippit · East View
Features
- Roof
- Composition
- View
- None
- Sewer
- Public Sewer
- Levels
- One
- Cooling
- Central Air
- Fencing
- Privacy, Wood
- Heating
- Heat Pump
- Flooring
- Carpet, Tile
- Utilities
- Cable Available, Electricity Available, Phone Available, Underground Utilities
- Appliances
- Convection Oven, Dishwasher, Disposal, Exhaust Fan, Microwave, Self Cleaning Oven, Stainless Steel Appliance(s), Electric Water Heater
- Lot
- Back Yard
- Water
- Public
- Pool
- None
- Horse amenities
- None
- Windows
- Vinyl Windows
- Parking
- Garage
- Exterior
- Pest Tubes in Walls, Private Yard
- Interior
- Breakfast Bar, Ceiling Fan(s), Ceiling-High, Granite Counters, Kitchen Island, Open Floorplan, Primary Bedroom on Main, Walk-In Closet(s)
- Community
- Cluster Mailbox, Common Grounds, Sidewalks
- Foundation
- Slab
- Waterfront
- None
- Energy efficiency
- Other/See Remarks
- Accessibility
- See Remarks
- Construction
- Brick, HardiPlank Type, Stone, Stucco
- Patio & porch
- Covered
Location

 Listings courtesy of Unlock MLS as distributed by MLS GRID.
Based on information submitted to the MLS GRID as of November 15, 2026 at 4:19 PM CT. All data is obtained from various sources and may not have been verified by broker or MLS GRID. Supplied Open House Information is subject to change without notice. All information should be independently reviewed and verified for accuracy. Properties may or may not be listed by the office/agent presenting the information.
IDX information is provided exclusively for consumers' personal, non-commercial use, and may not be used for any purpose other than to identify prospective properties consumers may be interested in purchasing. The data is deemed reliable but is not guaranteed by MLS GRID, and its use may be subject to an end user license agreement prescribed by the applicable MLS. Some IDX listings have been excluded from this website. Any use or search of this website other than by a consumer looking to purchase or lease real estate is prohibited. Terms of use