
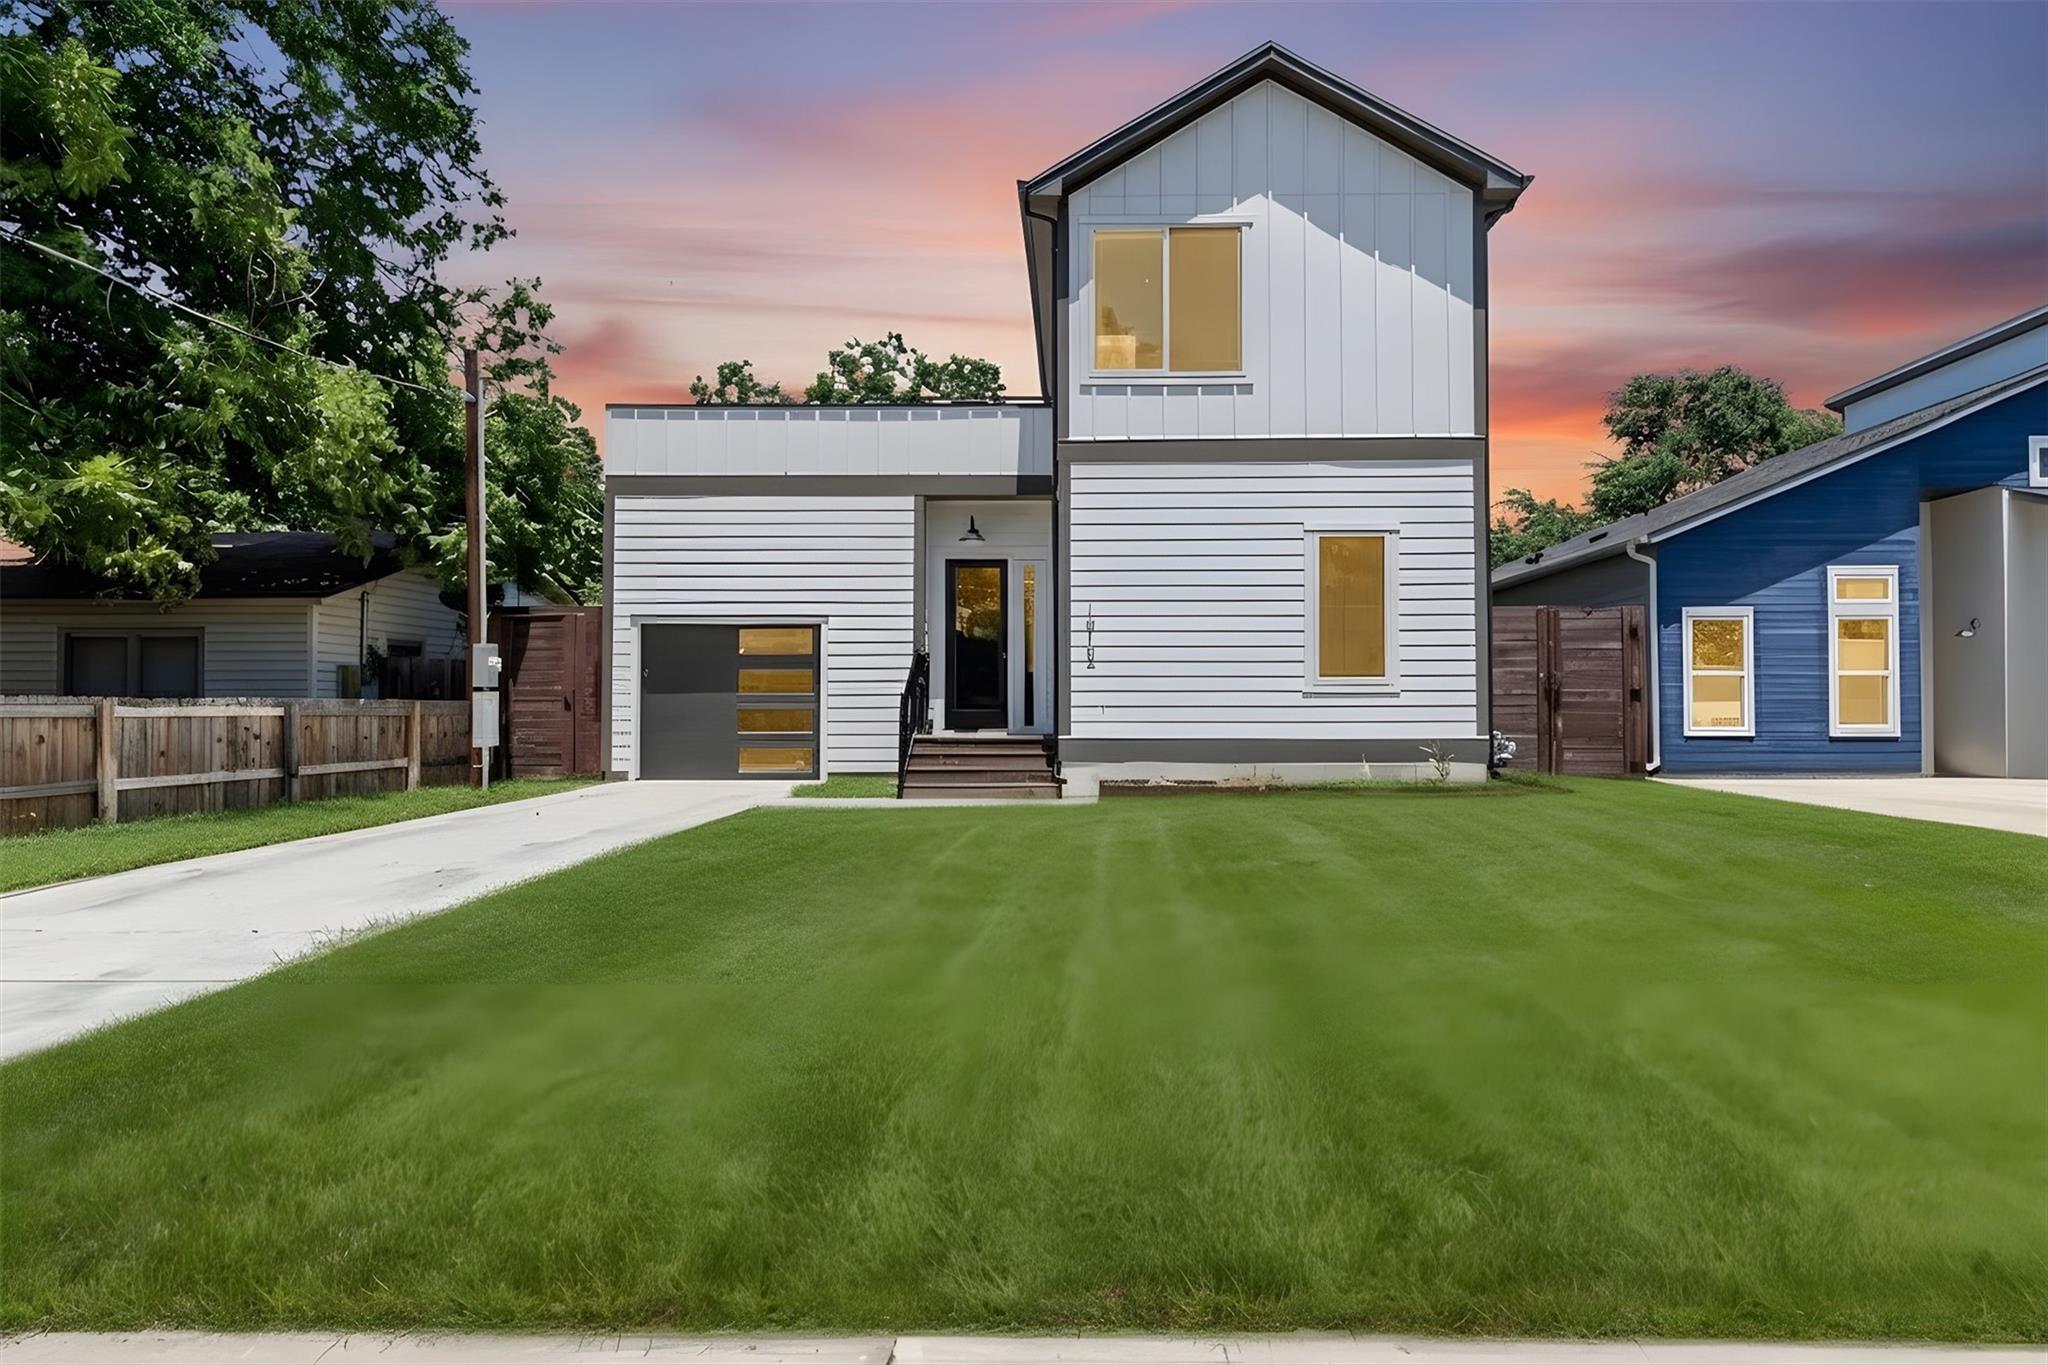
For sale
$950,000
1912 Madison Ave
Austin, TX 78757
- 4 beds
- 5 baths
- 2,368 sq ft
- 0.16 acres
Listing courtesy of Real Broker, LLC · (855) 450-0442 · MLS# 7377093 · Status: Active
About this home
Discover modern living in the heart of Crestview, one of North Central Austin's most desirable neighborhoods! Ideally located on a quiet street just minutes from local coffee shops, restaurants, parks, and shopping, this beautifully designed home offers the perfect combination of style, comfort, and convenience. The inviting open layout is filled with natural light from expansive double-pane windows and multiple sliding glass doors that lead to a spacious deck, creating seamless indoor-outdoor living. The stunning kitchen is designed for both everyday living and entertaining, featuring premium stainless steel appliances, quartz countertops, a large island with breakfast bar, soft-close cabinetry, a walk-in pantry, and a classic farmhouse sink. Offering 4 bedrooms and 4.5 bathrooms, every bedroom includes its own private ensuite for maximum comfort and privacy. The first floor features a guest suite and convenient powder room, while upstairs you'll find the spacious primary retreat with vaulted ceilings, abundant natural light, a spa-like ensuite with dual vanities and a large walk-in shower, along with two additional ensuite bedrooms. An upstairs balcony provides the perfect spot to unwind and enjoy the neighborhood surroundings. Thoughtfully designed with quality finishes throughout and located in one of Austin's most sought-after communities, this exceptional home is one you won't want to miss!
Description provided by the listing brokerage.
Facts
- Property type
- Residential · Single Family Residence
- Year built
- 2023
- Lot size
- 0.16 acres
- Living area
- 2,368 sq ft
- Price per sq ft
- $401
- Bathrooms
- 4 full, 1 half
- Garage
- 1 spaces
- Annual taxes
- $27,216
- County
- Travis
- Neighborhood
- Crestview Add Sec 03
- School district
- Austin ISD
- Schools
- Brentwood · Lamar (Austin ISD) · McCallum
Features
- Roof
- Composition, Shingle
- View
- None
- Sewer
- Public Sewer
- Levels
- Two
- Cooling
- Central Air
- Fencing
- Wood
- Heating
- Central
- Flooring
- Tile, Vinyl
- Utilities
- Electricity Available
- Appliances
- Built-In Oven(s), Dishwasher, Dryer, Gas Cooktop, Washer
- Lot
- Level, Sprinkler - Automatic
- Water
- Public
- Pool
- None
- Horse amenities
- None
- Windows
- None
- Parking
- Attached, Open
- Exterior
- None
- Interior
- Ceiling-High, Ceiling-Vaulted, Recessed Lighting, Walk-In Closet(s)
- Community
- None
- Foundation
- Pillar/Post/Pier
- Waterfront
- None
- Energy efficiency
- None
- Accessibility
- None
- Construction
- Frame, HardiPlank Type
- Patio & porch
- Deck
Location

 Listings courtesy of Unlock MLS as distributed by MLS GRID.
Based on information submitted to the MLS GRID as of November 15, 2026 at 4:00 PM CT. All data is obtained from various sources and may not have been verified by broker or MLS GRID. Supplied Open House Information is subject to change without notice. All information should be independently reviewed and verified for accuracy. Properties may or may not be listed by the office/agent presenting the information.
IDX information is provided exclusively for consumers' personal, non-commercial use, and may not be used for any purpose other than to identify prospective properties consumers may be interested in purchasing. The data is deemed reliable but is not guaranteed by MLS GRID, and its use may be subject to an end user license agreement prescribed by the applicable MLS. Some IDX listings have been excluded from this website. Any use or search of this website other than by a consumer looking to purchase or lease real estate is prohibited. Terms of use