
For sale
$275,000
3205 Pin Oak Dr
Temple, TX 76502
- 3 beds
- 2 baths
- 1,878 sq ft
- 0.28 acres
Listing courtesy of Ashby Real Estate Group · (254) 228-0032 · MLS# 7376646 · Status: Active
About this home
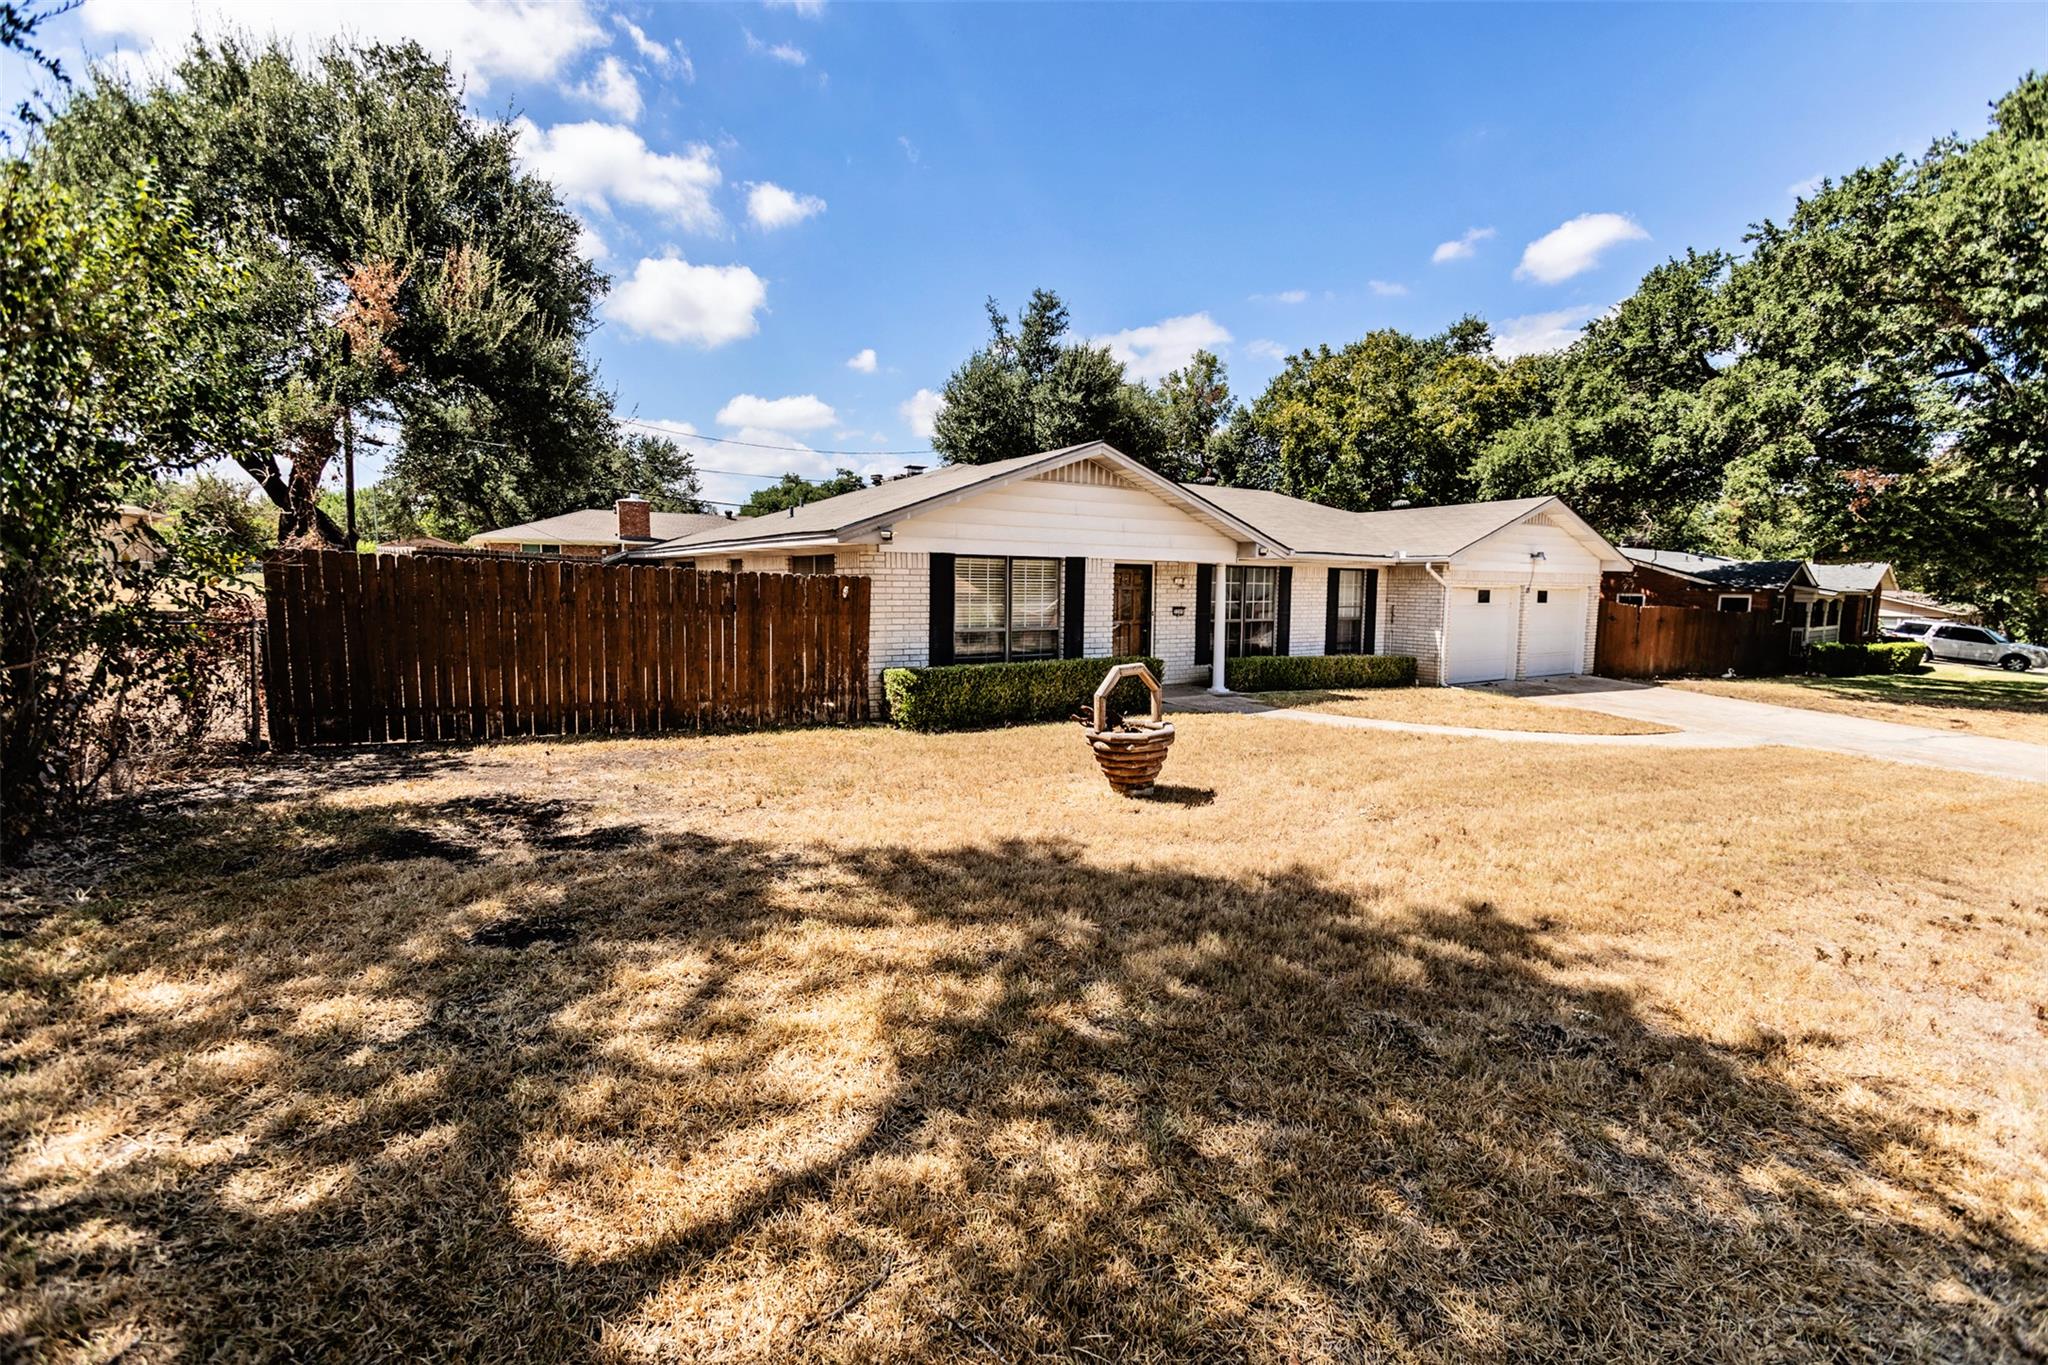
Welcome to 3205 Pin Oak Dr. a spacious and inviting 3-bedroom, 2-bathroom home with an excellent layout. As you enter the large and spacious tiled foyer you are greeted with louvered double doors upon entry into the family room for added privacy. To the right of the foyer you will find an open and large living / dining room. This home does features two living rooms and two dinning areas creating plenty of space for entertaining. The family room boasts a high ceiling and a cozy wood burning fireplace, adding warmth and charm. A Highly efficient galley kitchen is equipped with stainless steel appliances and granite countertops for a modern touch. A kitchen pass through connects you with the family room perfect for keeping busy countertops hidden yet allowing you to converse with guest when entertaining. Step outside to a big backyard, and additional yard space on both sides of the house, perfect for outdoor activities and entertainment. Enjoy the back covered patio and take advantage of the two storage sheds (8'x12' deep and a 10'x15' deep shed) pre-wired for electricity. Bring your power tools. Conveniently located near freeways, shopping centers, and restaurants, this home offers both comfort and availability. Don't miss out on this fantastic opportunity to make this your dream home. Give me a call today to schedule and appointment.
Description provided by the listing brokerage.
Facts
- Property type
- Residential · Single Family Residence
- Year built
- 1973
- Lot size
- 0.28 acres
- Living area
- 1,878 sq ft
- Price per sq ft
- $146
- Bathrooms
- 2 full, 0 half
- Garage
- 2 spaces
- Annual taxes
- $5,713
- County
- Bell
- Neighborhood
- Meadow Oaks
- School district
- Temple ISD
- Schools
- Thornton · Bonham · Temple
Features
- Roof
- Composition, Shingle
- View
- Neighborhood
- Sewer
- Public Sewer
- Levels
- One
- Cooling
- Ceiling Fan(s), Central Air, Electric
- Fencing
- Back Yard, Chain Link, Fenced, Privacy
- Heating
- Central, Electric, Fireplace(s), Wood
- Flooring
- Laminate, Tile
- Utilities
- Electricity Connected, Natural Gas Connected, Sewer Connected, Water Connected
- Appliances
- Built-In Electric Oven, Dishwasher, Electric Cooktop
- Lot
- Back Yard, City Lot, Curbs, Front Yard, Interior Lot
- Water
- MUD, Public
- Pool
- None
- Horse amenities
- None
- Windows
- Blinds, Display Window(s), Screens, Shutters
- Parking
- Attached, Driveway, Garage, Garage Door Opener, Garage Faces Front
- Exterior
- None
- Interior
- Two Primary Baths, Ceiling Fan(s), Beamed Ceilings, Cathedral Ceiling(s), Granite Counters, Entrance Foyer, Multiple Dining Areas, Multiple Living Areas, Primary Bedroom on Main, Recessed Lighting, Storage, Walk-In Closet(s)
- Community
- None
- Fireplace
- Family Room, Glass Doors, Stone, Wood Burning
- Foundation
- Slab
- Waterfront
- None
- Energy efficiency
- None
- Accessibility
- None
- Construction
- Brick, Masonry – All Sides
- Patio & porch
- Patio, Rear Porch
Location

 Listings courtesy of Unlock MLS as distributed by MLS GRID.
Based on information submitted to the MLS GRID as of November 15, 2026 at 3:57 PM CT. All data is obtained from various sources and may not have been verified by broker or MLS GRID. Supplied Open House Information is subject to change without notice. All information should be independently reviewed and verified for accuracy. Properties may or may not be listed by the office/agent presenting the information.
IDX information is provided exclusively for consumers' personal, non-commercial use, and may not be used for any purpose other than to identify prospective properties consumers may be interested in purchasing. The data is deemed reliable but is not guaranteed by MLS GRID, and its use may be subject to an end user license agreement prescribed by the applicable MLS. Some IDX listings have been excluded from this website. Any use or search of this website other than by a consumer looking to purchase or lease real estate is prohibited. Terms of use