
For sale
$1,699,000
3600 Scenic Overlook Trl
Austin, TX 78734
- 4 beds
- 3 baths
- 4,269 sq ft
- 1.01 acres
Listing courtesy of Keller Williams Realty · (512) 346-3550 · MLS# 7370916 · Status: Active
About this home
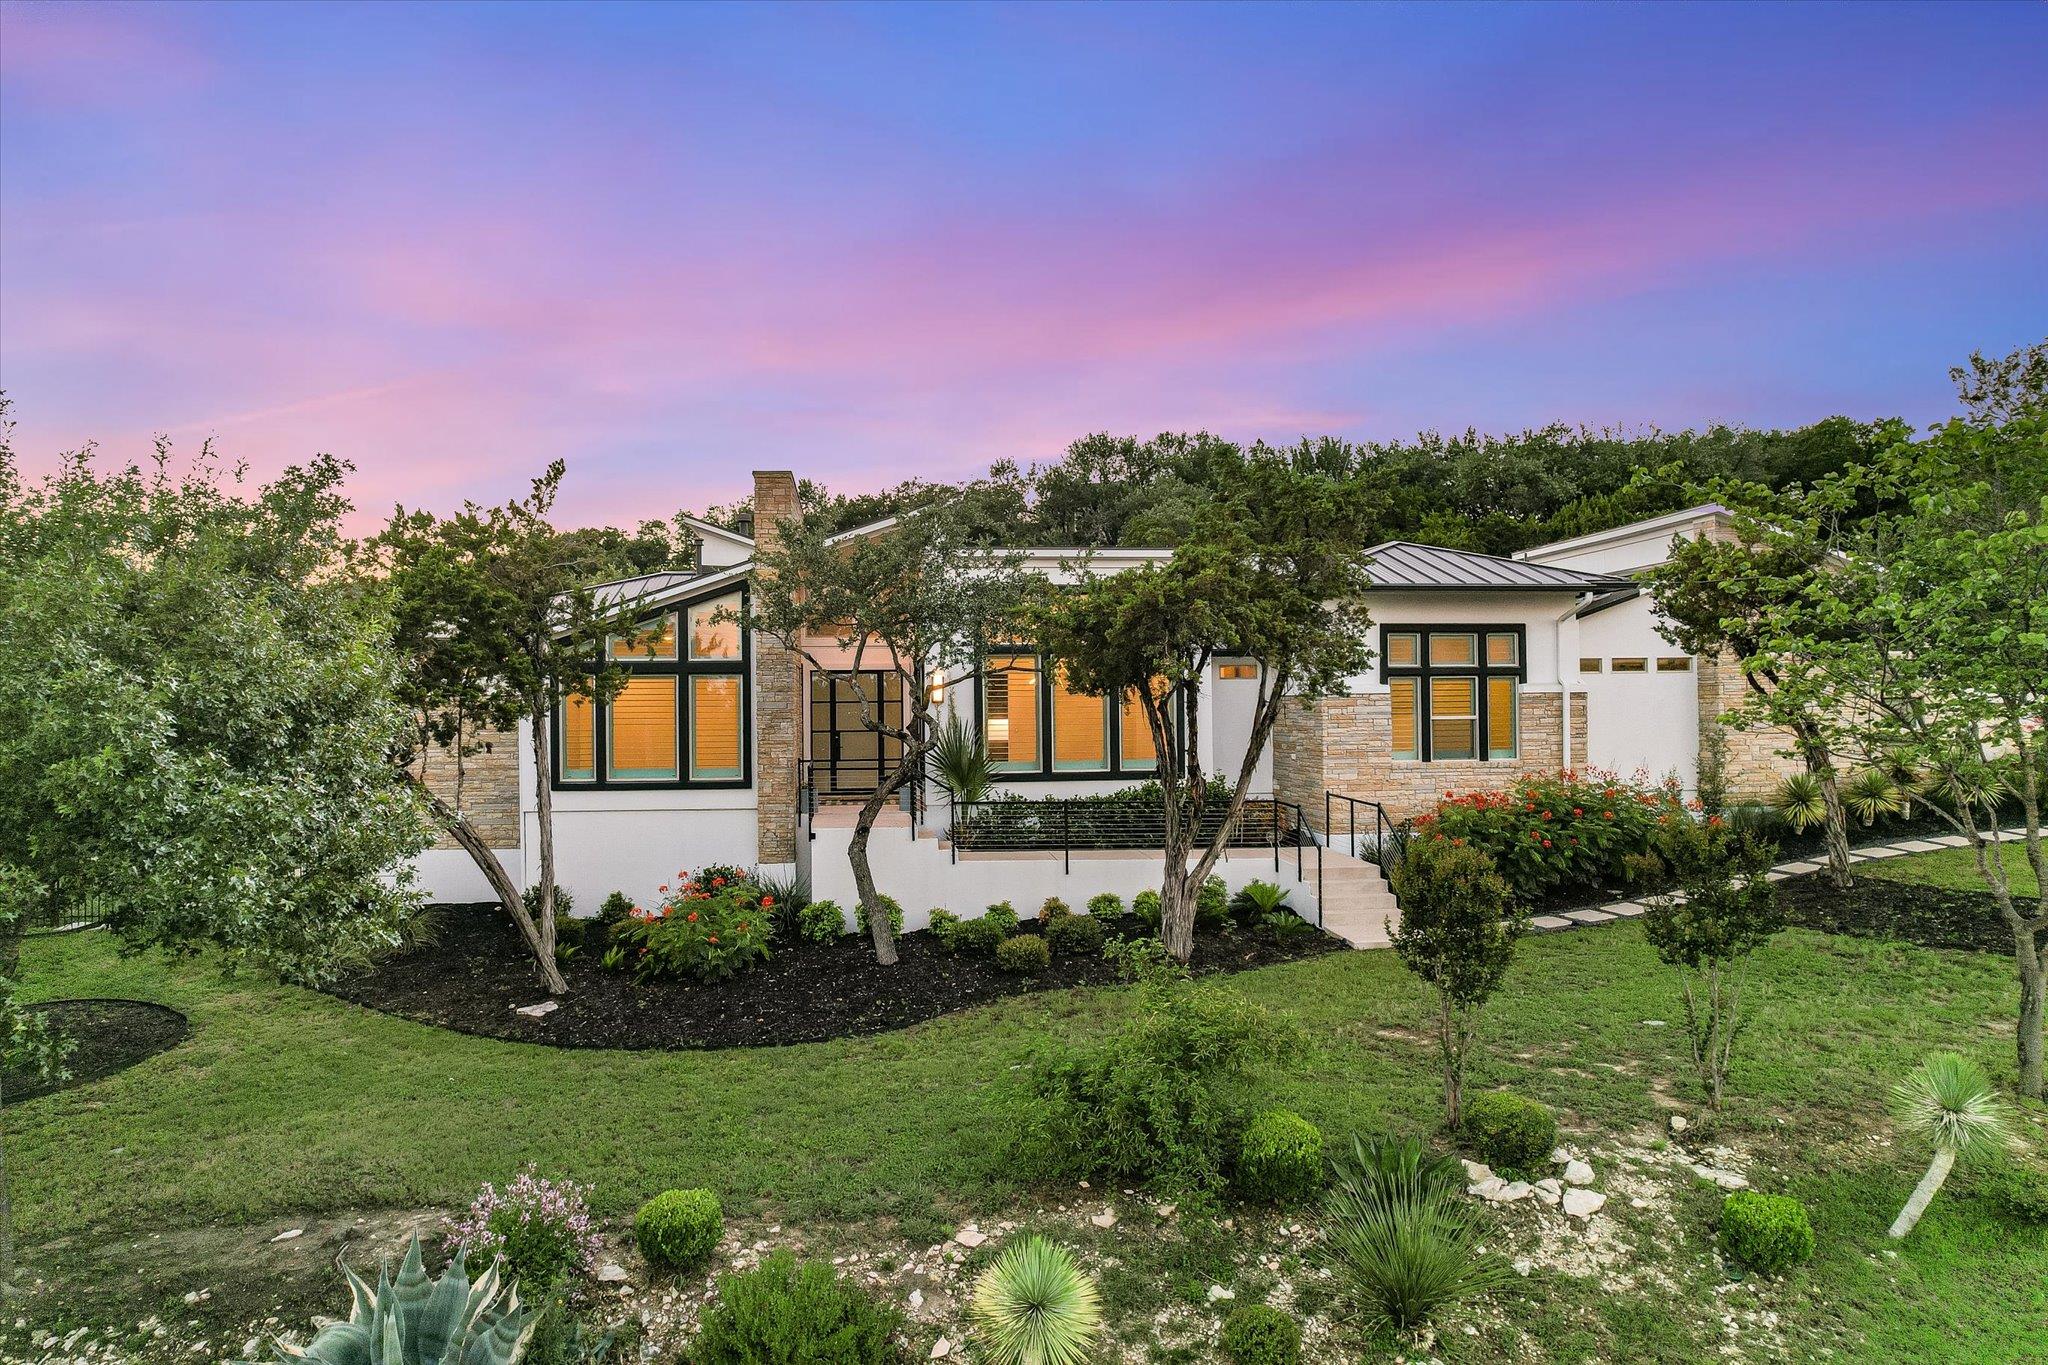
Welcome to your own private retreat in The Canyons at Lake Travis, where this stunning single-story home sits on a full acre of beautifully landscaped property inside a gated community. From the moment you step inside, soaring ceilings, expansive windows, gorgeous hardwood floors, and an open-concept design create a bright, inviting space that's perfect for everyday living and entertaining. The spacious family room is the heart of the home, featuring vaulted ceilings, a dramatic two-story fireplace, and two levels of windows overlooking the spectacular backyard, complete with custom lighting that creates the perfect evening ambiance. The gourmet kitchen is designed to impress with a large center island, built-in refrigerator, induction cooktop, double ovens, beverage fridge, and premium built-in appliances. The luxurious primary suite offers a true escape with a spa-inspired bath featuring dual vanities, a jetted tub, a separate shower, and a custom walk-in closet. Guests will enjoy their own private bedroom with an adjoining bath, while two additional bedrooms each offer walk-in closets and share a convenient Jack-and-Jill bathroom. Open the oversized sliding doors and discover an outdoor paradise. The expansive covered patio includes dedicated dining and lounge areas, a built-in barbecue, and additional arbor-covered living space—perfect for hosting friends or simply relaxing. Just beyond, the custom pool and hot tub are surrounded by lush landscaping on multiple levels and a charming pergola, creating your own backyard oasis. There's even more to love with a media room, a game room, and incredible indoor-outdoor living spaces designed to make memories. Located in a gated community with top-rated schools nearby, this home also offers the convenience of a lock-and-leave lifestyle without sacrificing space, privacy, or luxury. This is more than a home—it's the lifestyle you've been waiting for. Come experience it for yourself.
Description provided by the listing brokerage.
Facts
- Property type
- Residential · Single Family Residence
- Year built
- 2016
- Lot size
- 1.01 acres
- Living area
- 4,269 sq ft
- Price per sq ft
- $398
- Bathrooms
- 3 full, 0 half
- Garage
- 3 spaces
- HOA
- $850 (semi-annually)
- Annual taxes
- $23,417
- County
- Travis
- Neighborhood
- Canyons At Lake Travis
- School district
- Lake Travis ISD
- Schools
- Lake Travis · Hudson Bend · Lake Travis
Features
- Roof
- Metal
- View
- Hill Country, Neighborhood, Pool
- Sewer
- Aerobic Septic, Septic Tank
- Levels
- One
- Cooling
- Central Air
- Fencing
- Back Yard, Gate, Wrought Iron
- Heating
- Central, Fireplace(s)
- Flooring
- Tile, Wood
- Utilities
- Cable Connected, Electricity Connected, High Speed Internet, Phone Connected, Propane, Underground Utilities, Water Connected
- Appliances
- Bar Fridge, Built-In Refrigerator, Dishwasher, Disposal, Exhaust Fan, Induction Cooktop, Microwave, Double Oven, Stainless Steel Appliance(s), Tankless Water Heater, Wine Refrigerator
- Lot
- Back Yard, Front Yard, Landscaped, Private, Sprinkler - Automatic, Trees-Heavy, Trees-Large (Over 40 Ft), Many Trees, Trees-Medium (20 Ft - 40 Ft)
- Water
- MUD
- Pool
- Fenced, Gunite, Heated, In Ground, Outdoor Pool, Pool Sweep, Pool/Spa Combo
- Horse amenities
- None
- Windows
- Double Pane Windows, Plantation Shutters, Screens, Window Coverings, Window Treatments
- Parking
- Attached, Door-Multi, Driveway, Electric Vehicle Charging Station(s), Garage Door Opener, Garage Faces Side
- Exterior
- Barbecue, Electric Car Plug-in, Gas Grill, Gutters Full, Lighting, Private Yard
- Interior
- Bar, Breakfast Bar, Built-in Features, Ceiling Fan(s), Ceiling-High, Ceiling-Vaulted, Chandelier, Granite Counters, Double Vanity, Eat-in Kitchen, Entrance Foyer, High Speed Internet, In-Law Floorplan, Kitchen Island, Low Flow Plumbing Fixtures, Multiple Dining Areas, Multiple Living Areas, No Interior Steps, Open Floorplan, Pantry, Primary Bedroom on Main, Recessed Lighting, Smart Home, Smart Thermostat, Soaking Tub, Sound System, Walk-In Closet(s), Wired for Data, Wired for Sound
- Community
- Cluster Mailbox, Gated, Trash Pickup - Door to Door, Underground Utilities
- Fireplace
- Family Room, Gas
- Foundation
- Slab
- Waterfront
- None
- Energy efficiency
- None
- Accessibility
- None
- Construction
- Masonry – All Sides, Stone Veneer, Stucco
- Patio & porch
- Arbor, Covered, Front Porch, Patio
Location

 Listings courtesy of Unlock MLS as distributed by MLS GRID.
Based on information submitted to the MLS GRID as of November 15, 2026 at 4:29 PM CT. All data is obtained from various sources and may not have been verified by broker or MLS GRID. Supplied Open House Information is subject to change without notice. All information should be independently reviewed and verified for accuracy. Properties may or may not be listed by the office/agent presenting the information.
IDX information is provided exclusively for consumers' personal, non-commercial use, and may not be used for any purpose other than to identify prospective properties consumers may be interested in purchasing. The data is deemed reliable but is not guaranteed by MLS GRID, and its use may be subject to an end user license agreement prescribed by the applicable MLS. Some IDX listings have been excluded from this website. Any use or search of this website other than by a consumer looking to purchase or lease real estate is prohibited. Terms of use