
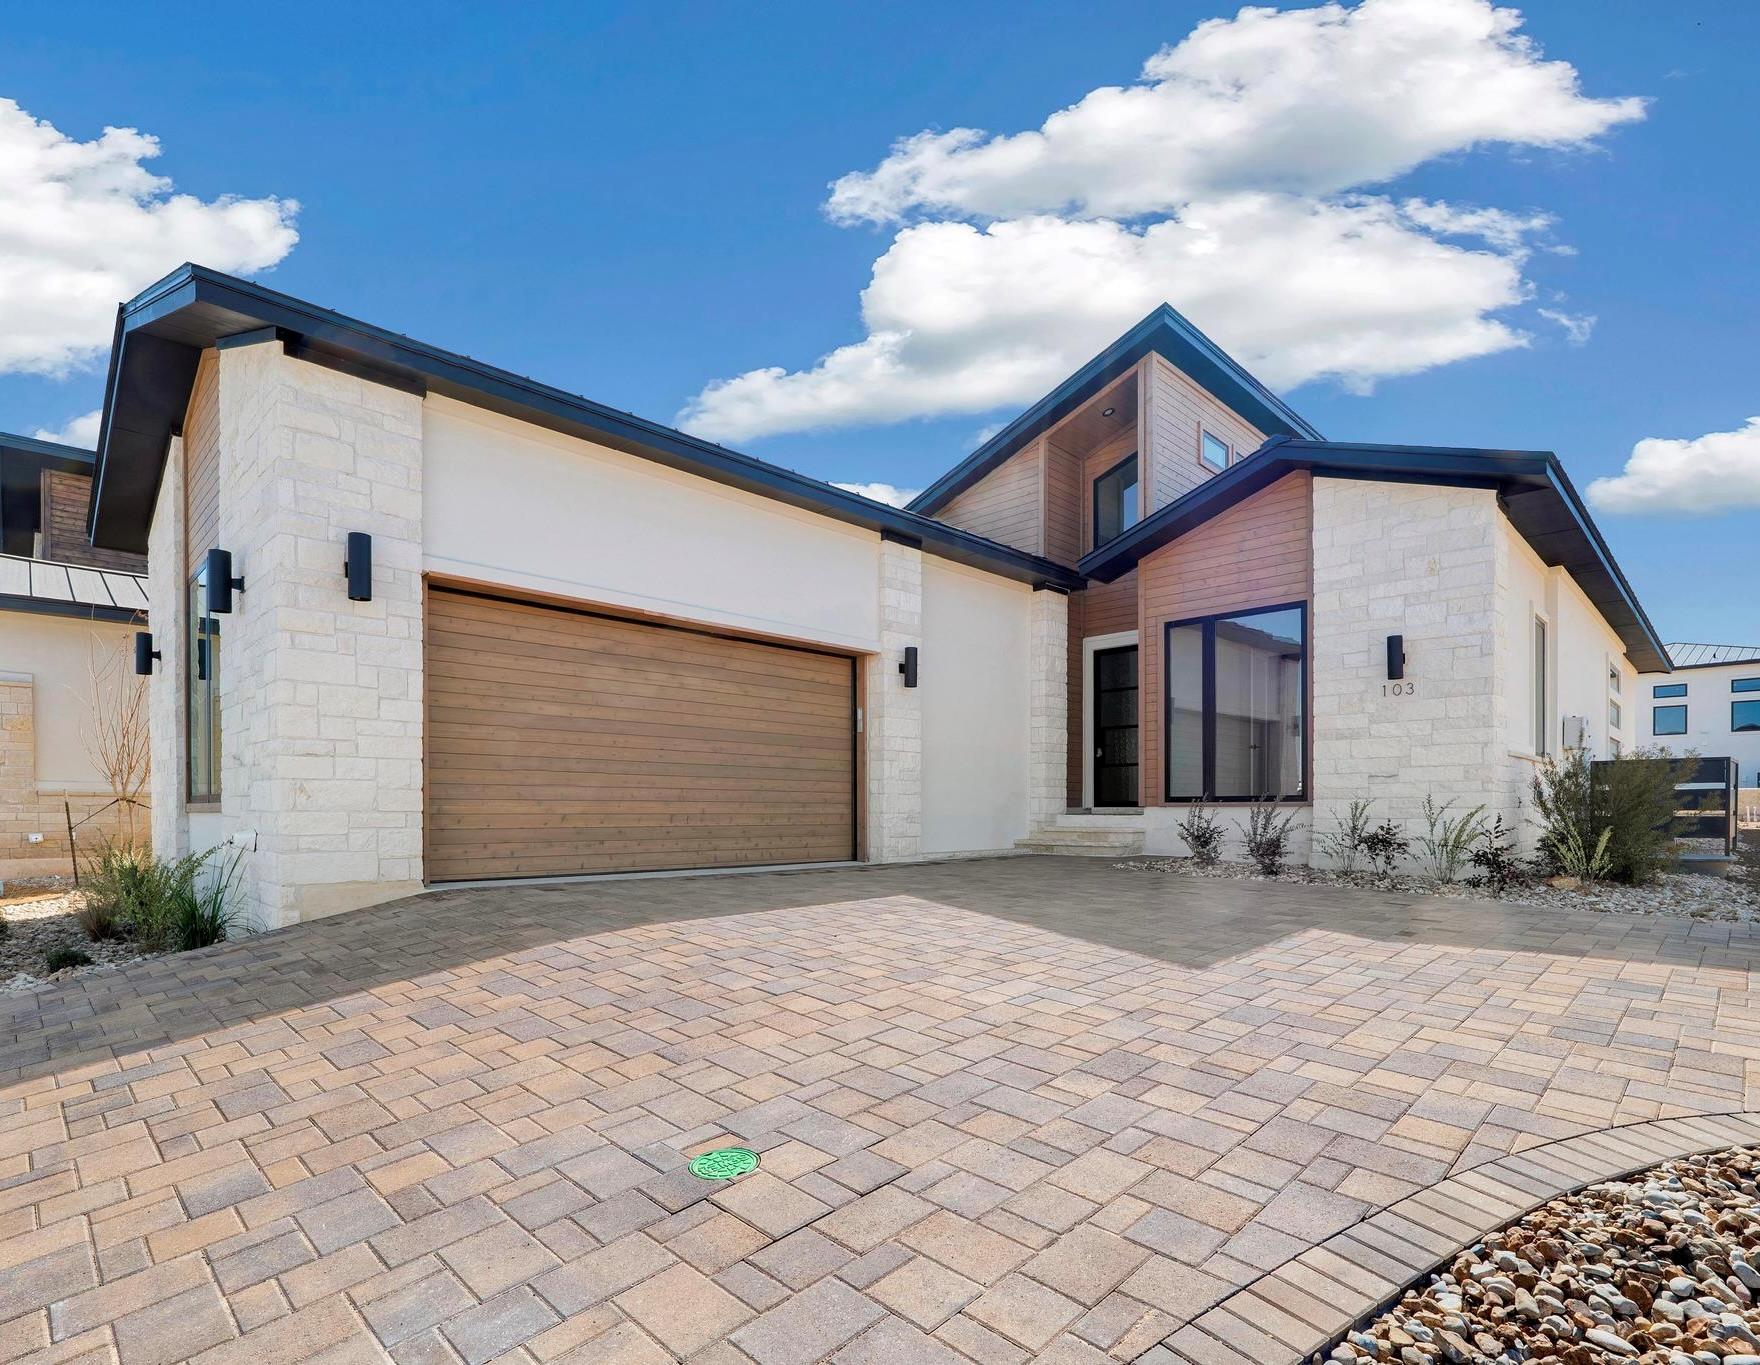
For sale
$979,000
103 Via Roma Ct
Horseshoe Bay, TX 78657
- 3 beds
- 3 baths
- 1,958 sq ft
- 0.07 acres
Listing courtesy of eXp Realty LLC · (888) 519-7431 · MLS# 7367098 · Status: Active
About this home
Welcome to 103 Via Roma, an exceptional new construction home in Tuscan Village at Summit Rock Estates, a premier 55+ resort-style community in Horseshoe Bay. Thoughtfully designed with contemporary elegance, this home offers refined living in a peaceful Hill Country setting. The open-concept floor plan features 3 bedrooms, 3 bathrooms, and a 2-car garage. The family room showcases a sleek linear fireplace with a striking tile feature wall, while expansive sliding glass doors create seamless indoor-outdoor living. The gourmet kitchen is appointed with quartz countertops, abundant cabinetry, and a spacious dining area, along with a separate prep kitchen featuring a second sink and additional storage. The primary suite offers a spa-inspired bath with dual vanities, soaking tub, walk-in shower, and a generous walk-in closet. Residents enjoy gated access, a community pool, pickleball and tennis courts, fitness center, and beautifully maintained grounds. Developer incentive includes a Links Level initiation waiver for The Club at Horseshoe Bay valued at $50,000 (membership approval required) and $10,000 Discretionary Package good until September 20, 2026.
Description provided by the listing brokerage.
Facts
- Property type
- Residential · Single Family Residence
- Year built
- 2026
- Lot size
- 0.07 acres
- Living area
- 1,958 sq ft
- Price per sq ft
- $500
- Bathrooms
- 3 full, 0 half
- Garage
- 3 spaces
- HOA
- $506 (monthly)
- Annual taxes
- $235
- County
- Llano
- Neighborhood
- Tuscan Vlg Horseshoe Bay
- School district
- Llano ISD
- Schools
- Packsaddle · Llano · Llano
Features
- Roof
- Metal
- View
- Hill Country
- Sewer
- Public Sewer
- Levels
- One
- Cooling
- Ceiling Fan(s), Central Air, Electric
- Fencing
- None
- Heating
- Central, Electric
- Flooring
- Tile, Wood
- Utilities
- Electricity Connected, Sewer Connected, Underground Utilities, Water Connected
- Appliances
- Built-In Oven(s), Cooktop, Dishwasher, Disposal, Gas Cooktop, Microwave, Electric Oven, Electric Water Heater
- Lot
- Front Yard, Landscaped, Sprinkler - Automatic
- Water
- Public
- Pool
- None
- Horse amenities
- None
- Windows
- Insulated Windows
- Parking
- Attached, Driveway, Garage, Garage Door Opener, Garage Faces Side
- Exterior
- Lighting
- Interior
- Ceiling Fan(s), Ceiling-High, Chandelier, Quartz Counters, Crown Molding, Double Vanity, Entrance Foyer, Kitchen Island, Open Floorplan, Pantry, Primary Bedroom on Main, Recessed Lighting, Soaking Tub, Walk-In Closet(s)
- Community
- Clubhouse, Common Grounds, Gated, Golf, Underground Utilities
- Fireplace
- Family Room
- Foundation
- Slab
- Waterfront
- None
- Energy efficiency
- None
- Accessibility
- None
- Construction
- Masonry – Partial, Wood Siding, Stucco
- Patio & porch
- Covered, Rear Porch
Location

 Listings courtesy of Unlock MLS as distributed by MLS GRID.
Based on information submitted to the MLS GRID as of November 15, 2026 at 4:26 PM CT. All data is obtained from various sources and may not have been verified by broker or MLS GRID. Supplied Open House Information is subject to change without notice. All information should be independently reviewed and verified for accuracy. Properties may or may not be listed by the office/agent presenting the information.
IDX information is provided exclusively for consumers' personal, non-commercial use, and may not be used for any purpose other than to identify prospective properties consumers may be interested in purchasing. The data is deemed reliable but is not guaranteed by MLS GRID, and its use may be subject to an end user license agreement prescribed by the applicable MLS. Some IDX listings have been excluded from this website. Any use or search of this website other than by a consumer looking to purchase or lease real estate is prohibited. Terms of use