
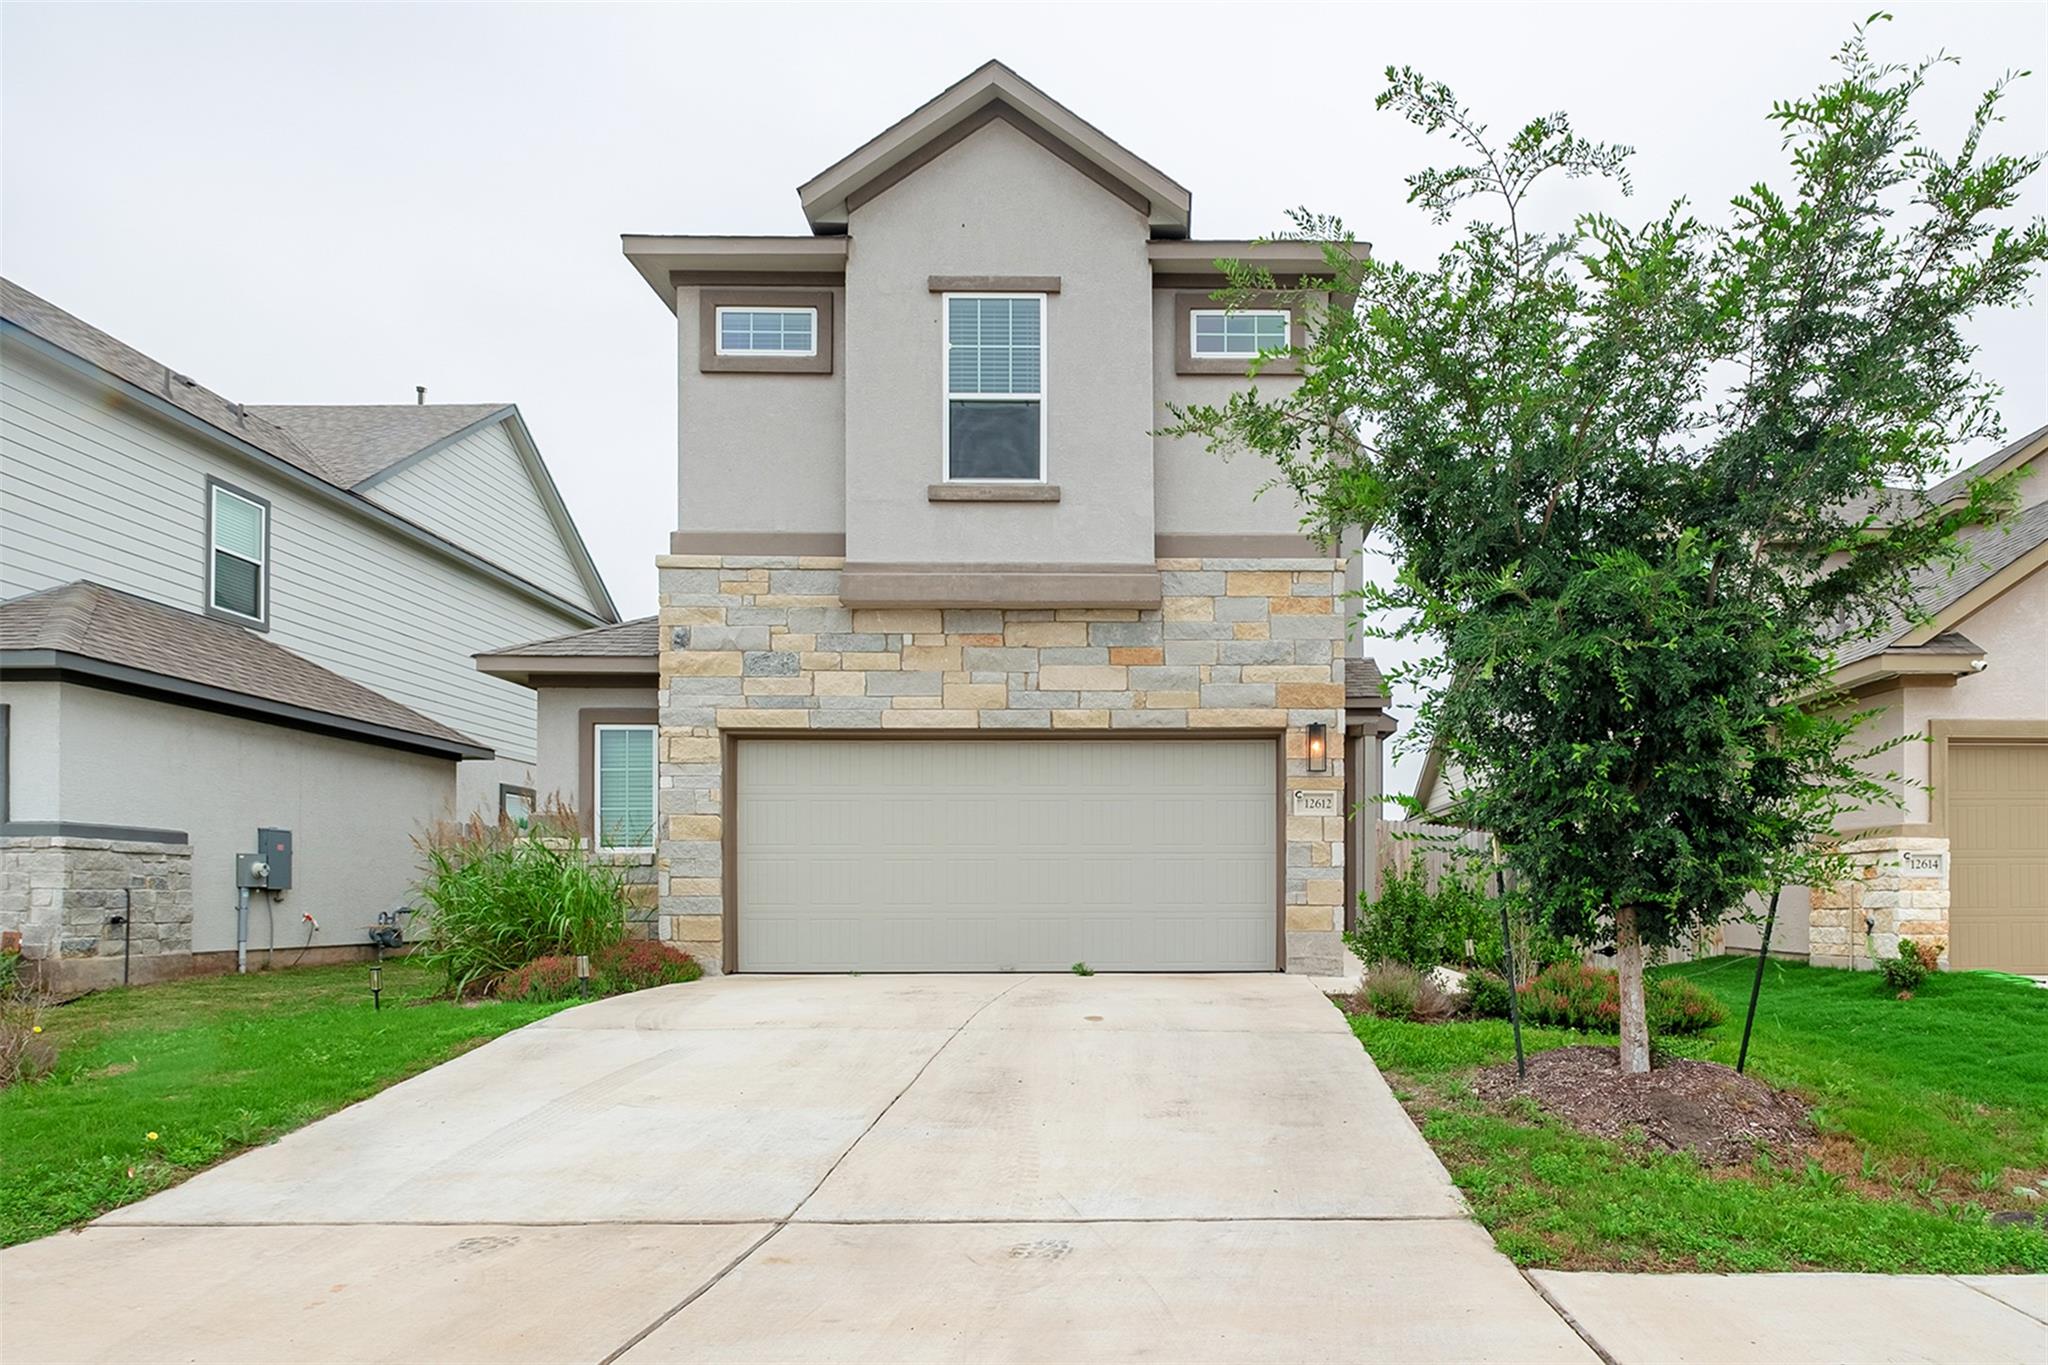
For sale
$365,000
12612 Penguin Path
Manor, TX 78653
- 3 beds
- 3 baths
- 1,876 sq ft
- 0.1 acres
Listing courtesy of Compass RE Texas, LLC · (512) 575-3644 · MLS# 7366975 · Status: Active
About this home
MOVE-IN READY! This spacious two-story, open-concept home is both inviting and functional. Upon entering, you are welcomed by a sizeable family room, dining area, and kitchen with abundant cabinet space. Rich wood-look ceramic tile flows throughout the entire first floor, adding warmth and style to the home. The kitchen features classic alder cabinets, black appliances, a 5-burner gas range, and a built-in microwave, making it perfect for entertaining or enjoying a quiet night at home. Upstairs, enjoy a versatile flex space ideal for a media room, game room, or home office. The upstairs primary suite offers a stunning 12’ vaulted ceiling and a spacious primary bath complete with an oversized shower and separate vanities. Step outside to enjoy the large backyard with easy access to Hwy 290 for a convenient commute into Austin. Located in one of Manor’s fastest-growing areas, this home is directly across Hwy 290 from the new Manor Crossing shopping center featuring H-E-B, Home Depot, TJ Maxx, Burlington, Planet Fitness, Five Below, Chipotle, and more. Prime location surrounded by exciting new growth, shopping, and dining opportunities. Schedule your private tour today!
Description provided by the listing brokerage.
Facts
- Property type
- Residential · Single Family Residence
- Year built
- 2023
- Lot size
- 0.1 acres
- Living area
- 1,876 sq ft
- Price per sq ft
- $195
- Bathrooms
- 2 full, 1 half
- Garage
- 2 spaces
- HOA
- $100 (quarterly)
- County
- Travis
- Neighborhood
- The Village of Manor Commons
- School district
- Manor ISD
- Schools
- Lagos · Manor (Manor ISD) · Manor
Features
- Roof
- Composition
- View
- None
- Sewer
- Public Sewer
- Levels
- Two
- Cooling
- Ceiling Fan(s), Central Air, ENERGY STAR Qualified Equipment
- Fencing
- Back Yard
- Heating
- Central, ENERGY STAR Qualified Equipment
- Flooring
- Carpet, Tile
- Utilities
- Electricity Available, Water Available
- Appliances
- Dishwasher, Disposal, ENERGY STAR Qualified Appliances, Gas Cooktop, Oven
- Lot
- Back Yard, Curbs, Front Yard
- Water
- Public
- Pool
- None
- Horse amenities
- None
- Windows
- Blinds, ENERGY STAR Qualified Windows
- Parking
- Attached, Driveway, Garage
- Exterior
- Lighting, Private Yard
- Interior
- Ceiling-High, Quartz Counters, Eat-in Kitchen, Kitchen Island, Open Floorplan, Pantry
- Community
- Park, Playground, Trail(s)
- Foundation
- Slab
- Waterfront
- None
- Energy efficiency
- None
- Accessibility
- None
- Construction
- Frame, Masonry – Partial, Stone, Stucco
- Patio & porch
- Patio, Porch
Location

 Listings courtesy of Unlock MLS as distributed by MLS GRID.
Based on information submitted to the MLS GRID as of November 15, 2026 at 3:50 PM CT. All data is obtained from various sources and may not have been verified by broker or MLS GRID. Supplied Open House Information is subject to change without notice. All information should be independently reviewed and verified for accuracy. Properties may or may not be listed by the office/agent presenting the information.
IDX information is provided exclusively for consumers' personal, non-commercial use, and may not be used for any purpose other than to identify prospective properties consumers may be interested in purchasing. The data is deemed reliable but is not guaranteed by MLS GRID, and its use may be subject to an end user license agreement prescribed by the applicable MLS. Some IDX listings have been excluded from this website. Any use or search of this website other than by a consumer looking to purchase or lease real estate is prohibited. Terms of use