
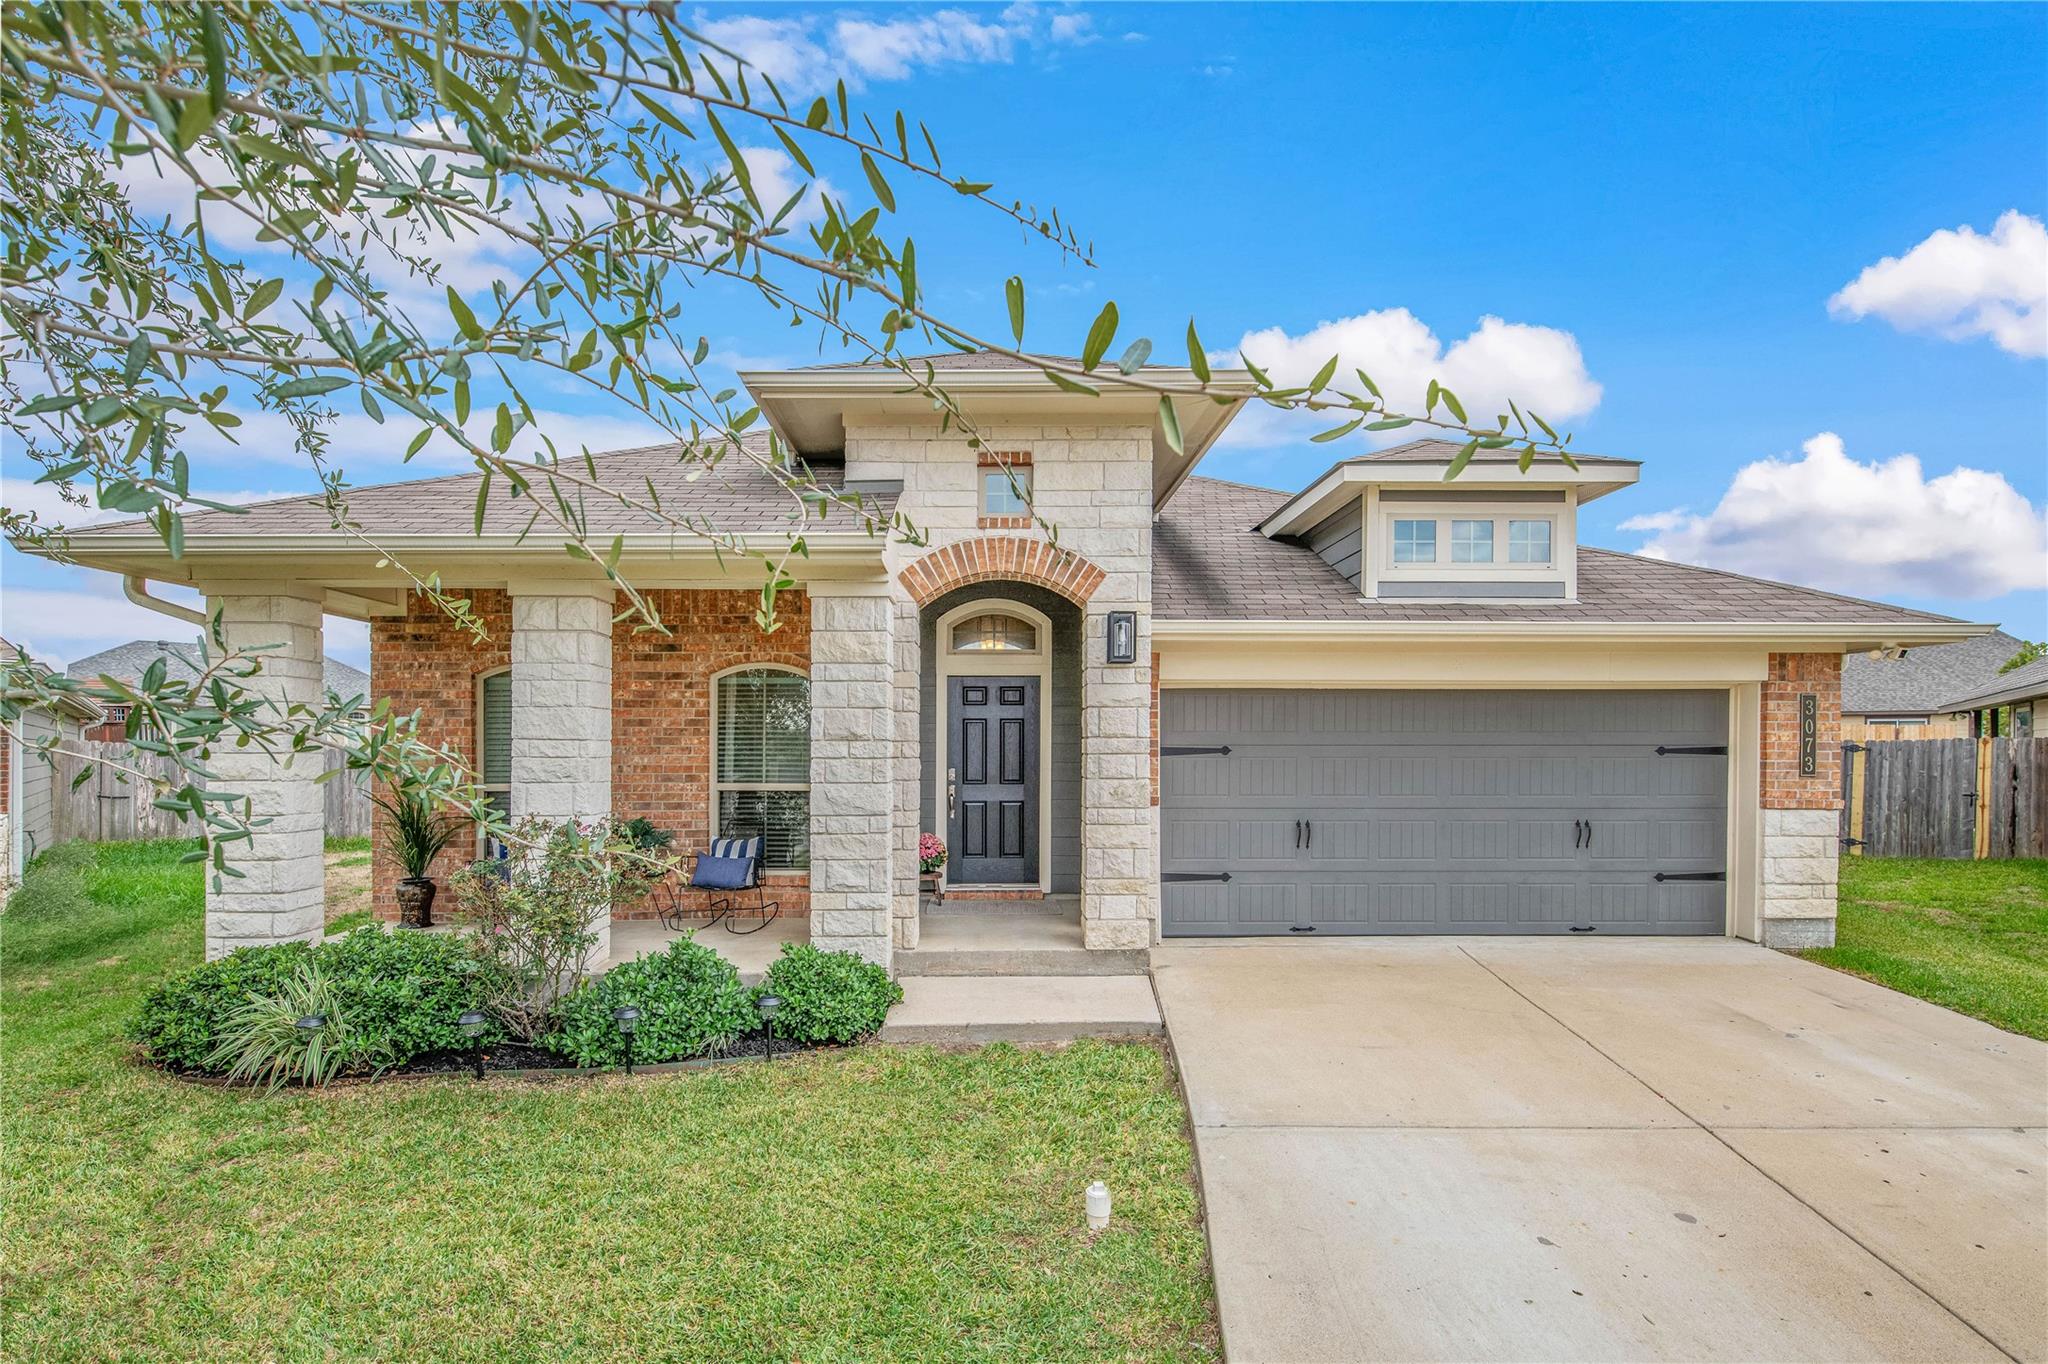
For sale
$328,000
3073 Positano Loop
Bryan, TX 77808
- 3 beds
- 2 baths
- 1,830 sq ft
- 0.22 acres
Listing courtesy of Zweiacker & Associates · (979) 450-0455 · MLS# 7366250 · Status: Active
About this home
Set along Positano Loop in Bryan's charming Siena neighborhood, this home pairs refined finishes with a layout made for easy living. The open-concept living room is a natural gathering place, with a stone tile fireplace as its focal point and large windows that frame the backyard and fill the space with daylight. Adjoining it, the kitchen anchors the home with recessed lighting, a generous island with an eating bar, and an open flow into the dining area, where a statement fixture sets the tone. A versatile flex room adapts to your life, whether you need a second living area, a home office, or a quiet place to unwind. Just off the living room, a hallway introduces a desk nook, two spacious bedrooms with closets, and a full bath finished with a tiled tub and shower combination. The primary suite is a true retreat, with a granite dual-vanity, a separate shower, a soaking tub, and direct access to the walk-in closet. Outside, the covered back patio extends the living space outdoors, ideal for entertaining or settling in with a view of the yard, while a large storage shed in the back offers a practical home for tools, equipment, and seasonal essentials. Thoughtful details, flexible spaces, and an effortless flow make this a home that works beautifully every day.
Description provided by the listing brokerage.
Facts
- Property type
- Residential · Single Family Residence
- Year built
- 2015
- Lot size
- 0.22 acres
- Living area
- 1,830 sq ft
- Price per sq ft
- $179
- Bathrooms
- 2 full, 0 half
- Garage
- 2 spaces
- HOA
- $500 (annually)
- Annual taxes
- $6,629
- County
- Brazos
- Neighborhood
- Siena Ph 3
- School district
- Bryan Isd
- Schools
- Outside School District · Outside School District · Outside School District
Features
- Roof
- Composition, Shingle
- View
- Neighborhood
- Sewer
- Public Sewer
- Levels
- One
- Cooling
- Central Air, Electric
- Fencing
- Back Yard, Wood
- Heating
- Natural Gas
- Flooring
- Carpet, Tile, Vinyl
- Utilities
- Cable Connected, Electricity Connected, Natural Gas Connected, Sewer Connected, Water Connected
- Appliances
- Dishwasher, Gas Range, Oven, Vented Exhaust Fan
- Lot
- Cul-De-Sac, Sprinkler - Automatic
- Water
- Public
- Pool
- None
- Horse amenities
- None
- Windows
- Blinds, Screens
- Parking
- None
- Exterior
- Gutters Full
- Interior
- Breakfast Bar, Ceiling Fan(s), Chandelier, Granite Counters, Pantry, Primary Bedroom on Main, Recessed Lighting, Soaking Tub
- Community
- Park
- Fireplace
- Gas Log, Gas Starter
- Foundation
- Slab
- Waterfront
- None
- Energy efficiency
- None
- Accessibility
- None
- Construction
- Brick, HardiPlank Type, Stone
- Patio & porch
- Covered, Patio
Location

 Listings courtesy of Unlock MLS as distributed by MLS GRID.
Based on information submitted to the MLS GRID as of November 15, 2026 at 3:52 PM CT. All data is obtained from various sources and may not have been verified by broker or MLS GRID. Supplied Open House Information is subject to change without notice. All information should be independently reviewed and verified for accuracy. Properties may or may not be listed by the office/agent presenting the information.
IDX information is provided exclusively for consumers' personal, non-commercial use, and may not be used for any purpose other than to identify prospective properties consumers may be interested in purchasing. The data is deemed reliable but is not guaranteed by MLS GRID, and its use may be subject to an end user license agreement prescribed by the applicable MLS. Some IDX listings have been excluded from this website. Any use or search of this website other than by a consumer looking to purchase or lease real estate is prohibited. Terms of use