
For sale
$1,159,000
1706 Windoak Dr
Austin, TX 78741
- 5 beds
- 4 baths
- 3,217 sq ft
- 0.28 acres
Listing courtesy of Bald Ginger Real Estate · (512) 694-3699 · MLS# 7365493 · Status: Active
About this home
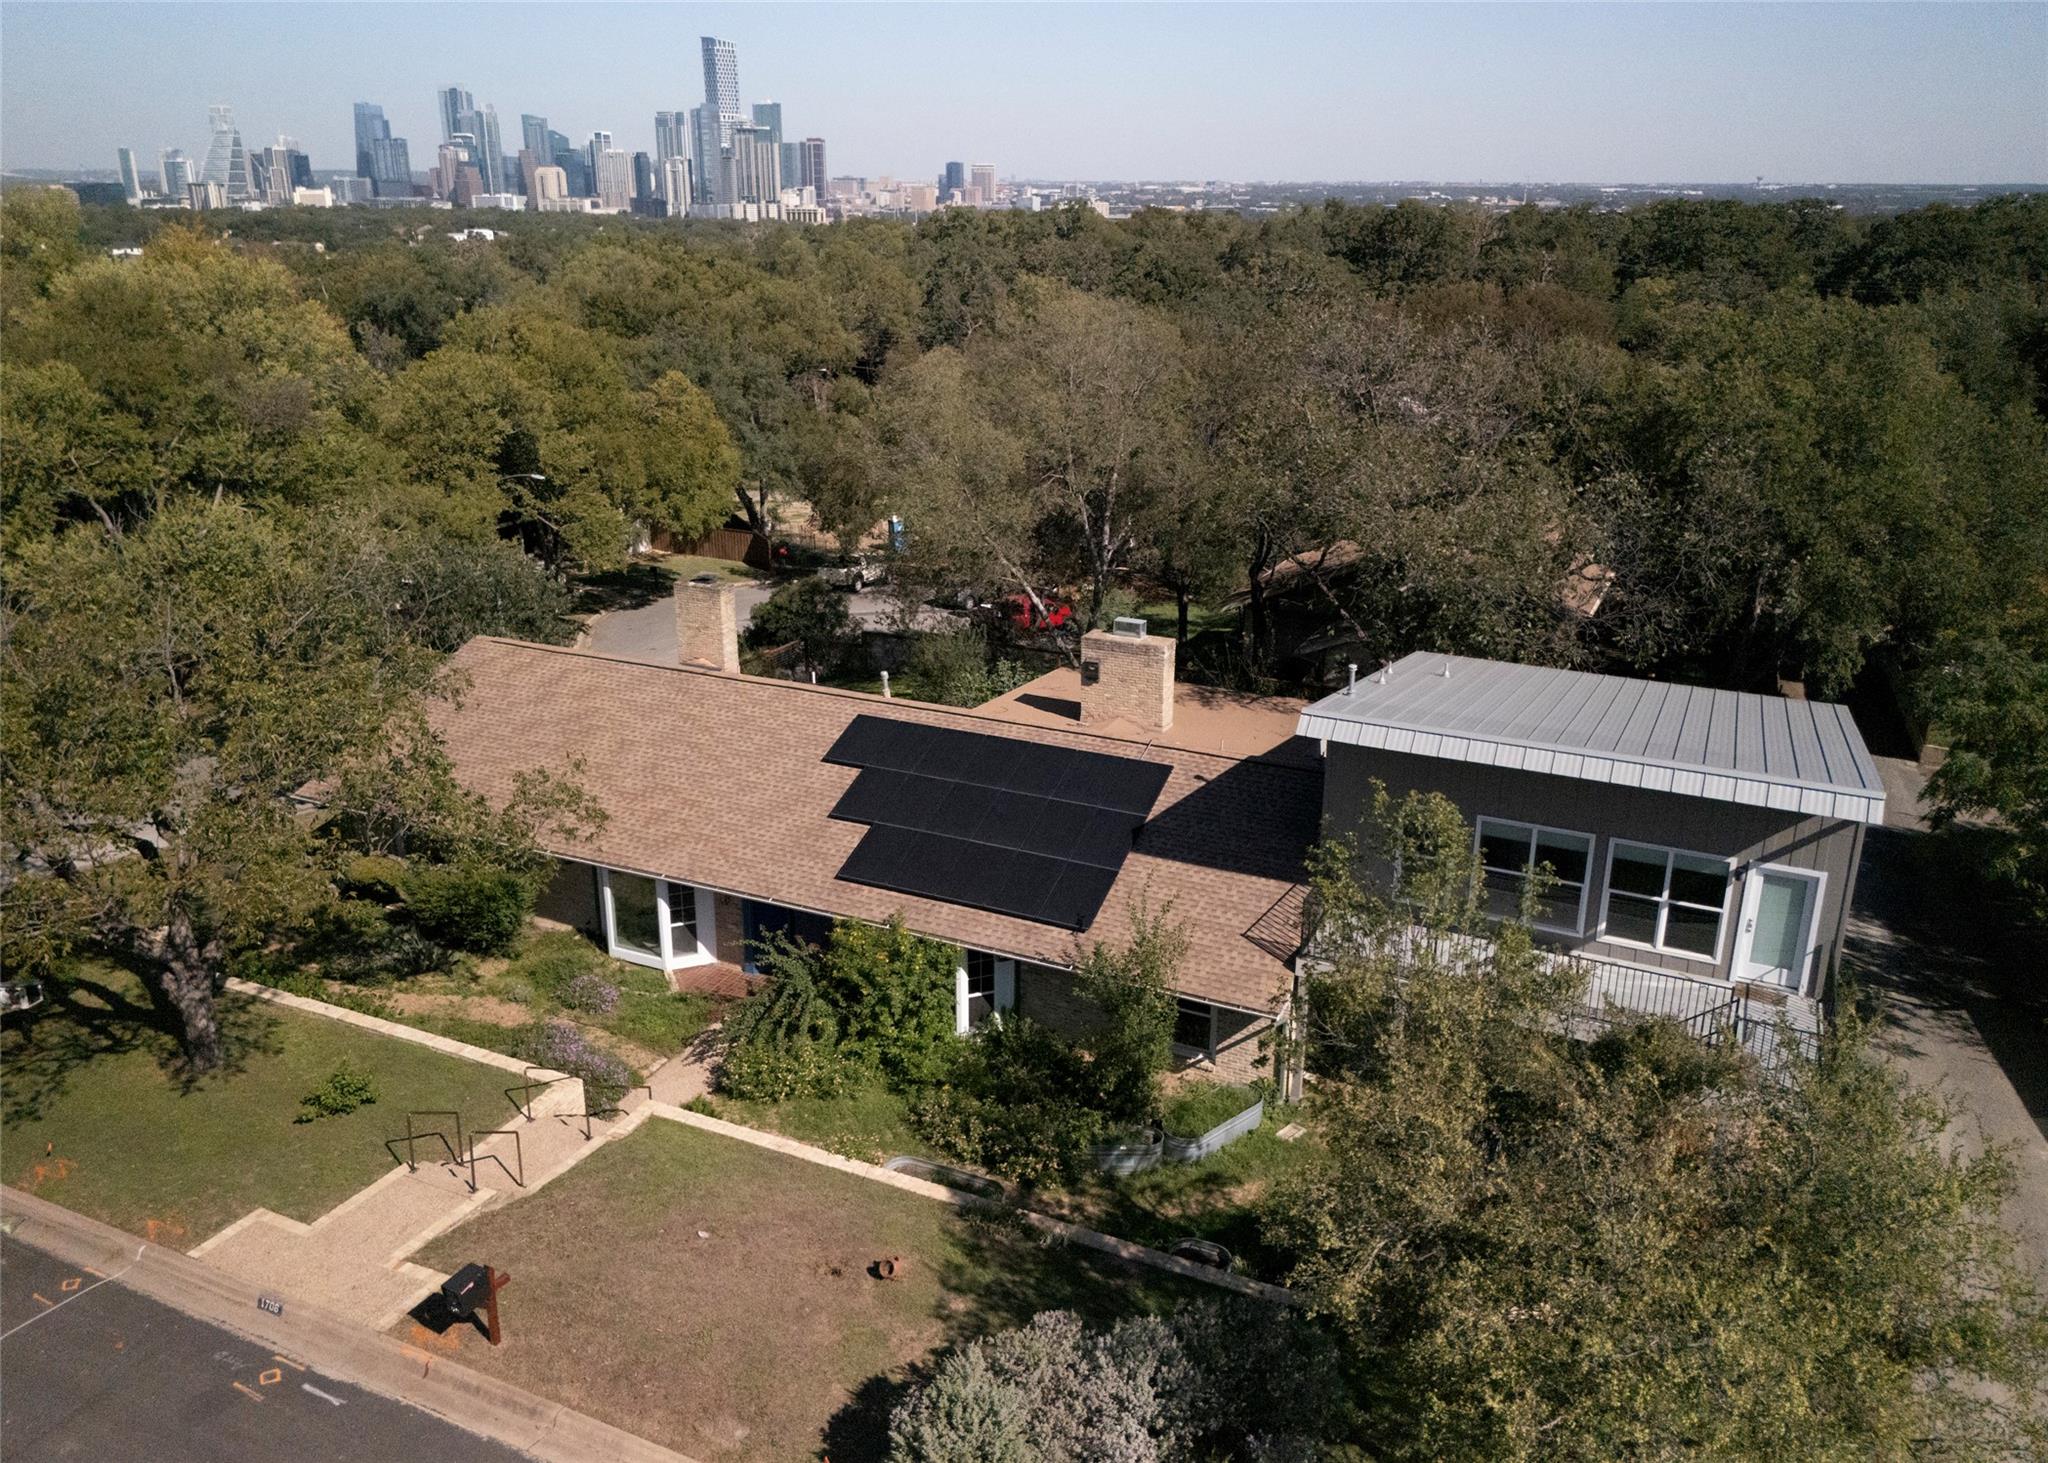
This updated 60's ranch style home features carefully curated vintage charm only minutes from the live music, shopping and dining of downtown/South Congress. Enjoy the secluded backyard from your spacious screened patio, or retreat across the street to the shaded sanctuary of breathtaking Heritage Oaks Park. Many rock legends have tickled the ivories and shred guitar in this rare four bedroom home which features separate guest quarters, a cavernous two car garage with alley access, off street parking, roof-mounted solar system, full appliance package, and wood burning fireplaces in both the living and primary bedroom. Recently replaced HVAC & water heater. Green Thumbs will love the manicured English Garden that greets guests at the front door. A unique opportunity for a lucky buyer!
Description provided by the listing brokerage.
Facts
- Property type
- Residential · Single Family Residence
- Year built
- 1966
- Lot size
- 0.28 acres
- Living area
- 3,217 sq ft
- Price per sq ft
- $360
- Bathrooms
- 3 full, 1 half
- Garage
- 2 spaces
- Annual taxes
- $19,596
- County
- Travis
- Neighborhood
- South Gate Terrace Sec 01
- School district
- Austin ISD
- Schools
- Travis Hts · Lively · Travis
Features
- Roof
- Composition, Metal
- View
- Park/Greenbelt, Trees/Woods
- Sewer
- Public Sewer
- Levels
- Two
- Cooling
- Central Air, Varies by Unit, Wall/Window Unit(s)
- Fencing
- Back Yard, Fenced, Wood
- Heating
- Central
- Flooring
- Carpet, Tile, Wood
- Utilities
- Electricity Connected, High Speed Internet, Natural Gas Connected, Sewer Connected, Water Connected
- Appliances
- Built-In Electric Oven, Built-In Gas Range, Dishwasher, Exhaust Fan, RNGHD, Free-Standing Refrigerator, Stainless Steel Appliance(s), Washer/Dryer
- Lot
- Alley, Back Yard, Corner Lot, Curbs, Front Yard, Garden, Landscaped, Trees-Medium (20 Ft - 40 Ft)
- Water
- Public
- Pool
- None
- Horse amenities
- None
- Windows
- Blinds, Drapes
- Parking
- Alley Access, Attached, Garage Faces Rear, Off Street
- Exterior
- Electric Car Plug-in, Private Yard
- Interior
- Bookcases, Breakfast Bar, Ceiling Fan(s), Beamed Ceilings, Ceiling-Vaulted, Laminate Counters, Crown Molding, Multiple Dining Areas, Multiple Living Areas, No Interior Steps, Pantry, Primary Bedroom on Main, Smart Thermostat, Storage
- Community
- Park
- Fireplace
- Bedroom, Living Room
- Foundation
- Slab
- Waterfront
- None
- Energy efficiency
- HVAC, Solar Panel
- Accessibility
- None
- Construction
- Brick, HardiPlank Type
- Patio & porch
- Patio, Rear Porch, Screened
Location

 Listings courtesy of Unlock MLS as distributed by MLS GRID.
Based on information submitted to the MLS GRID as of November 15, 2026 at 3:53 PM CT. All data is obtained from various sources and may not have been verified by broker or MLS GRID. Supplied Open House Information is subject to change without notice. All information should be independently reviewed and verified for accuracy. Properties may or may not be listed by the office/agent presenting the information.
IDX information is provided exclusively for consumers' personal, non-commercial use, and may not be used for any purpose other than to identify prospective properties consumers may be interested in purchasing. The data is deemed reliable but is not guaranteed by MLS GRID, and its use may be subject to an end user license agreement prescribed by the applicable MLS. Some IDX listings have been excluded from this website. Any use or search of this website other than by a consumer looking to purchase or lease real estate is prohibited. Terms of use