
For sale
$310,000
1405 Southwood Hills Dr
Taylor, TX 76574
- 3 beds
- 3 baths
- 2,319 sq ft
- 2.98 acres
Listing courtesy of Watters International Realty · (512) 646-0038 · MLS# 7361291 · Status: Active
About this home
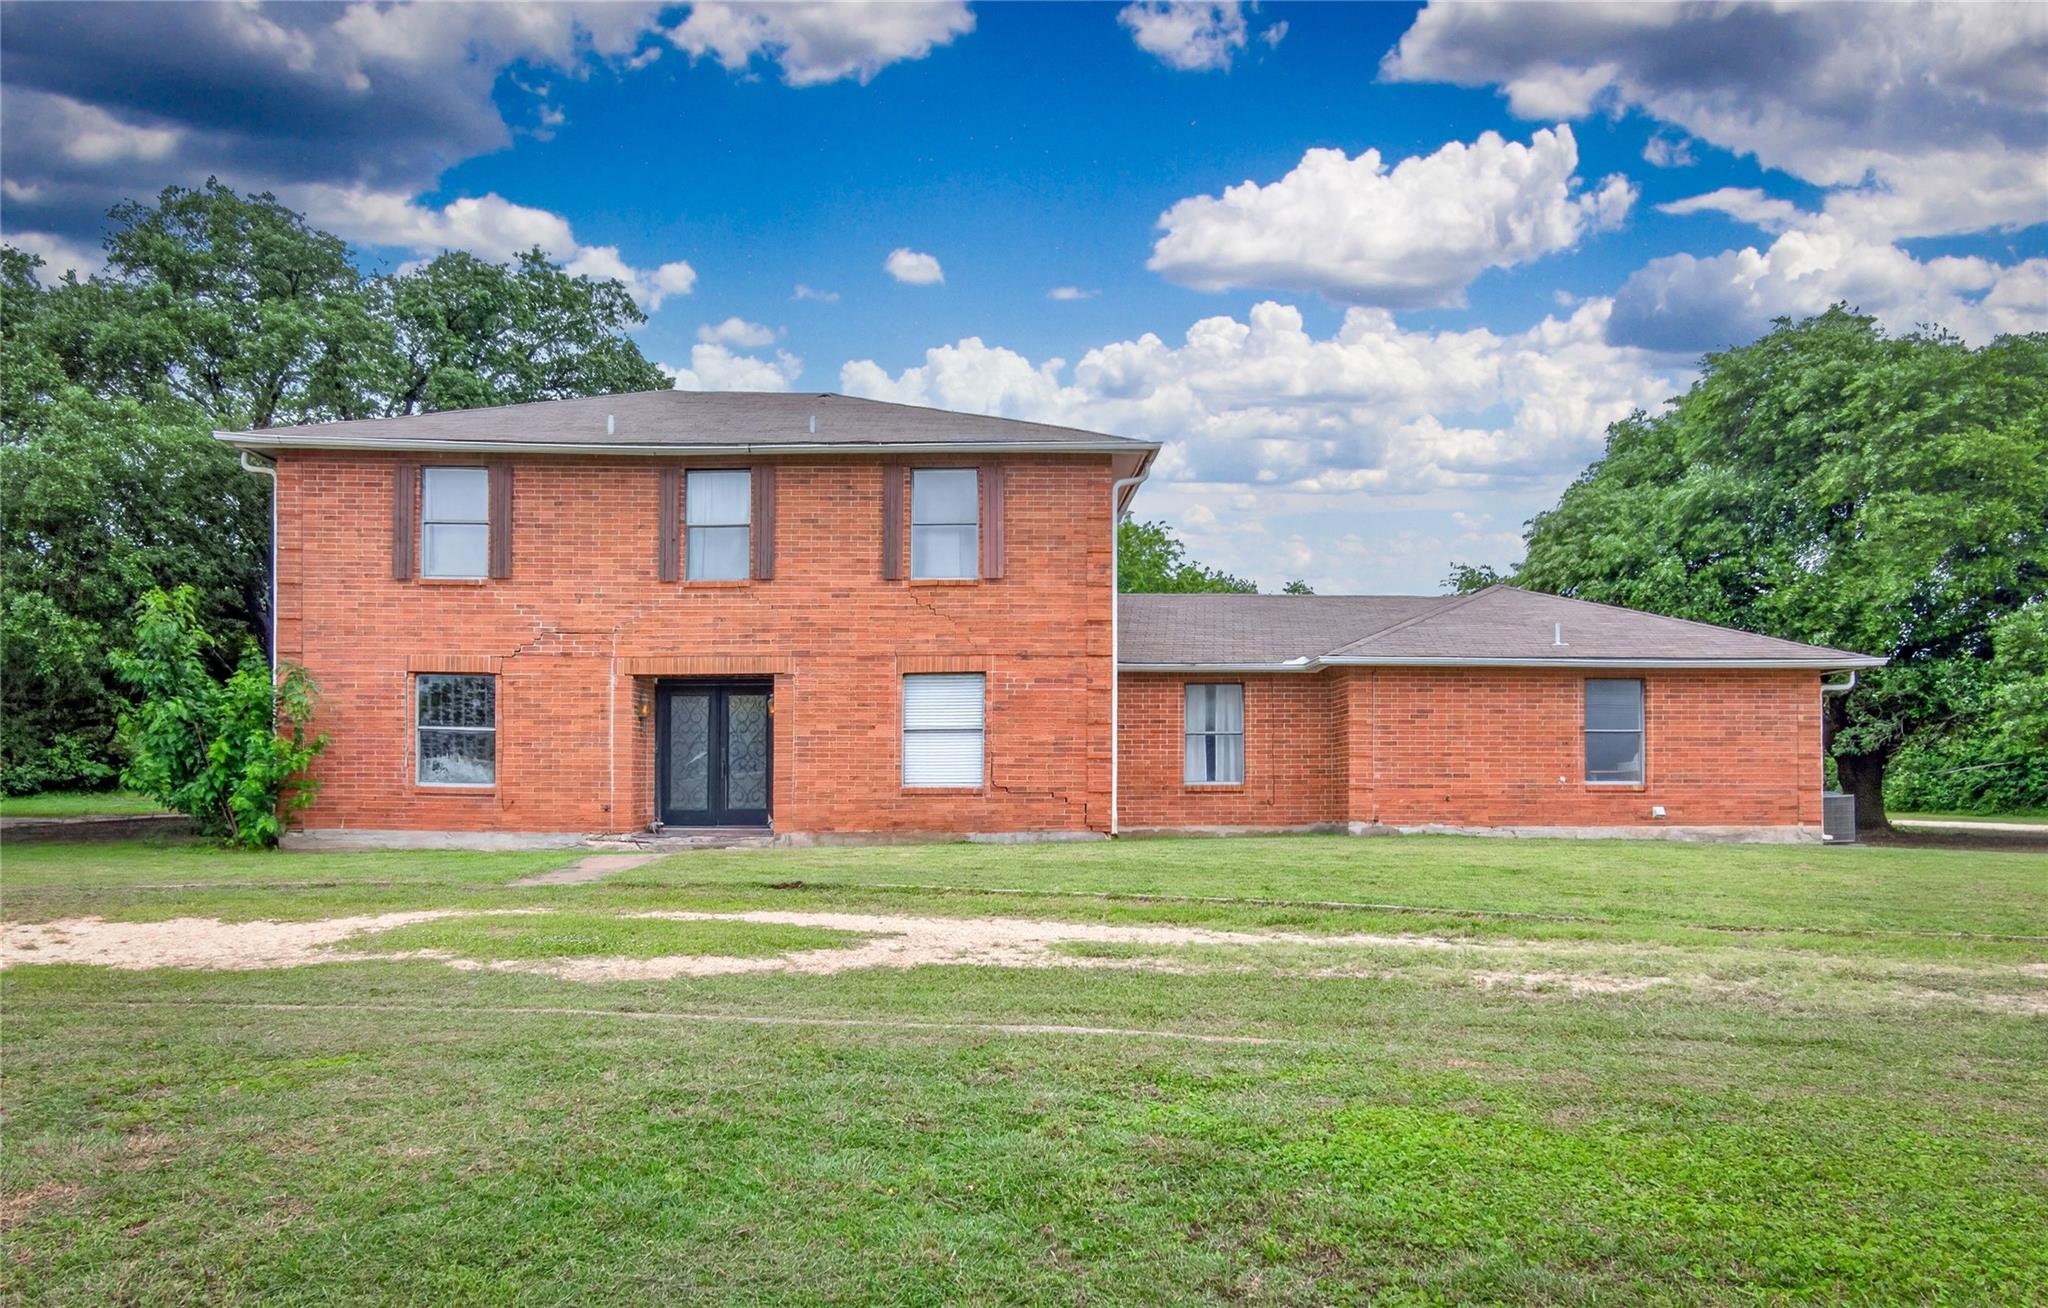
Situated on nearly 3 acres, this 3-bedroom, 3-bath home features a flexible floor plan with a dedicated office and loft space, providing plenty of room for customization and future value-add opportunities. The home includes two non-functional fireplaces, a 2-car garage, and an additional carport for ample vehicle storage. Outside, you'll find a partially fenced lot and a deck overlooking the spacious property, offering room to expand, garden, or create your ideal outdoor retreat. This property is a true fixer-upper that requires significant TLC and repairs throughout, including foundation work. It is being offered as an ideal project for an investor, cash buyer, flipper, or renovator looking to transform a home with massive upside. Beyond the existing house, the expansive 3-acre lot holds incredible potential for an investor or builder looking to build additional properties in a high-demand area. Conveniently located with easy access to Highway 79 and just a short drive from the Samsung semiconductor campus, this property benefits from proximity to one of the region's major employment hubs. With acreage, strategic location, and development opportunity all in one package, this is a rare chance to unlock the full potential of a site in a rapidly growing corridor
Description provided by the listing brokerage.
Facts
- Property type
- Residential · Single Family Residence
- Year built
- 1978
- Lot size
- 2.98 acres
- Living area
- 2,319 sq ft
- Price per sq ft
- $134
- Bathrooms
- 3 full, 0 half
- Garage
- 2 spaces
- Annual taxes
- $9,086
- County
- Williamson
- Neighborhood
- Southwood Hills Estates
- School district
- Taylor ISD
- Schools
- TH Johnson · Taylor · Taylor
Features
- Roof
- Composition, Shingle
- View
- Rural
- Sewer
- Septic Tank
- Levels
- Two
- Cooling
- Central Air, Electric
- Fencing
- Livestock
- Heating
- Central, Electric, Fireplace(s)
- Flooring
- Carpet, Laminate, Tile
- Utilities
- Electricity Connected, Water Connected
- Appliances
- Built-In Oven(s), Electric Cooktop, Dishwasher, Disposal, Microwave, Refrigerator, Electric Water Heater
- Lot
- Level, Sprinkler - Automatic, Sprinklers In Front, Trees-Large (Over 40 Ft), Trees-Medium (20 Ft - 40 Ft), Trees-Moderate
- Water
- Public
- Pool
- None
- Horse amenities
- None
- Windows
- Blinds
- Parking
- Attached, Garage Door Opener, Garage Faces Rear, Open, Outside
- Exterior
- Gutters Full
- Interior
- Interior Steps, Multiple Living Areas, Multiple Dining Areas, Study/Home Office
- Community
- None
- Fireplace
- Bedroom, Family Room, Primary Bedroom
- Foundation
- Slab
- Waterfront
- None
- Energy efficiency
- None
- Accessibility
- None
- Construction
- Masonry – All Sides
- Patio & porch
- None
Location

 Listings courtesy of Unlock MLS as distributed by MLS GRID.
Based on information submitted to the MLS GRID as of November 15, 2026 at 4:41 PM CT. All data is obtained from various sources and may not have been verified by broker or MLS GRID. Supplied Open House Information is subject to change without notice. All information should be independently reviewed and verified for accuracy. Properties may or may not be listed by the office/agent presenting the information.
IDX information is provided exclusively for consumers' personal, non-commercial use, and may not be used for any purpose other than to identify prospective properties consumers may be interested in purchasing. The data is deemed reliable but is not guaranteed by MLS GRID, and its use may be subject to an end user license agreement prescribed by the applicable MLS. Some IDX listings have been excluded from this website. Any use or search of this website other than by a consumer looking to purchase or lease real estate is prohibited. Terms of use