
For sale
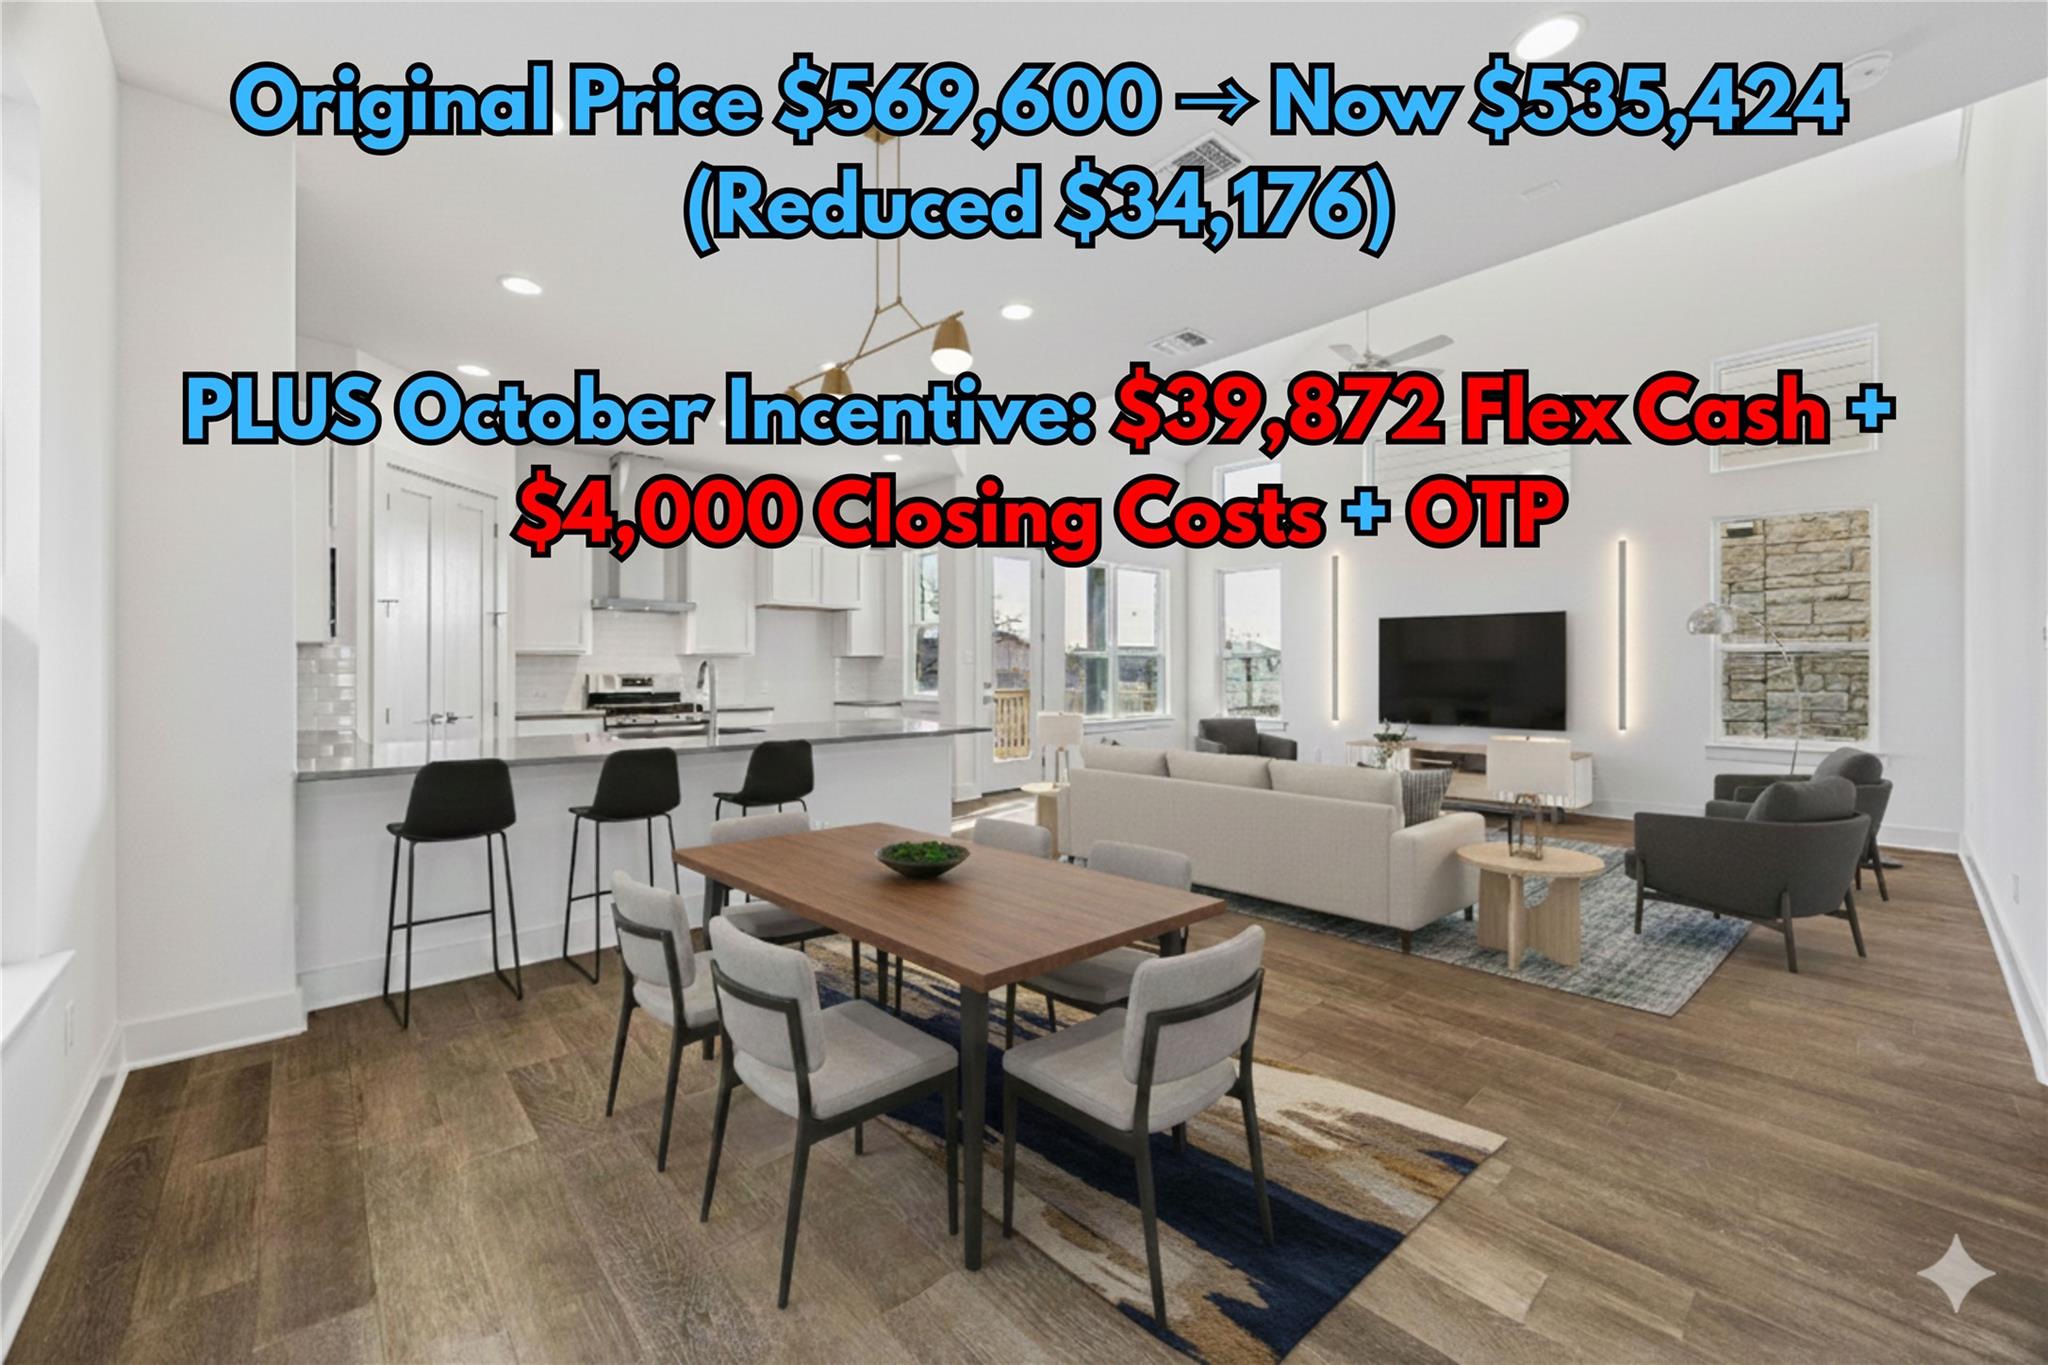
$535,424
1531 N Red Bud Ln #24
Round Rock, TX 78665
- 4 beds
- 3 baths
- 2,326 sq ft
- 0.15 acres
Listing courtesy of KW-Austin Portfolio Real Estate · (512) 901-9600 · MLS# 7359882 · Status: Active
About this home
November incentive include- an additional $39,872 flex cash plus $4,000 towards closing costs + owners title policy when utilizing builders preferred lender. Homes, offering an exceptional opportunity with a low 1.75% tax rate in a prime location and vibrant community backing greenbelt.. This thoughtfully designed home showcases rich hardwood floors throughout, creating a warm and sophisticated ambiance from the moment you enter. The bright, open-concept floor plan features high ceilings in the living area and seamlessly unites the kitchen, dining, and living spaces—perfect for both everyday living and effortless entertaining. The chef-inspired kitchen serves as the heart of the home, highlighted by a spacious center island with elegant Quartz Grey Expo countertops, crisp Maple White cabinetry, and ample prep and gathering space. Abundant natural light pours in through large windows, enhancing the home’s airy feel and showcasing its refined finishes. A flexible main-level study offers versatility and can easily function as a 4th bedroom, home office, or guest suite to suit your lifestyle needs. Well-appointed bedrooms provide comfort and privacy, while the smart layout maximizes both functionality and flow. Located in a desirable community with convenient access to shopping, dining, and major routes, this home delivers modern design, quality craftsmanship, and everyday convenience—truly move-in ready.
Description provided by the listing brokerage.
Facts
- Property type
- Residential · Single Family Residence
- Year built
- 2025
- Lot size
- 0.15 acres
- Living area
- 2,326 sq ft
- Price per sq ft
- $230
- Bathrooms
- 3 full, 0 half
- Garage
- 2 spaces
- HOA
- $110 (monthly)
- County
- Williamson
- Neighborhood
- Chester Ranch Place
- School district
- Round Rock ISD
- Schools
- Herrington · Hopewell · Stony Point
Features
- Roof
- Composition
- View
- Park/Greenbelt, Trees/Woods
- Sewer
- Public Sewer
- Levels
- Two
- Cooling
- Ceiling Fan(s), Central Air
- Fencing
- Back Yard, Fenced, Wood, Wrought Iron
- Heating
- Central
- Flooring
- Carpet, Tile, Wood
- Utilities
- Electricity Connected, Sewer Connected, Water Connected
- Appliances
- Dishwasher, Gas Range, Instant Hot Water, Oven, RNGHD, Water Heater
- Lot
- Greenbelt, Back Yard, Curbs, Landscaped, Sprinkler - Automatic, Sprinklers In Rear, Sprinklers In Front, Trees-Sparse, Views
- Water
- Public
- Pool
- None
- Horse amenities
- None
- Windows
- Screens, Vinyl Windows
- Parking
- Attached, Driveway, Garage, Garage Door Opener, Garage Faces Front
- Exterior
- Rain Gutters
- Interior
- Ceiling Fan(s), Quartz Counters, Double Vanity, Kitchen Island, Open Floorplan, Recessed Lighting, Smart Thermostat, Storage, Walk-In Closet(s)
- Community
- BBQ Pit/Grill, Common Grounds, Park
- Foundation
- Slab
- Waterfront
- None
- Energy efficiency
- Insulation, Windows
- Accessibility
- None
- Construction
- Masonry – Partial, Stone, Stucco, See Remarks
- Patio & porch
- Covered, Deck, Patio, Porch, Rear Porch
Location

 Listings courtesy of Unlock MLS as distributed by MLS GRID.
Based on information submitted to the MLS GRID as of November 15, 2026 at 4:36 PM CT. All data is obtained from various sources and may not have been verified by broker or MLS GRID. Supplied Open House Information is subject to change without notice. All information should be independently reviewed and verified for accuracy. Properties may or may not be listed by the office/agent presenting the information.
IDX information is provided exclusively for consumers' personal, non-commercial use, and may not be used for any purpose other than to identify prospective properties consumers may be interested in purchasing. The data is deemed reliable but is not guaranteed by MLS GRID, and its use may be subject to an end user license agreement prescribed by the applicable MLS. Some IDX listings have been excluded from this website. Any use or search of this website other than by a consumer looking to purchase or lease real estate is prohibited. Terms of use