
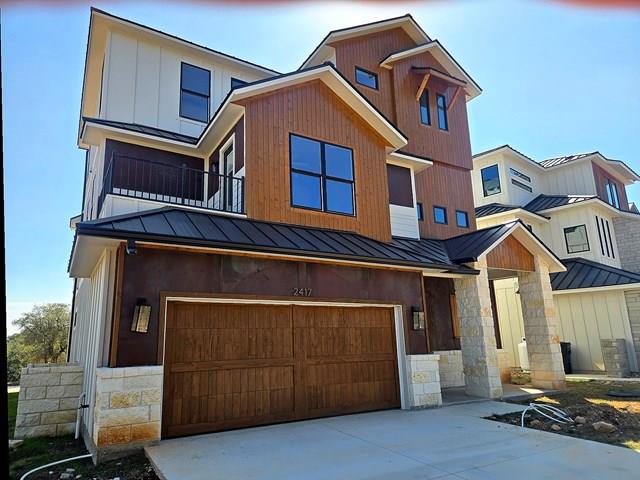
For sale
$355,000
2417 Bruin Dr
Spicewood, TX 78669
- 5 beds
- 6 baths
- 4,188 sq ft
- 0.04 acres
Listing courtesy of Spyglass Realty · (512) 759-0889 · MLS# 7344912 · Status: Active
About this home
Exceptional opportunity in the highly sought-after Ascensions on Lake Travis community in Spicewood Springs. This nearly completed three-story residence offers an expansive and thoughtfully designed layout featuring 5 spacious bedrooms, 5.5 bathrooms, and two massive living areas—ideal for both everyday living and entertaining on a grand scale. The heavy lifting has already been done, with construction well underway and ready for a new owner to bring it across the finish line and customize the final details to their exact vision. Positioned in one of the most desirable Lake Travis-area neighborhoods, this home offers tremendous upside potential and the rare chance to create a truly bespoke luxury residence without starting from scratch. The scale, layout, and location combine to offer exceptional long-term value, whether intended as a primary residence, second home, or investment opportunity. Priced aggressively for a quick sale, this is a unique chance to secure a large, custom-quality home in a premier location at a compelling value. Opportunities like this are increasingly rare in the Lake Travis market.
Description provided by the listing brokerage.
Facts
- Property type
- Residential · Single Family Residence
- Year built
- 2024
- Lot size
- 0.04 acres
- Living area
- 4,188 sq ft
- Price per sq ft
- $85
- Bathrooms
- 5 full, 1 half
- Garage
- 2 spaces
- HOA
- $899 (monthly)
- Annual taxes
- $5,429
- County
- Travis
- Neighborhood
- ASCENSIONS/Lk Travis Condos
- School district
- Marble Falls ISD
- Schools
- Spicewood (Marble Falls ISD) · Marble Falls · Marble Falls
Features
- Roof
- Metal
- View
- Golf Course, Hill Country
- Sewer
- Public Sewer
- Levels
- Three Or More
- Cooling
- Ceiling Fan(s), Central Air
- Fencing
- Wrought Iron
- Heating
- Central
- Flooring
- Tile, Wood
- Utilities
- Electricity Available, Propane Needed, Sewer Available, Water Available
- Appliances
- None
- Lot
- Curbs
- Water
- Public
- Pool
- None
- Horse amenities
- None
- Windows
- Double Pane Windows
- Parking
- Attached, Garage
- Exterior
- Balcony
- Interior
- Ceiling Fan(s), Ceiling-High, Quartz Counters, Interior Steps, Multiple Dining Areas, Primary Bedroom on Main
- Community
- BBQ Pit/Grill, Clubhouse, Pool
- Fireplace
- Family Room
- Foundation
- Slab
- Waterfront
- None
- Energy efficiency
- None
- Accessibility
- None
- Construction
- Brick, Wood Siding, Stone
- Patio & porch
- Covered, Porch, Rear Porch
Location

 Listings courtesy of Unlock MLS as distributed by MLS GRID.
Based on information submitted to the MLS GRID as of November 15, 2026 at 4:02 PM CT. All data is obtained from various sources and may not have been verified by broker or MLS GRID. Supplied Open House Information is subject to change without notice. All information should be independently reviewed and verified for accuracy. Properties may or may not be listed by the office/agent presenting the information.
IDX information is provided exclusively for consumers' personal, non-commercial use, and may not be used for any purpose other than to identify prospective properties consumers may be interested in purchasing. The data is deemed reliable but is not guaranteed by MLS GRID, and its use may be subject to an end user license agreement prescribed by the applicable MLS. Some IDX listings have been excluded from this website. Any use or search of this website other than by a consumer looking to purchase or lease real estate is prohibited. Terms of use