
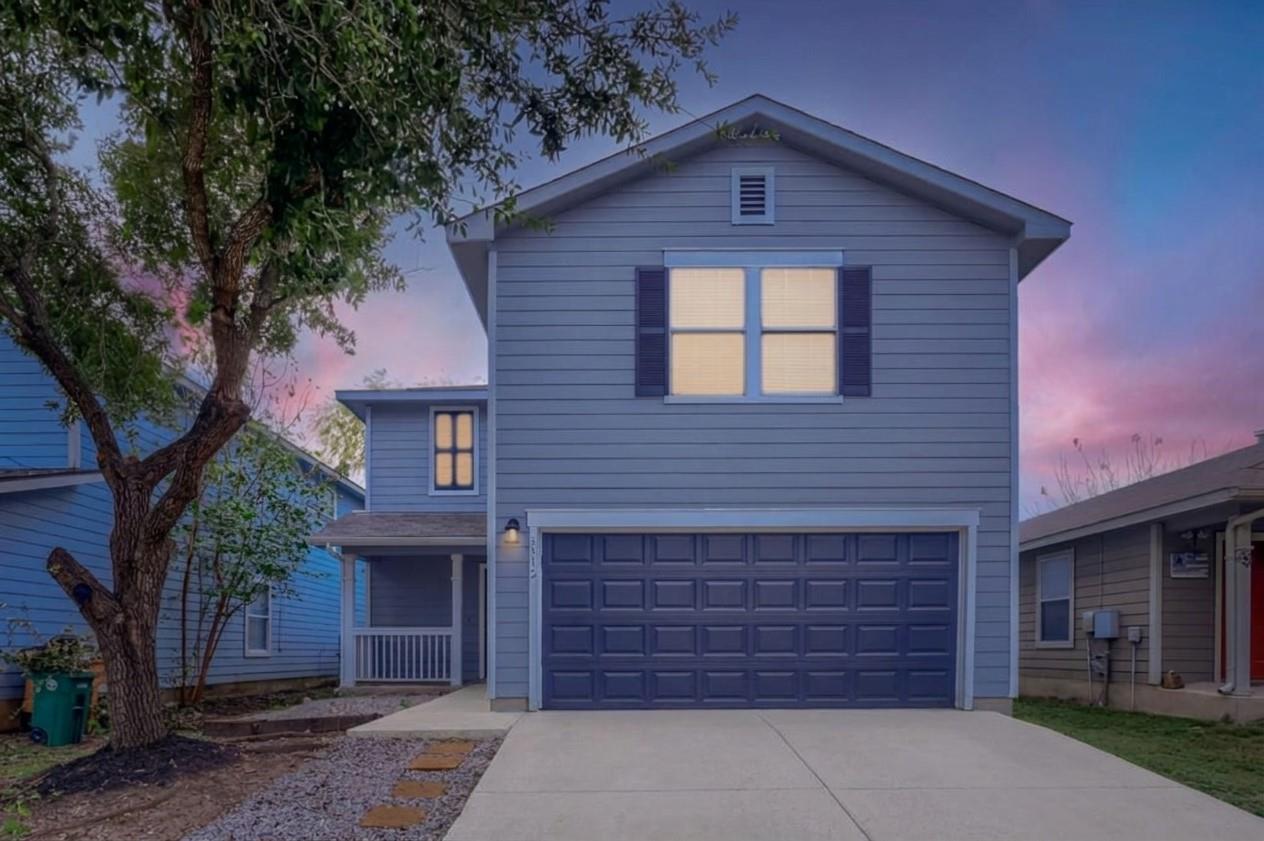
For sale
$299,000
3512 Sand Dunes Ave
Austin, TX 78744
- 3 beds
- 3 baths
- 1,699 sq ft
- 0.1 acres
Listing courtesy of Keller Williams - Lake Travis · (512) 263-9090 · MLS# 7344404 · Status: Active
About this home
Welcome home to 3512 Sand Dunes Ave. This is the one you've been waiting for. This beautifully refreshed 3-bedroom, 2.5-bath home checks every box and then some.Brand New A/C, new roof, fresh interior and exterior paint, new carpet, and a brand-new garage door mean you can move right in and start living . No stress, just home.The open-concept main level is made for real life. Morning coffee in the sunlit living room, dinner conversations that flow naturally, and evenings that feel like exhaling. All three bedrooms are tucked upstairs, giving you the perfect separation between your living space and your retreat. Outside, your backyard is a blank canvas. Big enough for a pool, a garden, a play set, or simply a place to breathe. This home comes with a nice large storage shed making staying organized easy, And the location? This is where Austin's future is happening. Minutes to Tesla Giga factory, the 130 Toll, Austin-Bergstrom International Airport, and Circuit of the Americas. McKinney Falls State Park and Downtown Austin are practically in your backyard too. Come home to a neighborhood with a real sense of community, a pool, a playground, and friendly neighbors Whether you're buying your first home or planting roots in a city that never stops growing this is your moment. Homes like this don't come available often. Call and book your showing before someone else falls in love with it first.
Description provided by the listing brokerage.
Facts
- Property type
- Residential · Single Family Residence
- Year built
- 2007
- Lot size
- 0.1 acres
- Living area
- 1,699 sq ft
- Price per sq ft
- $176
- Bathrooms
- 2 full, 1 half
- Garage
- 1 spaces
- HOA
- $142 (quarterly)
- Annual taxes
- $6,102
- County
- Travis
- Neighborhood
- Colorado Crossing 02 Sec 02
- School district
- Del Valle ISD
- Schools
- Smith · Ojeda · Del Valle
Features
- Roof
- Composition
- View
- Neighborhood, Trees/Woods
- Sewer
- Public Sewer
- Levels
- Two
- Cooling
- Central Air
- Fencing
- Privacy, Wood
- Heating
- Central
- Flooring
- Carpet, Linoleum, Tile
- Utilities
- Electricity Connected, Natural Gas Available, Sewer Connected, Water Connected
- Appliances
- Dishwasher, Gas Range, Microwave, Free-Standing Range, Refrigerator
- Lot
- Trees-Moderate
- Water
- Public
- Pool
- None
- Horse amenities
- None
- Windows
- Blinds, Screens
- Parking
- Attached, Door-Single, Garage Door Opener, Garage Faces Front
- Exterior
- Private Yard
- Interior
- Breakfast Bar, Ceiling Fan(s), Open Floorplan, Pantry, Walk-In Closet(s)
- Community
- Street Lights
- Fireplace
- None
- Foundation
- Slab
- Waterfront
- None
- Energy efficiency
- None
- Accessibility
- None
- Construction
- HardiPlank Type
- Patio & porch
- Front Porch
Location

 Listings courtesy of Unlock MLS as distributed by MLS GRID.
Based on information submitted to the MLS GRID as of November 15, 2026 at 3:58 PM CT. All data is obtained from various sources and may not have been verified by broker or MLS GRID. Supplied Open House Information is subject to change without notice. All information should be independently reviewed and verified for accuracy. Properties may or may not be listed by the office/agent presenting the information.
IDX information is provided exclusively for consumers' personal, non-commercial use, and may not be used for any purpose other than to identify prospective properties consumers may be interested in purchasing. The data is deemed reliable but is not guaranteed by MLS GRID, and its use may be subject to an end user license agreement prescribed by the applicable MLS. Some IDX listings have been excluded from this website. Any use or search of this website other than by a consumer looking to purchase or lease real estate is prohibited. Terms of use