
For sale
$249,500
2202 Wilson St
Bastrop, TX 78602
- 3 beds
- 2 baths
- 1,224 sq ft
- 0.24 acres
Listing courtesy of Keller Williams Realty · (512) 678-1100 · MLS# 7344358 · Status: Active
About this home
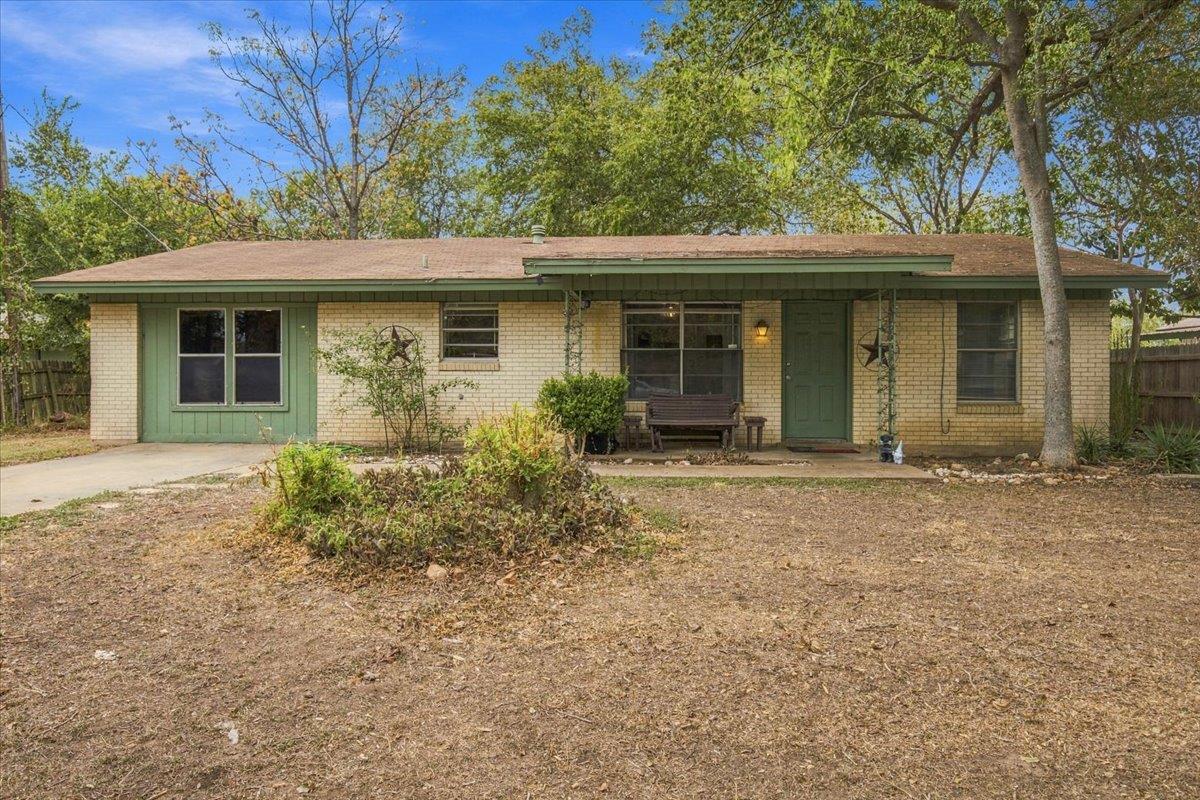
Charming Downtown Bastrop Rambler Within Walking Distance of Local Favorites! Fall in love with the charm and convenience of small-town living in this cute, single-story rambler in Bastrop, Texas! Built in 1972, this 3-bedroom, 1.5-bath home offers 1,224 square feet of living space, a classic brick exterior, and character all its own. Situated on a large lot, the property features a fenced backyard with room for gardening, entertaining, pets, or simply enjoying the outdoors. Inside, a converted single-car garage provides additional flexible living space, perfect for a second living area, home office, hobby room, or creative retreat. A detached carport offers convenient covered parking. One of this home's standout features is its location within walking distance of historic downtown Bastrop, where you can explore local shops, restaurants, and the welcoming atmosphere of this beloved Texas town. Enjoy access to the Colorado River and nearby Fisherman's Park, offering opportunities to stroll along the river, enjoy the outdoors, and take in the natural beauty of the Lost Pines. Whether you're a first-time homebuyer, looking to downsize, or searching for an investment opportunity, this charming property offers a wonderful opportunity to enjoy the best of Bastrop living, with room to make it your own!
Description provided by the listing brokerage.
Facts
- Property type
- Residential · Single Family Residence
- Year built
- 1972
- Lot size
- 0.24 acres
- Living area
- 1,224 sq ft
- Price per sq ft
- $204
- Bathrooms
- 1 full, 1 half
- Annual taxes
- $4,506
- County
- Bastrop
- Neighborhood
- Farm Lt
- School district
- Bastrop ISD
- Schools
- Mina · Bastrop · Bastrop
Features
- Roof
- Composition, Shingle
- View
- Neighborhood
- Sewer
- Public Sewer
- Levels
- One
- Cooling
- Ceiling Fan(s), Central Air
- Fencing
- Privacy, Wood
- Heating
- Central
- Flooring
- Carpet, Laminate
- Utilities
- Electricity Connected, Sewer Connected, Water Connected
- Appliances
- Oven, Range
- Lot
- Front Yard, Level, Public Maintained Road, Trees-Large (Over 40 Ft)
- Water
- Public
- Pool
- None
- Horse amenities
- None
- Windows
- Window Treatments
- Parking
- Detached Carport
- Exterior
- No Exterior Steps, Private Yard
- Interior
- Ceiling Fan(s), In-Law Floorplan, Multiple Living Areas, Open Floorplan, Primary Bedroom on Main
- Community
- See Remarks
- Foundation
- Slab
- Waterfront
- None
- Energy efficiency
- None
- Accessibility
- None
- Construction
- Brick Veneer, Frame
- Patio & porch
- Front Porch
Location

 Listings courtesy of Unlock MLS as distributed by MLS GRID.
Based on information submitted to the MLS GRID as of November 15, 2026 at 3:13 PM CT. All data is obtained from various sources and may not have been verified by broker or MLS GRID. Supplied Open House Information is subject to change without notice. All information should be independently reviewed and verified for accuracy. Properties may or may not be listed by the office/agent presenting the information.
IDX information is provided exclusively for consumers' personal, non-commercial use, and may not be used for any purpose other than to identify prospective properties consumers may be interested in purchasing. The data is deemed reliable but is not guaranteed by MLS GRID, and its use may be subject to an end user license agreement prescribed by the applicable MLS. Some IDX listings have been excluded from this website. Any use or search of this website other than by a consumer looking to purchase or lease real estate is prohibited. Terms of use