
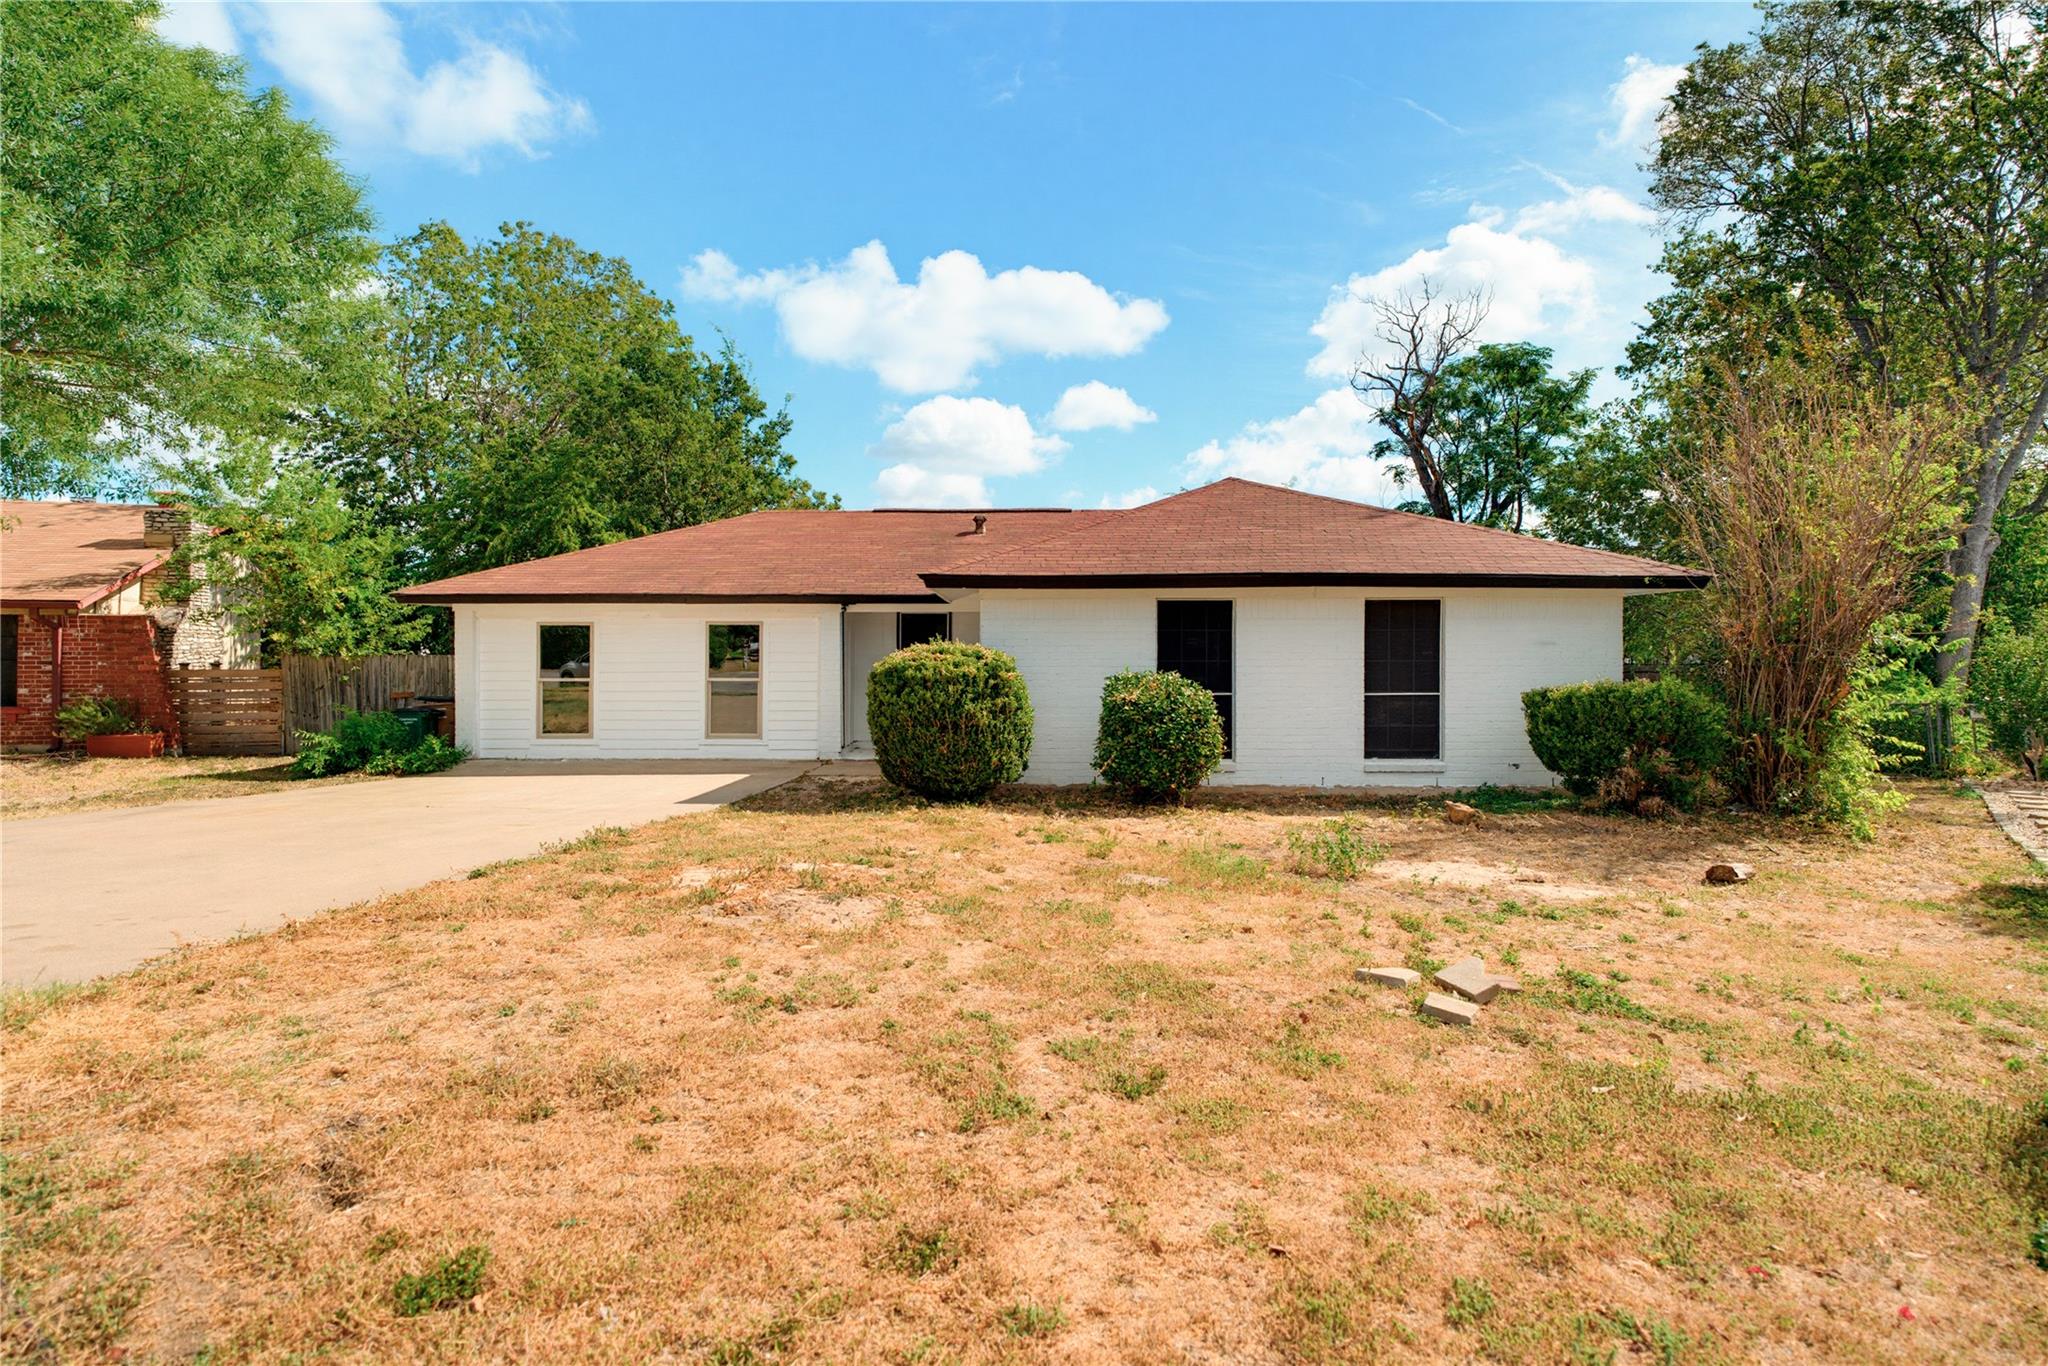
For sale
$349,000
2311 Campden Dr
Austin, TX 78745
- 4 beds
- 3 baths
- 980 sq ft
- 0.28 acres
Listing courtesy of RELIVE REALTY LLC · (224) 217-1492 · MLS# 7334980 · Status: Active
About this home
Welcome to 2311 Campden Drive, a remodeled 4-bedroom (1 bedroom was garage, converted into bedroom with full bath) , 2.5-bath home situated on an expansive 12,041-square-foot lot in South Austin PRIME LOCATION - INVESTORS LISTEN UP! The bright, functional interior features fresh neutral finishes, wood-look flooring, an updated kitchen, and flexible living spaces. Outside, the oversized, tree-lined backyard provides plenty of room for entertaining, gardening, or exploring the potential for an accessory dwelling unit. Conveniently located near William Cannon Drive, Menchaca Road, shopping, dining, parks, and major thoroughfares. Buyer to independently verify ADU feasibility, zoning, permitting requirements, utilities, and restrictions.
Description provided by the listing brokerage.
Facts
- Property type
- Residential · Single Family Residence
- Year built
- 1973
- Lot size
- 0.28 acres
- Living area
- 980 sq ft
- Price per sq ft
- $356
- Bathrooms
- 2 full, 1 half
- Annual taxes
- $7,582
- County
- Travis
- Neighborhood
- Cherry Creek Ph 03 Sec 04
- School district
- Austin ISD
- Schools
- Cunningham · Covington · Crockett
Features
- Roof
- Shingle
- View
- Downtown, Neighborhood, Park/Greenbelt
- Sewer
- Public Sewer
- Levels
- One
- Cooling
- Central Air
- Fencing
- Back Yard, Gate, Perimeter, Wood
- Heating
- Central
- Flooring
- Vinyl
- Utilities
- Electricity Available, Water Available
- Appliances
- Electric Cooktop, Freezer, Instant Hot Water, Oven, Electric Oven
- Lot
- Back Yard, City Lot, Few Trees, Front Yard, Interior Lot, Level
- Water
- Public
- Pool
- None
- Horse amenities
- None
- Windows
- Aluminum Frames
- Parking
- Driveway
- Exterior
- See Remarks
- Interior
- Built-in Features, Multiple Living Areas, Primary Bedroom on Main, Storage, Walk-In Closet(s)
- Community
- Park, Playground, Pool, Trail(s)
- Foundation
- Slab
- Waterfront
- None
- Energy efficiency
- None
- Accessibility
- Accessible Bedroom, Central Living Area, Accessible Closets, Common Area, Accessible Doors, Accessible Entrance, Accessible Full Bath, FullyAccessible, Accessible Hallway(s), Accessible Kitchen, Accessible Kitchen Appliances, Reinforced Floors, Visitable, Visitor Bathroom, Accessible Washer/Dryer
- Construction
- Brick, Concrete, Glass, Masonry – Partial, Vertical Siding
- Patio & porch
- None
Location

 Listings courtesy of Unlock MLS as distributed by MLS GRID.
Based on information submitted to the MLS GRID as of November 15, 2026 at 3:58 PM CT. All data is obtained from various sources and may not have been verified by broker or MLS GRID. Supplied Open House Information is subject to change without notice. All information should be independently reviewed and verified for accuracy. Properties may or may not be listed by the office/agent presenting the information.
IDX information is provided exclusively for consumers' personal, non-commercial use, and may not be used for any purpose other than to identify prospective properties consumers may be interested in purchasing. The data is deemed reliable but is not guaranteed by MLS GRID, and its use may be subject to an end user license agreement prescribed by the applicable MLS. Some IDX listings have been excluded from this website. Any use or search of this website other than by a consumer looking to purchase or lease real estate is prohibited. Terms of use