
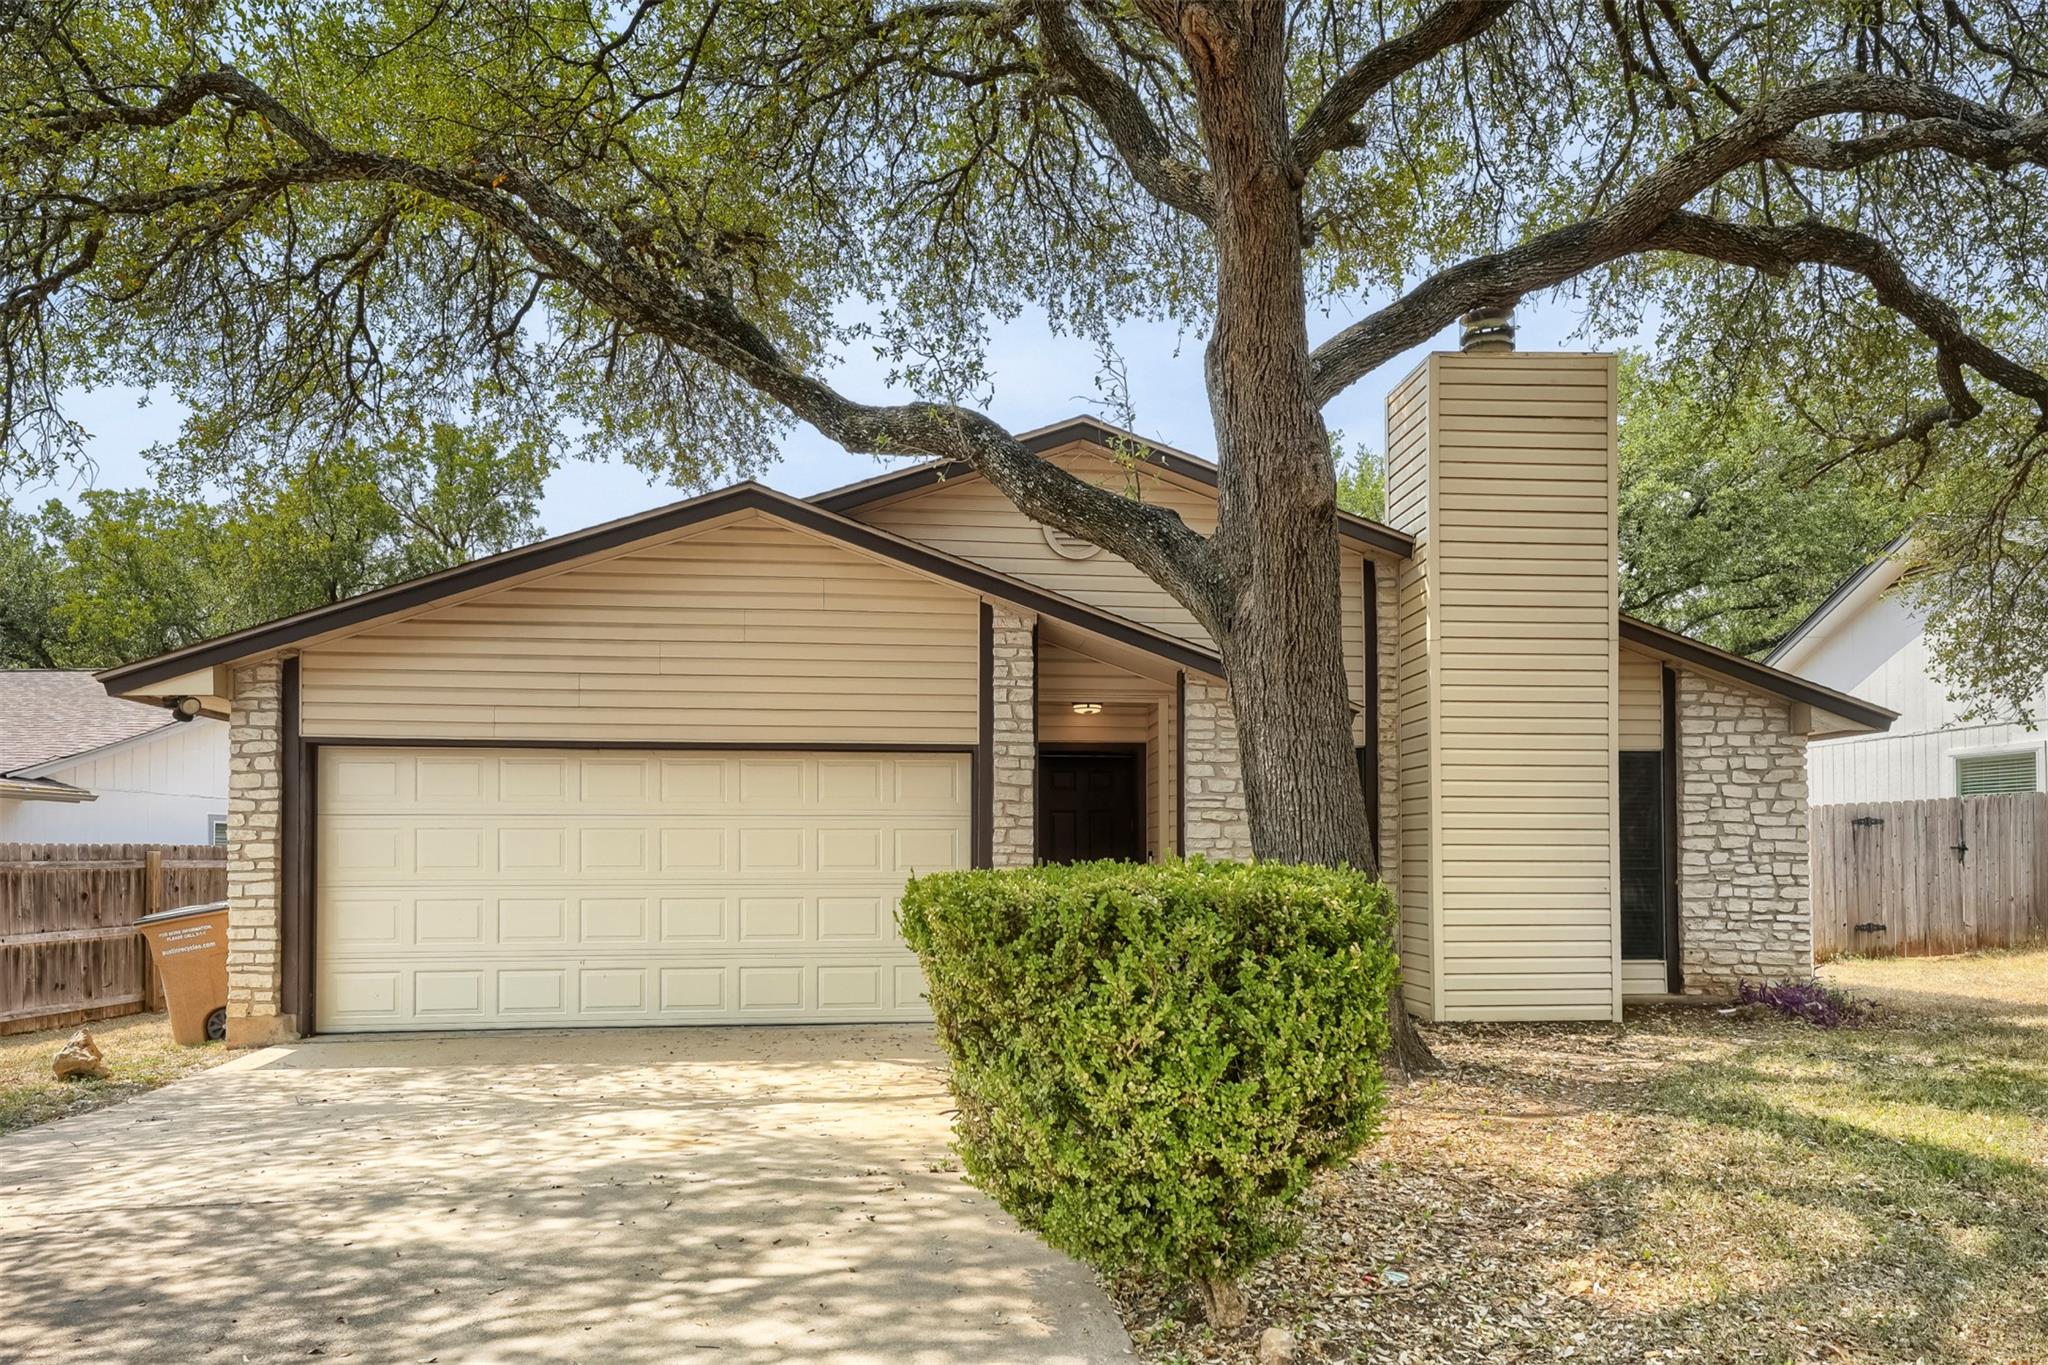
For sale
$415,000
3509 Ambleside Dr
Austin, TX 78759
- 4 beds
- 2 baths
- 1,487 sq ft
- 0.16 acres
Listing courtesy of Keller Williams Realty · (512) 448-4111 · MLS# 7333339 · Status: Active
About this home
Rates as low as 5.99% (6.853% APR) available on qualifying FHA fixed-rate financing through Homeward Mortgage LLC, NMLS #1911059. Advertised rate is subject to borrower qualification, credit approval, loan program requirements, and availability. Rate and APR are subject to change without notice. Homeward Mortgage LLC is an affiliate of Homeward Inc. Buyer is not required to use Homeward Mortgage LLC to purchase the home; however, use of Homeward Mortgage LLC is required to receive the advertised financing incentive. Other terms, conditions, and restrictions apply. Charming single-story home nestled in an established Austin neighborhood. This home offers a comfortable layout with three bedrooms and two full bathrooms and inviting living spaces filled with natural light. The home’s classic character blends seamlessly with thoughtful updates, creating a warm and welcoming atmosphere. A spacious backyard provides room for relaxation or outdoor entertaining, surrounded by mature trees that enhance privacy and curb appeal. Conveniently located near local schools, shopping, and major roadways, this property presents an excellent opportunity to enjoy the charm of an older home in a desirable, well-kept community.
Description provided by the listing brokerage.
Facts
- Property type
- Residential · Single Family Residence
- Year built
- 1979
- Lot size
- 0.16 acres
- Living area
- 1,487 sq ft
- Price per sq ft
- $279
- Bathrooms
- 2 full, 0 half
- Garage
- 2 spaces
- Annual taxes
- $9,214
- County
- Travis
- Neighborhood
- Walnut Crossing Sec 03
- School district
- Austin ISD
- Schools
- Summitt · Murchison · Anderson
Features
- Roof
- Composition, Shingle
- View
- None
- Sewer
- Public Sewer
- Levels
- One
- Cooling
- Central Air
- Fencing
- Back Yard, Privacy, Wood
- Heating
- Central
- Flooring
- No Carpet, Tile
- Utilities
- Electricity Connected
- Appliances
- Dishwasher, Disposal, Electric Range
- Lot
- Back Yard
- Water
- Public
- Pool
- None
- Horse amenities
- None
- Windows
- Blinds
- Parking
- Door-Single, Driveway
- Exterior
- Private Yard
- Interior
- Primary Bedroom on Main
- Community
- Park
- Fireplace
- Living Room, Wood Burning
- Foundation
- Slab
- Waterfront
- None
- Energy efficiency
- None
- Accessibility
- None
- Construction
- Vinyl Siding
- Patio & porch
- Front Porch, Patio
Location

 Listings courtesy of Unlock MLS as distributed by MLS GRID.
Based on information submitted to the MLS GRID as of November 15, 2026 at 3:58 PM CT. All data is obtained from various sources and may not have been verified by broker or MLS GRID. Supplied Open House Information is subject to change without notice. All information should be independently reviewed and verified for accuracy. Properties may or may not be listed by the office/agent presenting the information.
IDX information is provided exclusively for consumers' personal, non-commercial use, and may not be used for any purpose other than to identify prospective properties consumers may be interested in purchasing. The data is deemed reliable but is not guaranteed by MLS GRID, and its use may be subject to an end user license agreement prescribed by the applicable MLS. Some IDX listings have been excluded from this website. Any use or search of this website other than by a consumer looking to purchase or lease real estate is prohibited. Terms of use