
For sale
$309,000
8509 Escovedo Dr #410
Austin, TX 78744
- 3 beds
- 2 baths
- 1,583 sq ft
- 0.02 acres
Listing courtesy of 1835 Realty LLC · (512) 890-1835 · MLS# 7329308 · Status: Active
About this home
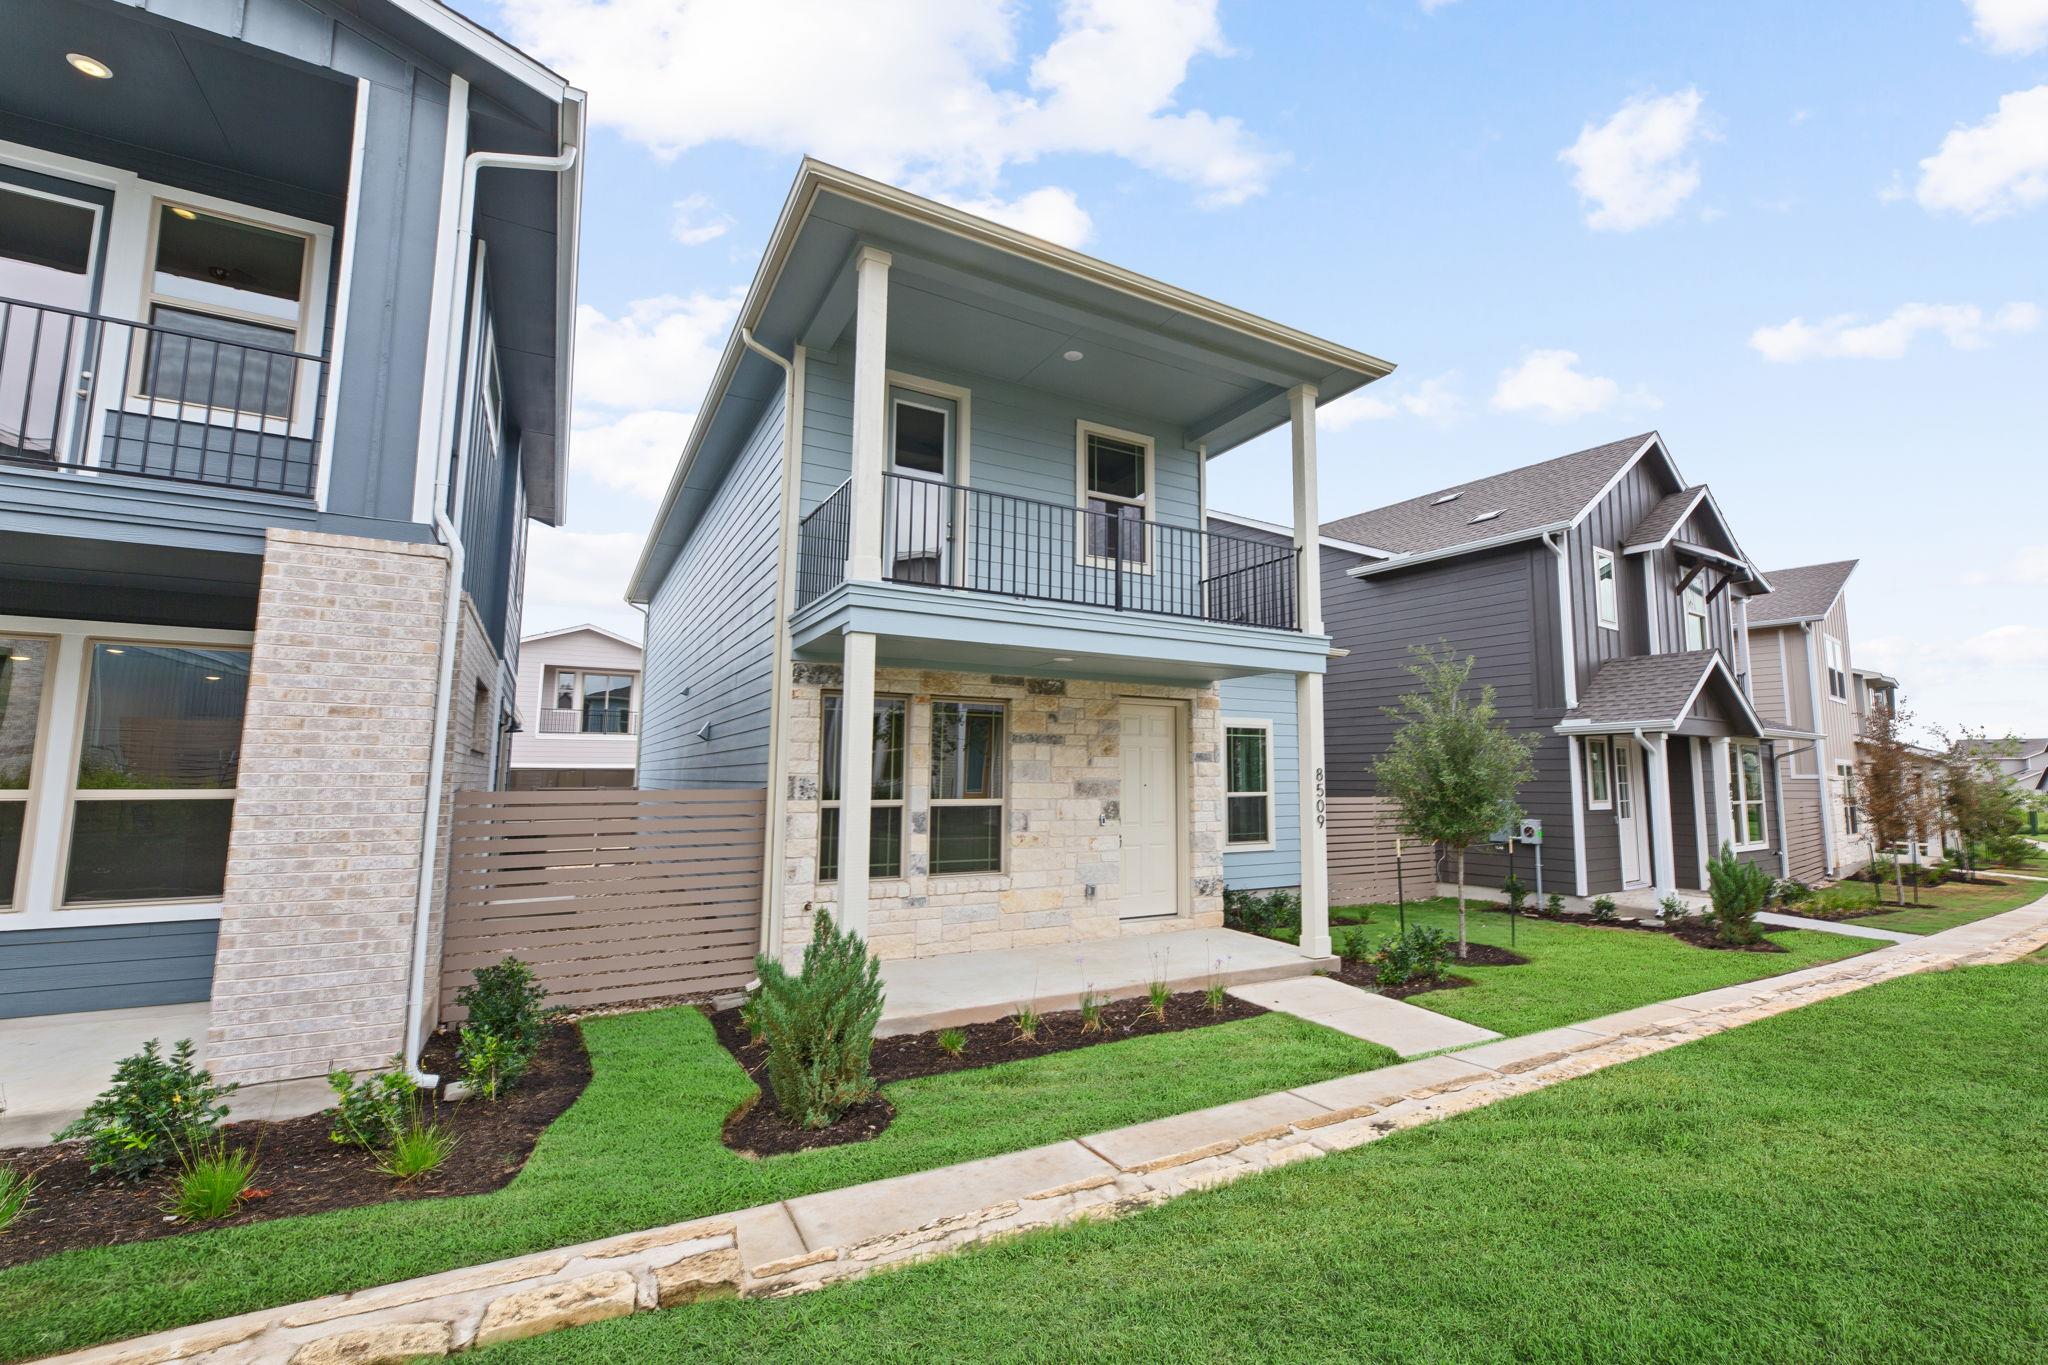
** SHORT SALE ** Clean and move-in ready, this well kept two story, 3 bedroom condo in Easton Park offers a comfortable and practical layout with just over 1,500 square feet of living space. The main living area feels open and airy, with vaulted ceilings that bring in great natural light and create a sense of space as soon as you walk in. The kitchen is simple and well maintained, featuring white cabinetry and a clean, functional layout that connects easily to a dedicated dining area. All three bedrooms are located upstairs, keeping the living and sleeping spaces nicely separated. The primary bedroom opens to a private balcony, a quiet spot to start the day or wind down in the evening. Throughout the main areas, you’ll find durable luxury vinyl plank flooring, and the home includes a refrigerator, washer, and dryer to make the move-in process a bit more straightforward. A 220V outlet is already in place for EV charging, and the attached two-car garage offers both convenience and extra storage. Just outside, a small side yard provides a bit of outdoor space for plants, pets, or simply getting some fresh air. The HOA maintains the common area landscaping and provides access to Easton Park’s shared amenities, including the pool, coworking spaces, and miles of walking trails. Please note *This is a short sale*
Description provided by the listing brokerage.
Facts
- Property type
- Residential · Condominium
- Year built
- 2023
- Lot size
- 0.02 acres
- Living area
- 1,583 sq ft
- Price per sq ft
- $195
- Bathrooms
- 2 full, 0 half
- Garage
- 2 spaces
- HOA
- $107 (monthly)
- Annual taxes
- $10,105
- County
- Travis
- Neighborhood
- Ep Residential Condos
- School district
- Del Valle ISD
- Schools
- Newton Collins · Ojeda · Del Valle
Features
- Roof
- Asphalt, Shingle
- View
- Neighborhood
- Sewer
- Public Sewer
- Levels
- Two
- Cooling
- Ceiling Fan(s), Central Air, ENERGY STAR Qualified Equipment
- Fencing
- Fenced, Wood
- Heating
- Central
- Flooring
- Vinyl
- Utilities
- Cable Available, Electricity Available, High Speed Internet, Natural Gas Connected, Phone Available
- Appliances
- Built-In Gas Oven, Cooktop, Dishwasher, Disposal, Dryer, Refrigerator, Stainless Steel Appliance(s), Washer/Dryer
- Lot
- Front Yard, Interior Lot, Level, Trees-Small (Under 20 Ft)
- Water
- MUD
- Pool
- None
- Horse amenities
- None
- Windows
- Double Pane Windows, Screens, Vinyl Windows
- Parking
- Driveway, Garage, Garage Door Opener
- Exterior
- Balcony
- Interior
- Two Primary Baths, Ceiling Fan(s), Ceiling-Vaulted, Quartz Counters, Double Vanity, Entrance Foyer, High Speed Internet, Interior Steps, Kitchen Island, Open Floorplan, Pantry, Smart Thermostat, Walk-In Closet(s)
- Community
- BBQ Pit/Grill, Clubhouse, Common Grounds, Courtyard, Creative Office Space, Dog Park, Fitness Center, High Speed Internet, Sidewalks
- Foundation
- Slab
- Waterfront
- None
- Energy efficiency
- Appliances, HVAC
- Accessibility
- Central Living Area, Common Area, Accessible Doors, Accessible Entrance
- Construction
- Concrete, Glass, HardiPlank Type, Blown-In Insulation, Masonry – Partial, Stone
- Patio & porch
- Covered, Front Porch, Patio, Terrace
Location

 Listings courtesy of Unlock MLS as distributed by MLS GRID.
Based on information submitted to the MLS GRID as of November 15, 2026 at 4:29 PM CT. All data is obtained from various sources and may not have been verified by broker or MLS GRID. Supplied Open House Information is subject to change without notice. All information should be independently reviewed and verified for accuracy. Properties may or may not be listed by the office/agent presenting the information.
IDX information is provided exclusively for consumers' personal, non-commercial use, and may not be used for any purpose other than to identify prospective properties consumers may be interested in purchasing. The data is deemed reliable but is not guaranteed by MLS GRID, and its use may be subject to an end user license agreement prescribed by the applicable MLS. Some IDX listings have been excluded from this website. Any use or search of this website other than by a consumer looking to purchase or lease real estate is prohibited. Terms of use