
For sale
$524,990
108 Top View Dr
Liberty Hill, TX 78642
- 4 beds
- 4 baths
- 2,796 sq ft
- 0.14 acres
Listing courtesy of HIGHLAND HOMES REALTY · (888) 524-3182 · MLS# 7324935 · Status: Active
About this home
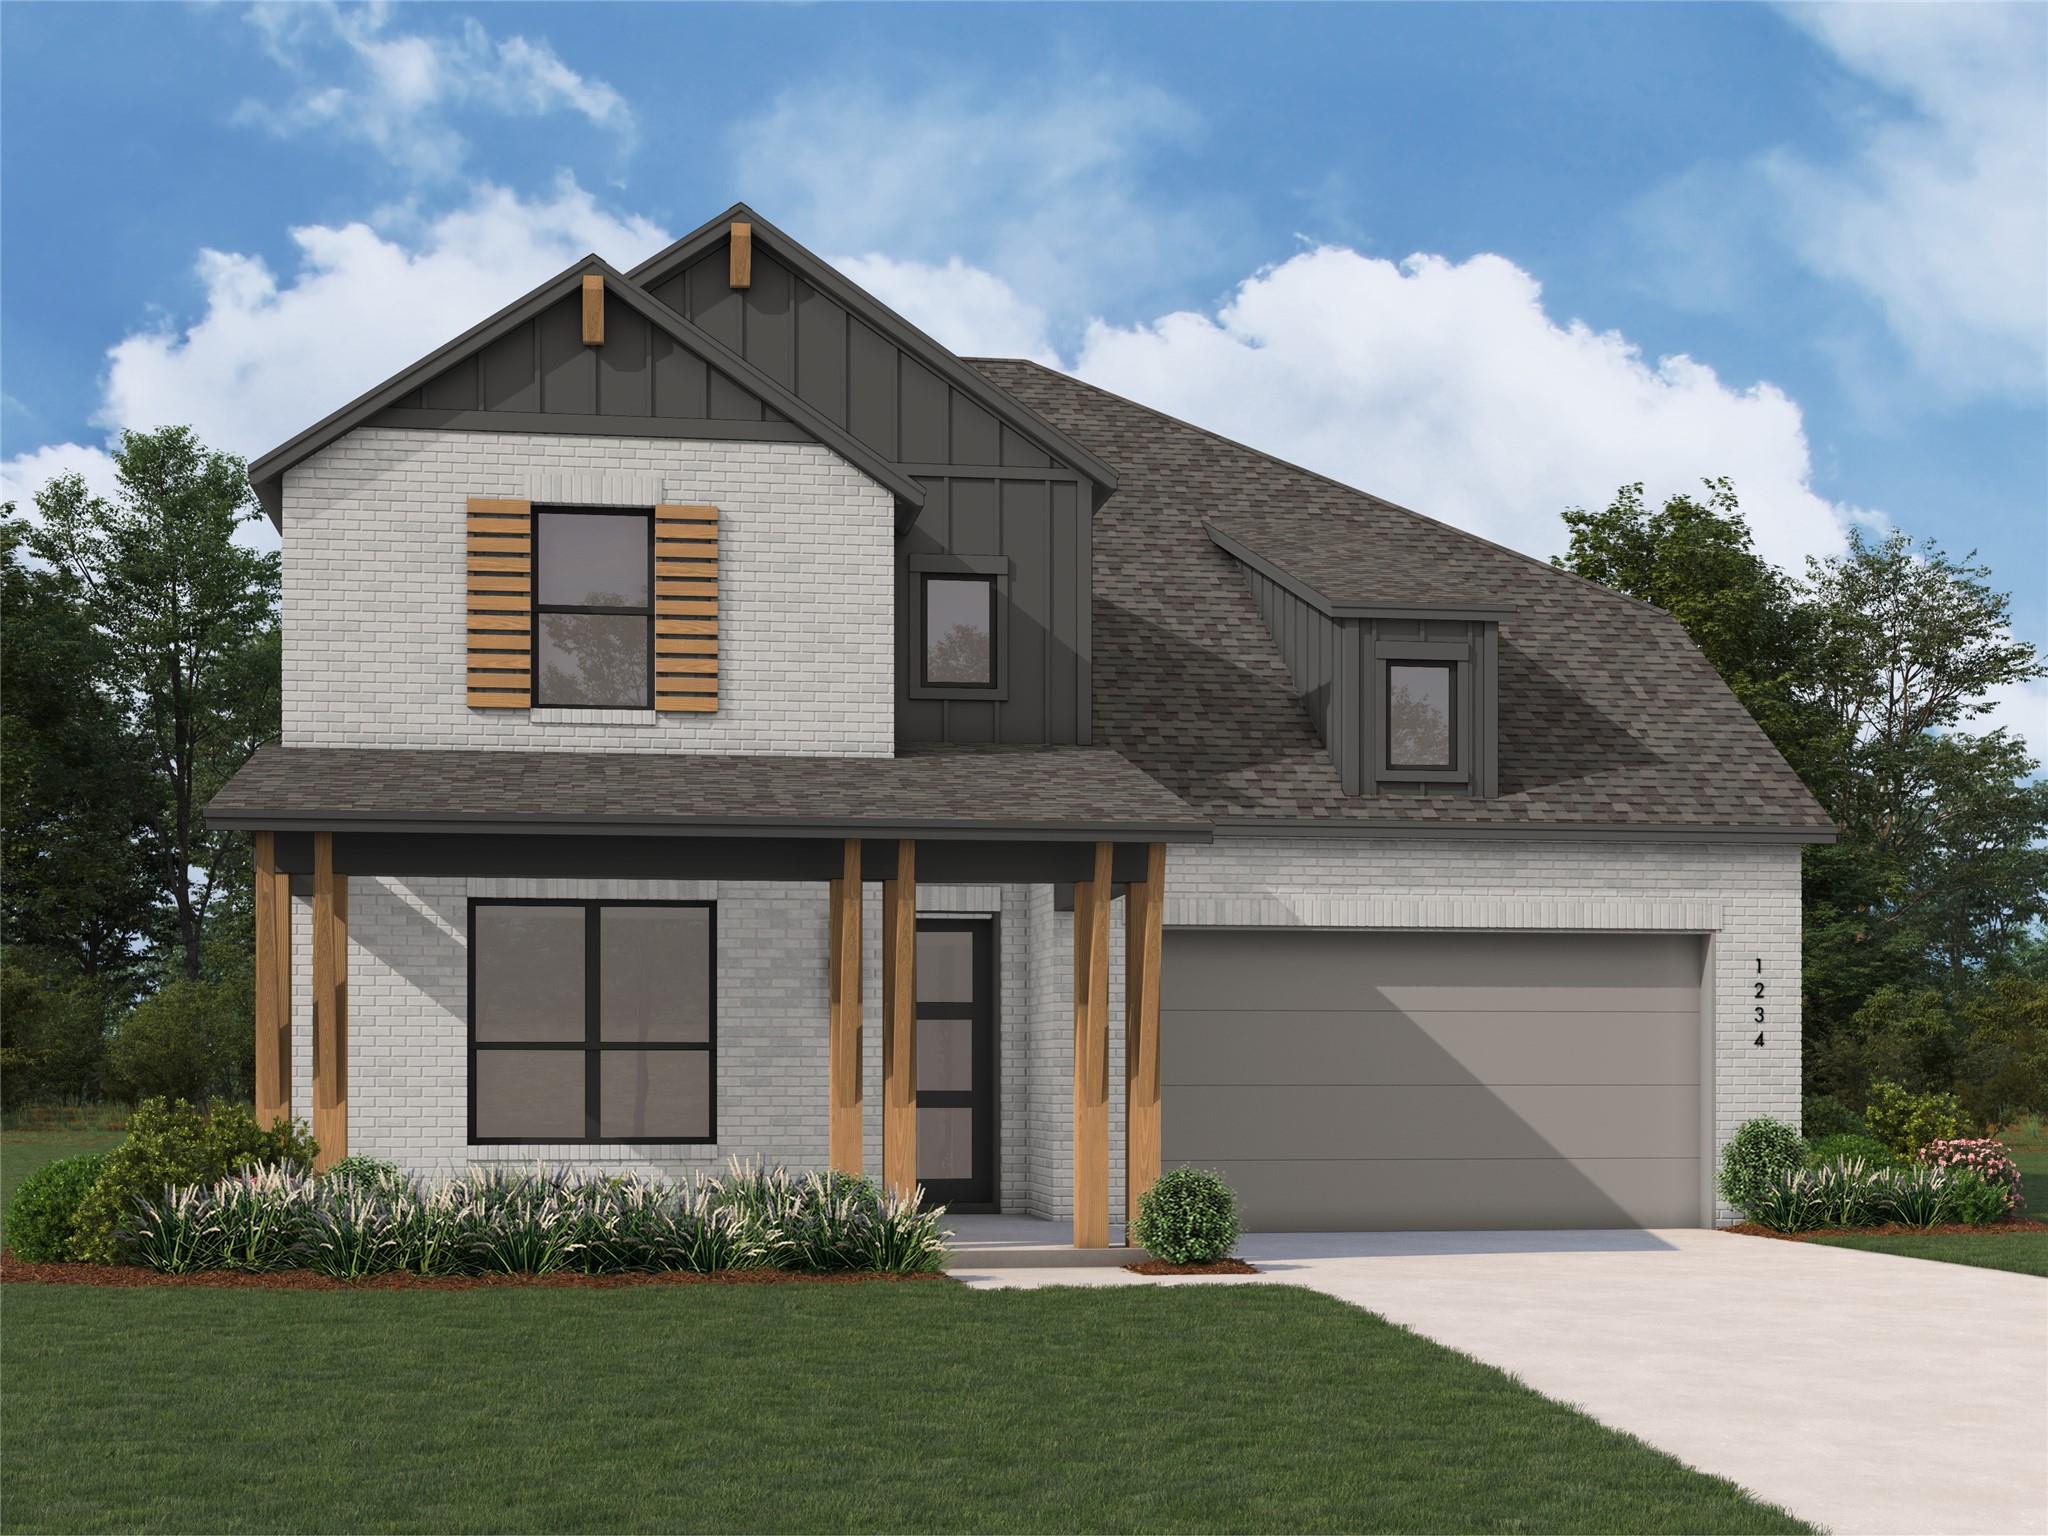
Built by ten-time People's Choice Builder of the Year, the Rodin is an open-concept, split-bedroom home offering expansive gathering areas, including a living, dining, and kitchen space with soaring ceilings, and an upstairs loft perfect for game nights. The secondary bedrooms provide a private escape, with one situated at the front of the home and two additional ones upstairs. A centrally located study offers both privacy and easy access to the kitchen and living areas. The brand new home boasts abundant storage, featuring an extra deep garage bay, a wall of shelves in the laundry room, and an oversized storage closet off the mud area. The primary suite serves as a personal sanctuary, offering a spacious bedroom and a luxurious bathroom designated for ultimate relaxation. The included Highland home warranty provides additional buyer peace of mind. Resort style amenities such as pools, dog park, walking trails and disc golf park are located within a few miles of this stunning home. This home will be available in December 2026. Schedule your tour today!
Description provided by the listing brokerage.
Facts
- Property type
- Residential · Single Family Residence
- Year built
- 2026
- Lot size
- 0.14 acres
- Living area
- 2,796 sq ft
- Price per sq ft
- $188
- Bathrooms
- 3 full, 1 half
- Garage
- 2 spaces
- HOA
- $840 (annually)
- County
- Williamson
- Neighborhood
- Lariat
- School district
- Liberty Hill ISD
- Schools
- LouineNoble · Liberty Hill (Liberty Hill) · Liberty Hill
Features
- Roof
- Composition
- View
- None
- Sewer
- MUD, Public Sewer
- Levels
- Two
- Cooling
- ENERGY STAR Qualified Equipment, Humidity Control
- Fencing
- Back Yard, Fenced, Gate
- Heating
- ENERGY STAR Qualified Equipment, Humidity Control
- Flooring
- Tile, Laminate, Carpet
- Utilities
- High Speed Internet, Electricity Available, Natural Gas Available, Sewer Connected, Underground Utilities, Water Connected
- Appliances
- ENERGY STAR Qualified Appliances, Dishwasher, Disposal, Tankless Water Heater, Stainless Steel Appliance(s), Vented Exhaust Fan
- Lot
- Back Yard, Interior Lot, Curbs, Front Yard, Landscaped, Sprinklers In Rear, Sprinklers In Front, Sprinkler - Rain Sensor, Sprinklers On Side
- Water
- Public
- Pool
- None
- Horse amenities
- None
- Windows
- ENERGY STAR Qualified Windows, Insulated Windows, Double Pane Windows
- Parking
- Attached, Driveway, Garage, Garage Faces Front
- Exterior
- Lighting
- Interior
- Crown Molding, Open Floorplan, Smart Thermostat, Storage, Walk-In Closet(s), Ceiling-High
- Community
- BBQ Pit/Grill, Dog Park, Fishing, Lake, Park, Pool, Sport Court(s)/Facility, Trail(s)
- Fireplace
- None
- Foundation
- Slab
- Waterfront
- None
- Energy efficiency
- Appliances, Windows
- Accessibility
- None
- Construction
- Brick Veneer, HardiPlank Type
- Patio & porch
- Covered, Patio
Location

 Listings courtesy of Unlock MLS as distributed by MLS GRID.
Based on information submitted to the MLS GRID as of November 15, 2026 at 4:26 PM CT. All data is obtained from various sources and may not have been verified by broker or MLS GRID. Supplied Open House Information is subject to change without notice. All information should be independently reviewed and verified for accuracy. Properties may or may not be listed by the office/agent presenting the information.
IDX information is provided exclusively for consumers' personal, non-commercial use, and may not be used for any purpose other than to identify prospective properties consumers may be interested in purchasing. The data is deemed reliable but is not guaranteed by MLS GRID, and its use may be subject to an end user license agreement prescribed by the applicable MLS. Some IDX listings have been excluded from this website. Any use or search of this website other than by a consumer looking to purchase or lease real estate is prohibited. Terms of use