
For sale
$12,000,000
2035 County Road 410 None
Spicewood, TX 78669
- 3 beds
- 4 baths
- 4,037 sq ft
- 50 acres
Listing courtesy of Gottesman Residential R.E. · (512) 451-2422 · MLS# 7318255 · Status: Active
About this property
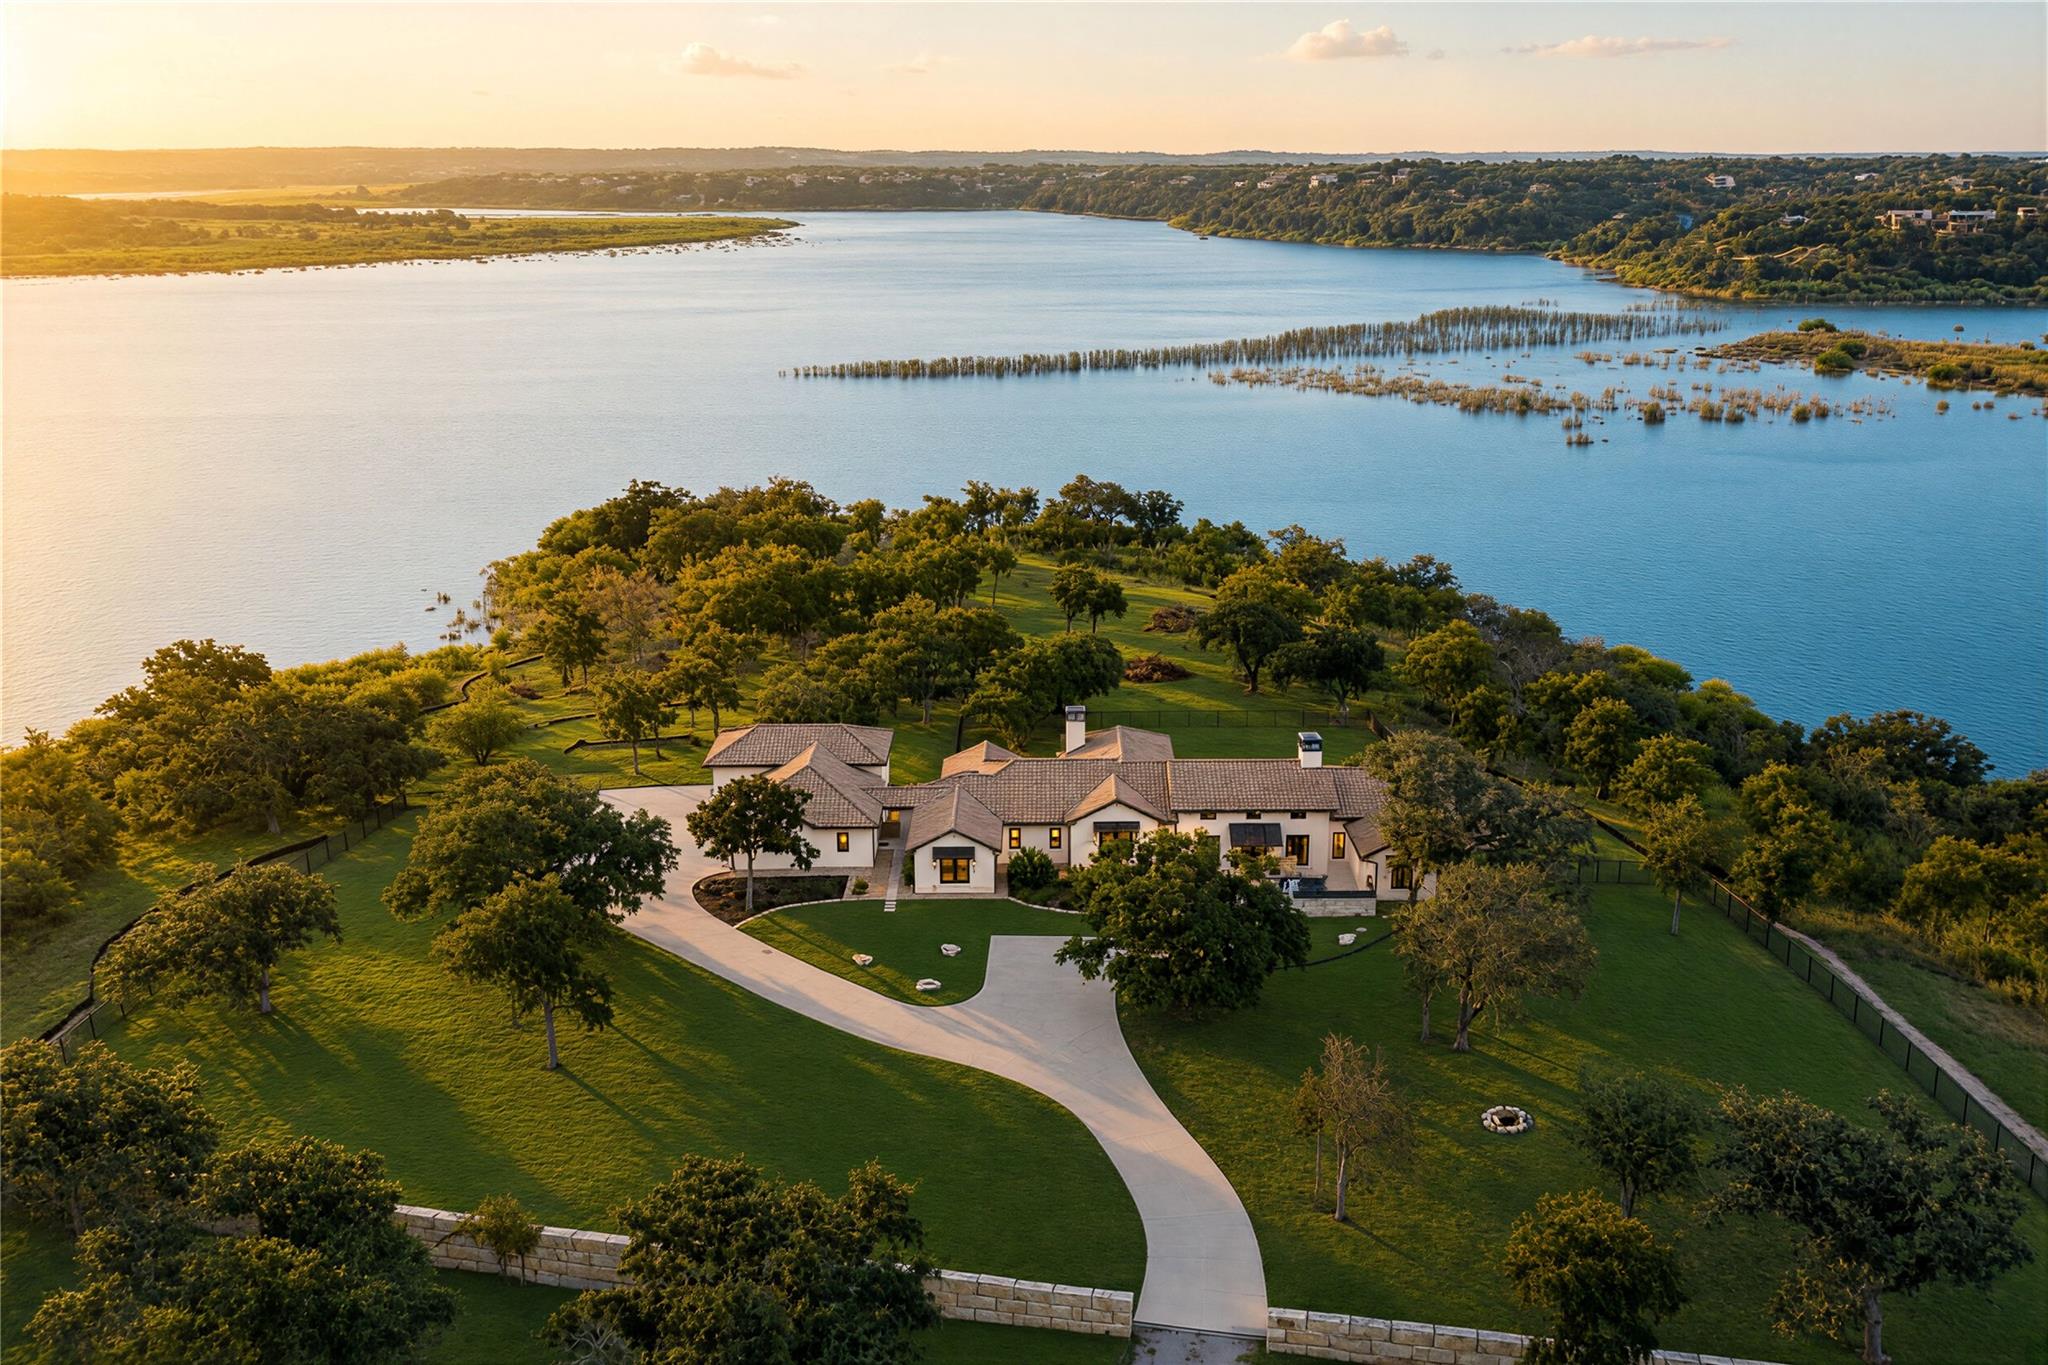
Experience the pinnacle of Texas Hill Country luxury at Villa Point Lago—a breathtaking 50+/- acre Santa Barbara-style estate set directly on the pristine, deep-water shoreline of Lake Travis's main body, less than an hour West of Austin. Designed to seamlessly blend high-end architecture with raw natural beauty, this recently constructed residence frames panoramic views of the rolling hills and the Colorado River. Natural light fills the expansive open-concept living spaces through floor-to-ceiling glass, accentuating the refined finishes and artisan details throughout. The chef's kitchen features top-tier appliances, custom millwork, and a massive central island designed for effortless entertaining. Step outside onto the sprawling covered patio to take in the unmatched waterfront vistas or head down to the shoreline to enjoy your own private lake access. The property currently serves as the perfect Gentleman's Ranch and private lake house rolled into one but can also be subdivided into 3 additional 10+ acre home sites with underground utilities already in place giving a new owner several options for future development. Additional Information: Swim spa Outdoor fireplace plus an additional conversation fire pit area Dedicated office that can be converted to a guest casita. Generac generator for backup power and peace of mind. Rainwater storage tank for irrigation Fenced homestead for pet and child safety Whole home water shutoff for leak protection while traveling Multiple car garage with storage and plenty of space for all the "toys" Two automatic sliding gates for security w/ custom limestone block fencing provide understated elegance and privacy Approximately 2,300+/- linear feet of water frontage along the Colorado River, creating one of Lake Travis' most secluded and dramatic peninsulas
Description provided by the listing brokerage.
Facts
- Property type
- Farm · Single Family Residence
- Year built
- 2022
- Lot size
- 50 acres
- Living area
- 4,037 sq ft
- Price per sq ft
- $2,973
- Bathrooms
- 3 full, 1 half
- Garage
- 4 spaces
- Annual taxes
- $16,095
- County
- Burnet
- Neighborhood
- Point Lago
- School district
- Marble Falls ISD
- Schools
- Spicewood (Marble Falls ISD) · Marble Falls · Marble Falls
Features
- Roof
- Metal, Tile
- View
- Hill Country, Lake, Panoramic, River, Rural, Trees/Woods
- Sewer
- Septic Tank
- Levels
- One
- Cooling
- Central Air, Zoned
- Fencing
- Back Yard, Gate, Stone, Wrought Iron
- Heating
- Central, Heat Pump, Zoned
- Flooring
- Tile, Wood
- Utilities
- Electricity Connected, Other, Propane, Water Connected
- Appliances
- Bar Fridge, Built-In Refrigerator, Dishwasher, Disposal, Ice Maker, Microwave, Free-Standing Gas Range, RNGHD, Refrigerator, Vented Exhaust Fan, Washer/Dryer, Tankless Water Heater, Water Softener
- Lot
- Back Yard, Bluff, Cleared, Front Yard, Gentle Sloping, Irregular Lot, Level, Private, Private Maintained Road, Split Possible, Trees-Heavy, Many Trees, Views
- Water
- Public
- Pool
- Outdoor Pool
- Horse amenities
- None
- Windows
- Drapes, Double Pane Windows, Window Coverings, Window Treatments
- Parking
- Additional Parking, Attached, Boat, Concrete, Driveway, Electric Gate, Garage, Garage Door Opener, Garage Faces Side, Golf Cart Garage, Private, RV Garage
- Exterior
- Uncovered Courtyard, Dog Run, Outdoor Grill, Private Entrance, Private Yard, Restricted Access
- Interior
- Breakfast Bar, Built-in Features, Ceiling-High, Granite Counters, Stone Counters, Double Vanity, High Speed Internet, In-Law Floorplan, Multiple Living Areas, No Interior Steps, Open Floorplan, Pantry, Primary Bedroom on Main, Storage, Study/Home Office, Walk-In Closet(s)
- Community
- See Remarks
- Fireplace
- Family Room, Fire Pit, Outside, Propane
- Foundation
- Slab
- Waterfront
- Lake Front, River Front, Waterfront
- Energy efficiency
- Appliances, Construction, HVAC, Thermostat
- Accessibility
- None
- Construction
- Masonry – All Sides, Stone
- Patio & porch
- Covered, Front Porch, Patio, Porch, Rear Porch
Location

 Listings courtesy of Unlock MLS as distributed by MLS GRID.
Based on information submitted to the MLS GRID as of November 15, 2026 at 4:22 PM CT. All data is obtained from various sources and may not have been verified by broker or MLS GRID. Supplied Open House Information is subject to change without notice. All information should be independently reviewed and verified for accuracy. Properties may or may not be listed by the office/agent presenting the information.
IDX information is provided exclusively for consumers' personal, non-commercial use, and may not be used for any purpose other than to identify prospective properties consumers may be interested in purchasing. The data is deemed reliable but is not guaranteed by MLS GRID, and its use may be subject to an end user license agreement prescribed by the applicable MLS. Some IDX listings have been excluded from this website. Any use or search of this website other than by a consumer looking to purchase or lease real estate is prohibited. Terms of use