
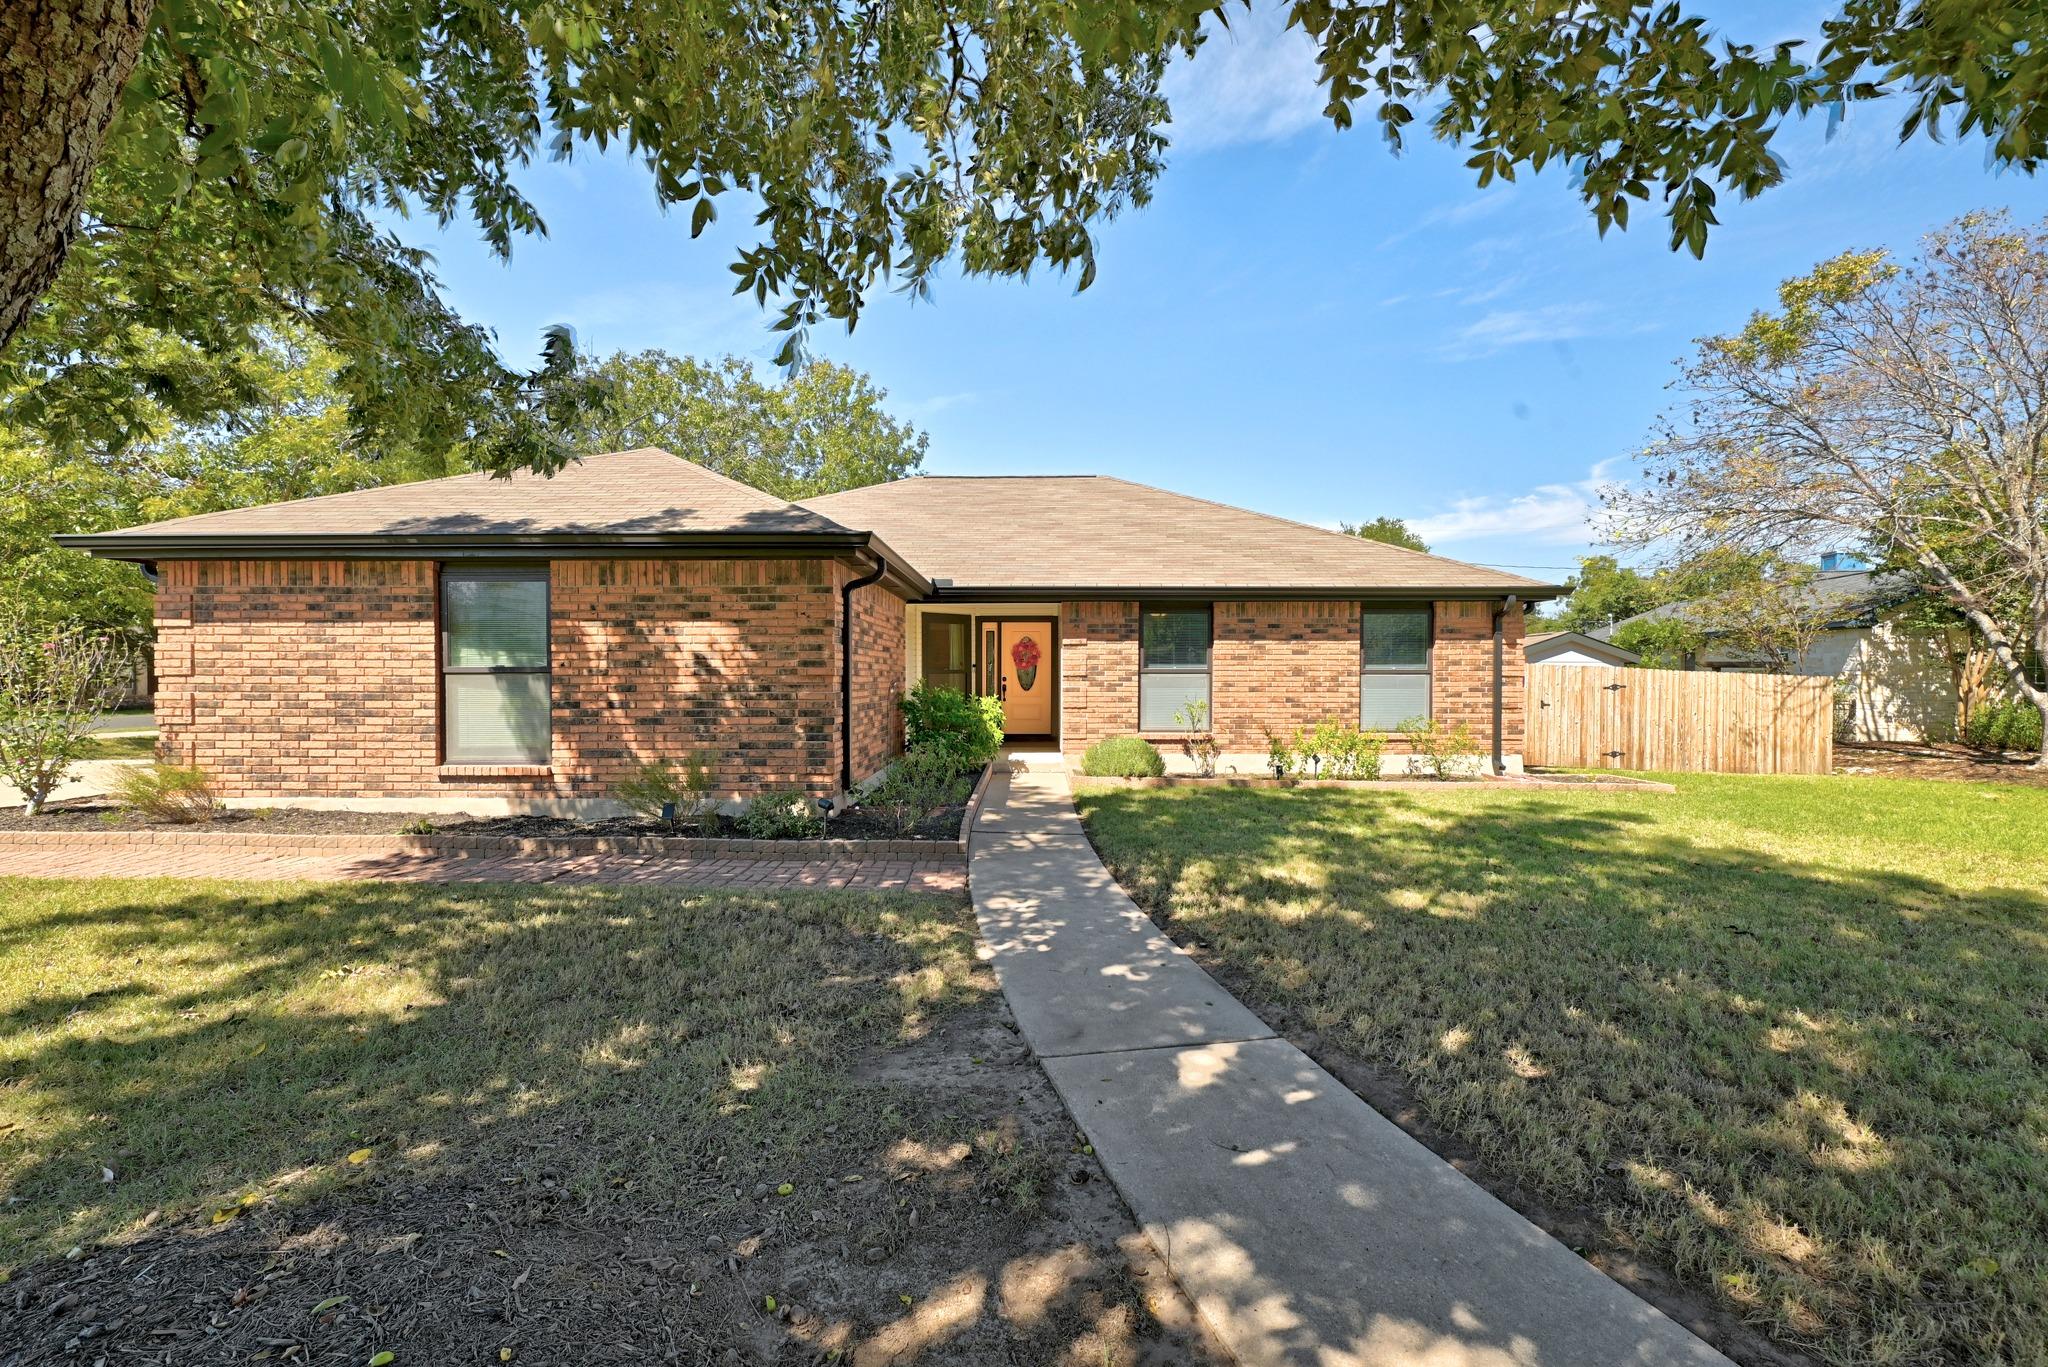
For sale
$499,000
8902 LEYTON St
Austin, TX 78729
- 4 beds
- 3 baths
- 2,288 sq ft
- 0.34 acres
Listing courtesy of Front Door Properties · (512) 807-8000 · MLS# 7315927 · Status: Active
About this home
Need space for extended family, guests, or a dedicated home office? The versatile layout offers exciting multi-generational living possibilities to fit your changing needs. Enjoy a distinctive corner-lot position tucked into a four-home cul-de-sac, offering a setting with its own character and outdoor potential. Hobbyists, DIY enthusiasts, and creative minds—this one's for you! The large, approximately 480 square foot fully insulated workshop offers valuable space for projects, tools, hobbies, or a dedicated workspace away from the main house. The 78729 area offers access to everyday shopping, dining, major roadways, and the many amenities of the greater Austin area. Whether you're planning for multi-generational living, need room for your hobbies, or simply want a home with added flexibility, this property brings plenty of possibilities under one roof. Schedule your private showing at 8902 Leyton St and see how this Northwest Austin home could fit your next chapter!
Description provided by the listing brokerage.
Facts
- Property type
- Residential · Single Family Residence
- Year built
- 1986
- Lot size
- 0.34 acres
- Living area
- 2,288 sq ft
- Price per sq ft
- $218
- Bathrooms
- 3 full, 0 half
- Garage
- 2 spaces
- Annual taxes
- $2,301
- County
- Williamson
- Neighborhood
- NORTHWEST WOODS
- School district
- Round Rock ISD
- Schools
- Live Oak · Deerpark · McNeil
Features
- Roof
- Composition
- View
- None
- Sewer
- Public Sewer
- Levels
- One
- Cooling
- Central Air
- Fencing
- Privacy, Wood
- Heating
- Central
- Flooring
- Tile, Wood
- Utilities
- Electricity Available, Natural Gas Not Available, Propane Needed, Sewer Connected, Water Connected
- Appliances
- Dishwasher, Disposal, Microwave, Free-Standing Range
- Lot
- Corner Lot, Cul-De-Sac, Trees-Medium (20 Ft - 40 Ft)
- Water
- Public
- Pool
- None
- Horse amenities
- None
- Windows
- Double Pane Windows, Vinyl Windows
- Parking
- Garage Door Opener
- Exterior
- Gutters Full
- Interior
- Multiple Living Areas, Primary Bedroom on Main
- Community
- None
- Fireplace
- Family Room
- Foundation
- Slab
- Waterfront
- None
- Energy efficiency
- None
- Accessibility
- None
- Construction
- Brick Veneer, Frame
- Patio & porch
- Deck
Location

 Listings courtesy of Unlock MLS as distributed by MLS GRID.
Based on information submitted to the MLS GRID as of November 15, 2026 at 3:55 PM CT. All data is obtained from various sources and may not have been verified by broker or MLS GRID. Supplied Open House Information is subject to change without notice. All information should be independently reviewed and verified for accuracy. Properties may or may not be listed by the office/agent presenting the information.
IDX information is provided exclusively for consumers' personal, non-commercial use, and may not be used for any purpose other than to identify prospective properties consumers may be interested in purchasing. The data is deemed reliable but is not guaranteed by MLS GRID, and its use may be subject to an end user license agreement prescribed by the applicable MLS. Some IDX listings have been excluded from this website. Any use or search of this website other than by a consumer looking to purchase or lease real estate is prohibited. Terms of use