
For rent
$1,075/mo
4901 Merritt Cir #D
Austin, TX 78744
- 2 beds
- 1 baths
- 780 sq ft
- 0.36 acres
Listing courtesy of The Leaf Group · (512) 410-7962 · MLS# 7294711 · Status: Active
About this rental
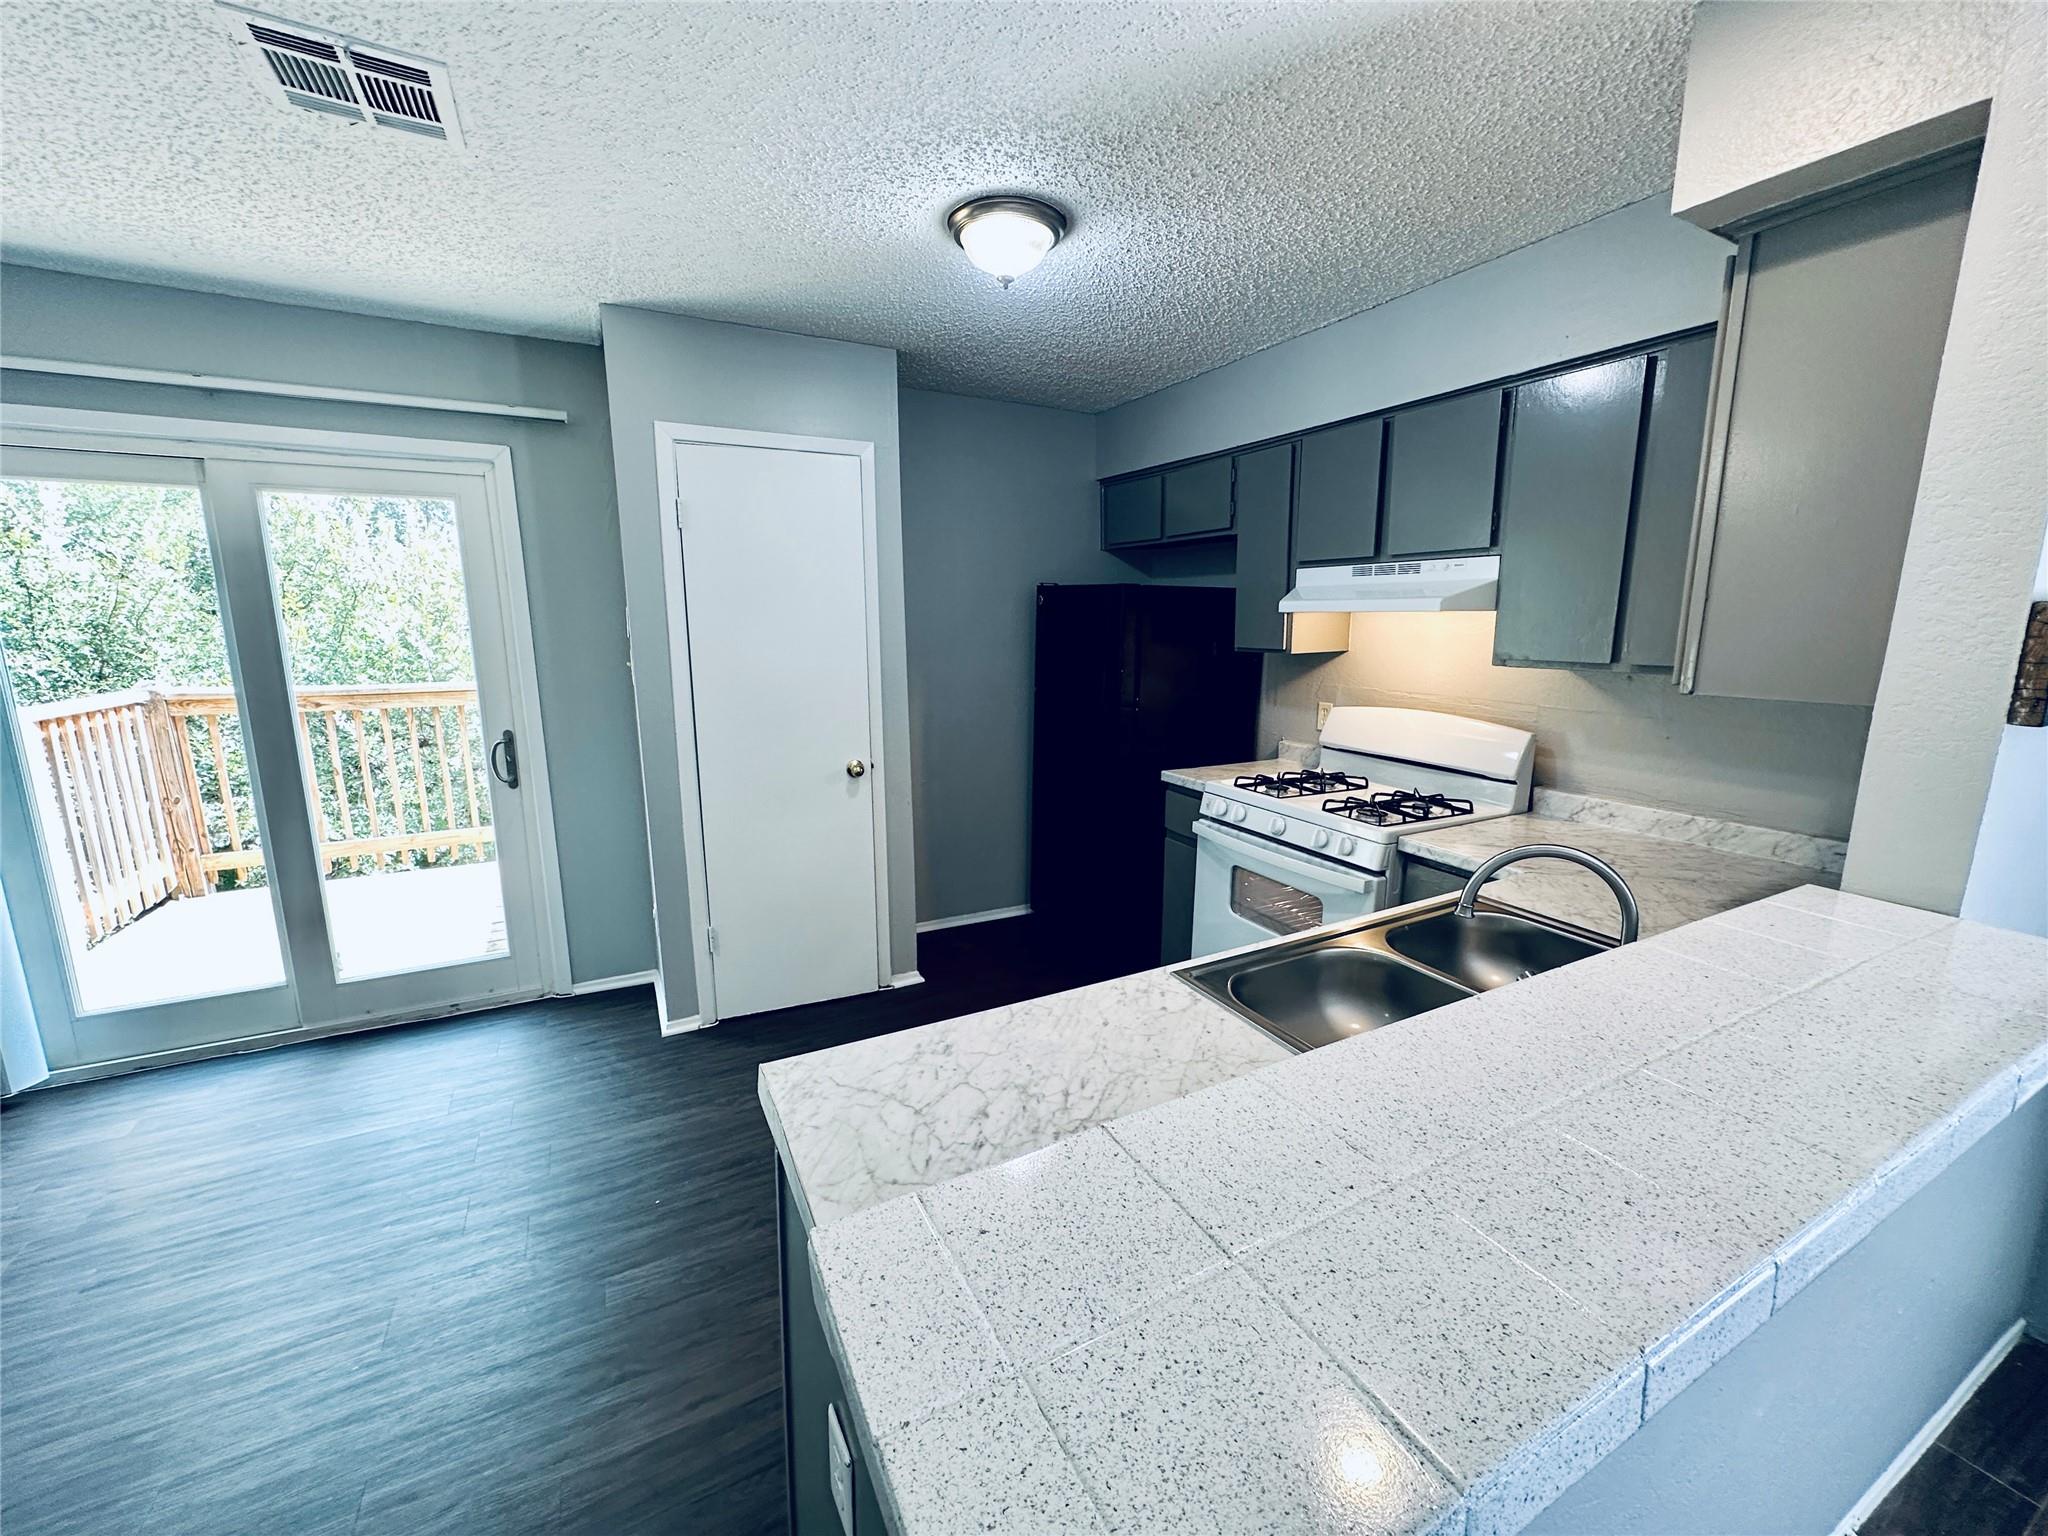
Welcome to our Merritt Circle 2 Bed 1 Bath with an Awesome Location, where convenience meets comfort in the heart of Austin, TX. This 2-bedroom, 1-bathroom apartment is perfect for those seeking a hassle-free living experience. Step inside and discover the convenience of washer and dryer connections, allowing you to easily tackle your laundry needs from the comfort of your own home. Enjoy the fresh air and green views from your private balcony, the perfect spot to unwind after a long day. The apartment features ceramic tile and faux wood floors, adding a touch of elegance to your living space. With a pantry, you'll have plenty of room to store all your culinary essentials. Located in the vibrant city of Austin, you'll have easy access to a wide range of dining, shopping, and entertainment options. Whether you're exploring the local food scene, enjoying outdoor activities, or immersing yourself in the city's rich cultural offerings, there's always something exciting to do. Quick access to IH 35. Don't miss out on this incredible opportunity to call Awesome Location your new home. Contact us today to schedule a tour and experience the convenience and comfort that awaits you.
Description provided by the listing brokerage.
Facts
- Property type
- Residential Lease · Quadruplex
- Year built
- 1982
- Lot size
- 0.36 acres
- Living area
- 780 sq ft
- Bathrooms
- 1 full, 0 half
- County
- Travis
- Neighborhood
- Peppertree Park Sec 08
- School district
- Austin ISD
- Schools
- Rodriguez · Mendez · Travis
Features
- Roof
- Composition
- View
- None
- Sewer
- Public Sewer
- Levels
- Two
- Cooling
- Central Air
- Fencing
- Chain Link, Fenced, Privacy
- Heating
- See Remarks, Central
- Flooring
- Laminate, Tile, Vinyl
- Furnished
- Unfurnished
- Lease term
- 12 Months
- Utilities
- Cable Available, Electricity Available, High Speed Internet, Natural Gas Connected, Phone Available, Sewer Connected, Water Available
- Appliances
- See Remarks, Cooktop, Dishwasher, Exhaust Fan, Gas Cooktop, Gas Range, Oven, RNGHD, Refrigerator
- Lot
- Cul-De-Sac
- Pets
- Cats OK, Dogs OK, Small (< 20 lbs), Medium (< 35 lbs), Large (< 50lbs), Breed Restrictions
- Water
- Public
- Pool
- None
- Windows
- Blinds
- Parking
- Common
- Exterior
- Exterior Steps, Private Entrance
- Interior
- Breakfast Bar, Built-in Features, Tile Counters, Open Floorplan, Pantry, Primary Bedroom on Main, Recessed Lighting, Walk-In Closet(s)
- Community
- None
- Fireplace
- None
- Foundation
- Slab
- Waterfront
- None
- Accessibility
- None
- Construction
- Frame
- Patio & porch
- Covered, Deck
Location

 Listings courtesy of Unlock MLS as distributed by MLS GRID.
Based on information submitted to the MLS GRID as of November 15, 2026 at 4:15 PM CT. All data is obtained from various sources and may not have been verified by broker or MLS GRID. Supplied Open House Information is subject to change without notice. All information should be independently reviewed and verified for accuracy. Properties may or may not be listed by the office/agent presenting the information.
IDX information is provided exclusively for consumers' personal, non-commercial use, and may not be used for any purpose other than to identify prospective properties consumers may be interested in purchasing. The data is deemed reliable but is not guaranteed by MLS GRID, and its use may be subject to an end user license agreement prescribed by the applicable MLS. Some IDX listings have been excluded from this website. Any use or search of this website other than by a consumer looking to purchase or lease real estate is prohibited. Terms of use