
For sale
$635,000
2084 Upper Elgin River Rd
Elgin, TX 78621
- 4 beds
- 4 baths
- 3,288 sq ft
- 10 acres
Listing courtesy of CB&A, Realtors · (512) 213-0637 · MLS# 7285670 · Status: Active
About this home
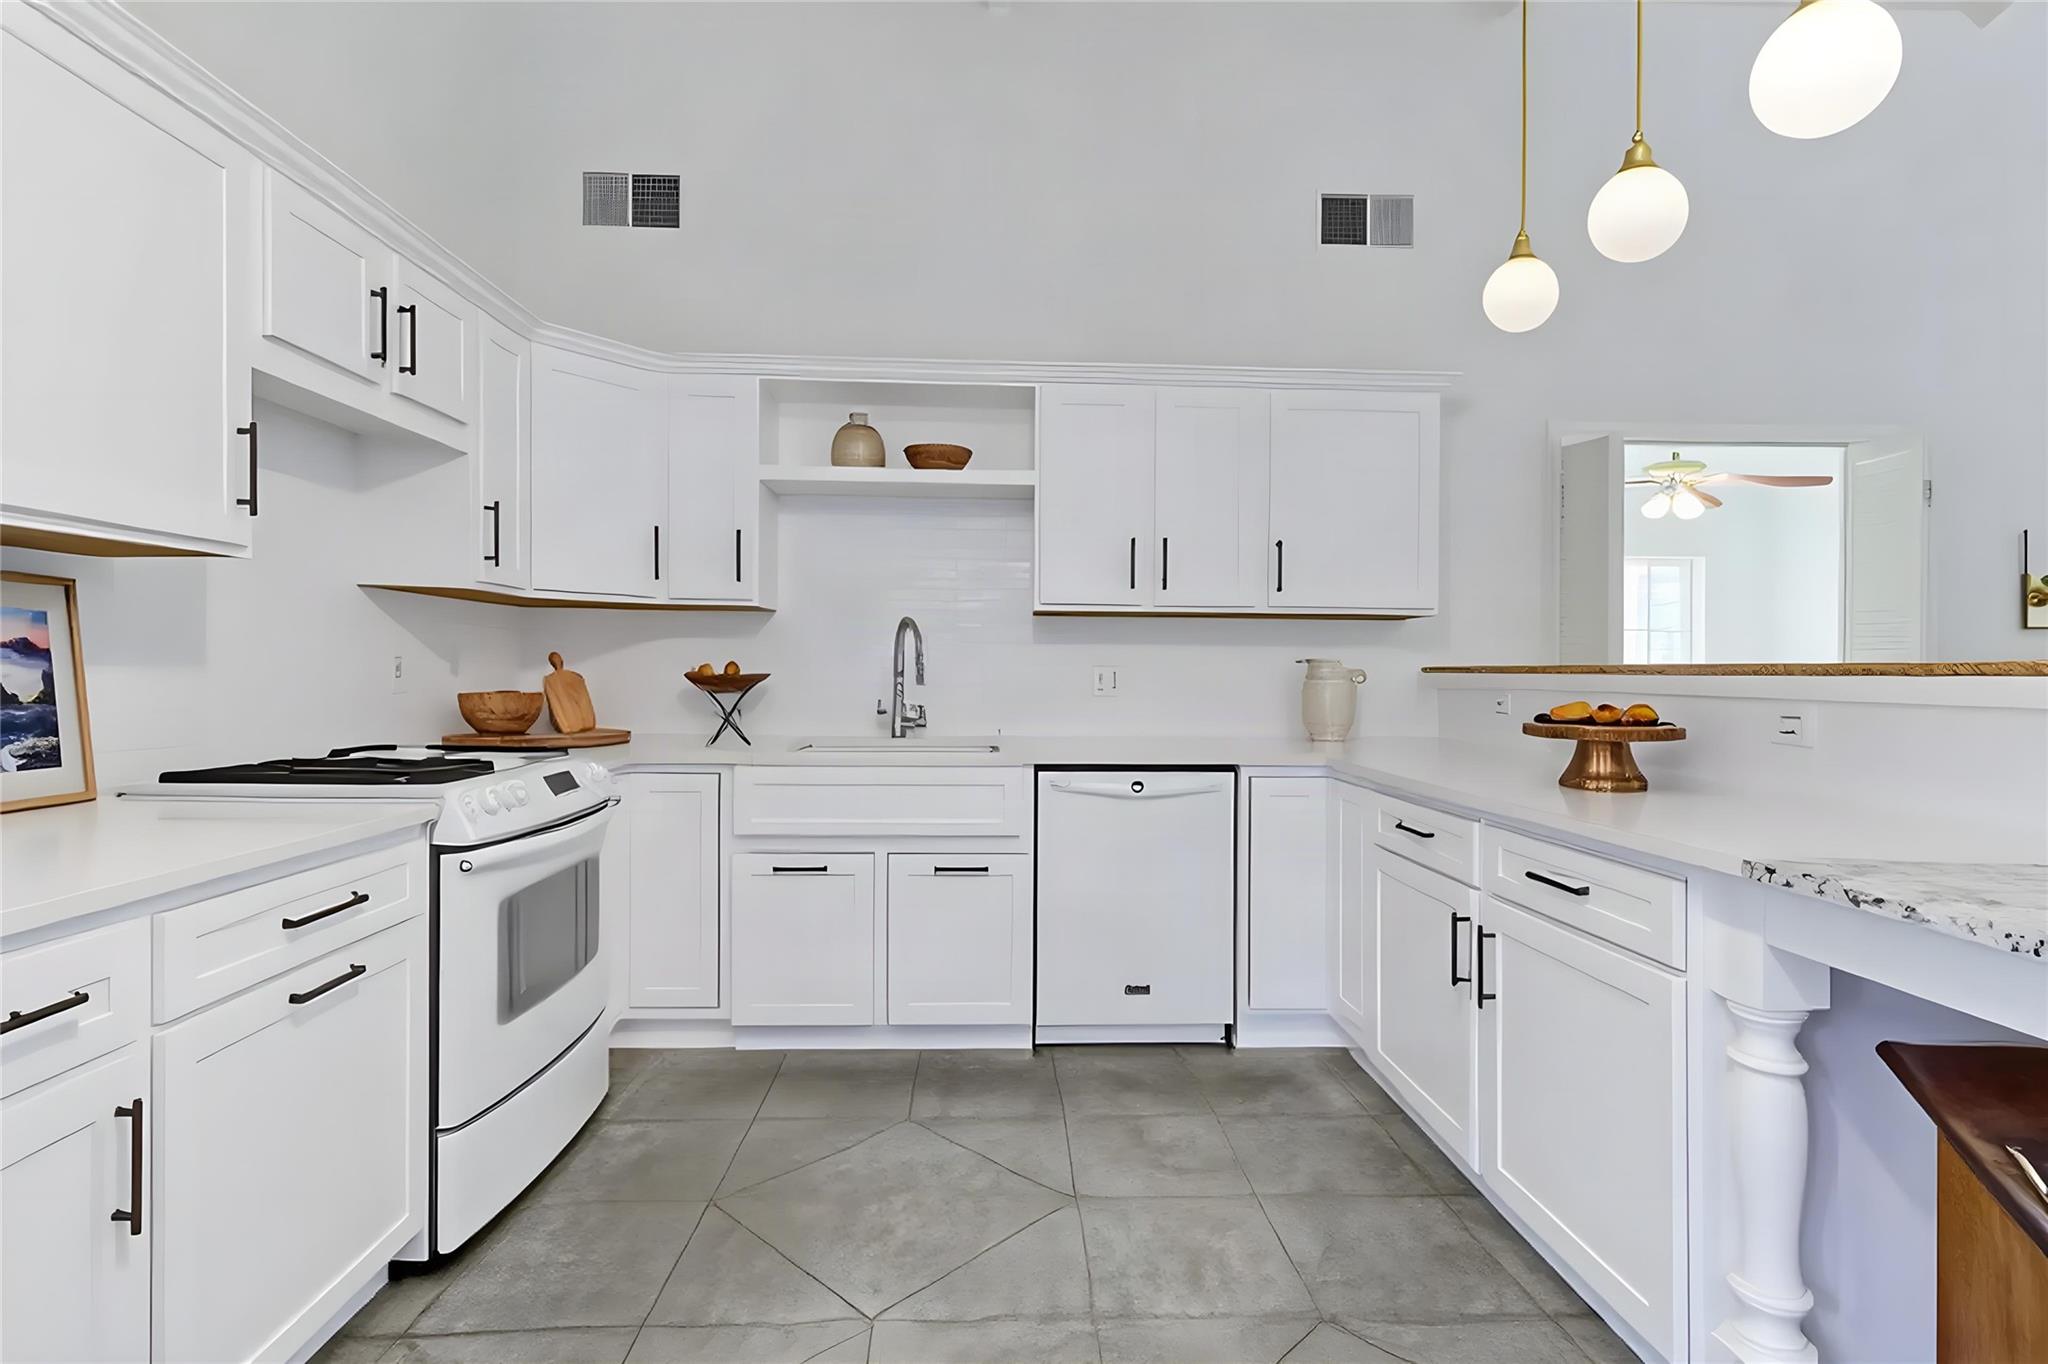
Vaulted ceilings and a metal roof establish a striking architectural presence for this one-story residence situated on ten acres in Elgin. The 2888-square-foot interior offers an open floorplan that seamlessly connects key living spaces. At the heart of the home, the kitchen features stone counters and a breakfast bar. Outfitted with a cooktop, dishwasher, oven, range, and refrigerator, this culinary space also highlights crown molding and built-in features. Stone-patterned tile flooring runs throughout, extending a cohesive feel. A highly functional utility area serves as a dedicated laundry room equipped with a washer, dryer, wine refrigerator, built-in features, and recessed lighting. Comfortable living spaces continue in the bedroom, which is enhanced by vaulted ceilings, beamed ceilings, a ceiling fan, and a fireplace. An office workspace features concrete flooring, a ceiling fan, and built-in features beneath angled ceilings. Flooring elements bring additional texture to the interior rooms. Outside, the expansive property offers a peaceful rural retreat. A porch provides a serene setting to enjoy views of the surrounding trees, woods, and neighborhood. The acreage features a private pond and mature trees that enhance the overall landscape. This property on Upper Elgin River Road presents a unique opportunity to experience tranquil acreage living.
Description provided by the listing brokerage.
Facts
- Property type
- Residential · Single Family Residence
- Year built
- 2004
- Lot size
- 10 acres
- Living area
- 3,288 sq ft
- Price per sq ft
- $193
- Bathrooms
- 4 full, 0 half
- Garage
- 2 spaces
- Annual taxes
- $11,745
- County
- Bastrop
- Neighborhood
- Backwoods
- School district
- Elgin ISD
- Schools
- Elgin · Elgin · Elgin
Features
- Roof
- Metal
- View
- Trees/Woods
- Sewer
- Septic Tank
- Levels
- One
- Cooling
- Ceiling Fan(s), Central Air, Multi Units, Wall/Window Unit(s)
- Fencing
- Livestock, Perimeter
- Heating
- Central
- Flooring
- Concrete
- Utilities
- Electricity Connected, Other, Water Connected
- Appliances
- Free-Standing Electric Oven, Free-Standing Electric Range, Refrigerator, Washer/Dryer, Electric Water Heater, Tankless Water Heater, Wine Refrigerator
- Lot
- Many Trees
- Water
- Public
- Pool
- None
- Horse amenities
- None
- Windows
- None
- Parking
- Attached, Door-Single, Driveway, Garage, Garage Door Opener, Garage Faces Side, Paved, Private
- Exterior
- See Remarks, No Exterior Steps, Private Entrance
- Interior
- Bookcases, Breakfast Bar, Ceiling Fan(s), Ceiling-High, Eat-in Kitchen, Entrance Foyer, In-Law Floorplan, Kitchen Island, Pantry, Primary Bedroom on Main, Soaking Tub, Storage, Study/Home Office, Walk-In Closet(s)
- Community
- High Speed Internet
- Fireplace
- Bath, Bedroom
- Foundation
- Slab
- Waterfront
- Pond
- Energy efficiency
- None
- Accessibility
- Accessible Stairway
- Construction
- Other
- Patio & porch
- Patio
Location

 Listings courtesy of Unlock MLS as distributed by MLS GRID.
Based on information submitted to the MLS GRID as of November 15, 2026 at 3:53 PM CT. All data is obtained from various sources and may not have been verified by broker or MLS GRID. Supplied Open House Information is subject to change without notice. All information should be independently reviewed and verified for accuracy. Properties may or may not be listed by the office/agent presenting the information.
IDX information is provided exclusively for consumers' personal, non-commercial use, and may not be used for any purpose other than to identify prospective properties consumers may be interested in purchasing. The data is deemed reliable but is not guaranteed by MLS GRID, and its use may be subject to an end user license agreement prescribed by the applicable MLS. Some IDX listings have been excluded from this website. Any use or search of this website other than by a consumer looking to purchase or lease real estate is prohibited. Terms of use