
For sale
$699,000
12422 Deer Track None
Austin, TX 78727
- 4 beds
- 3 baths
- 3,207 sq ft
- 0.43 acres
Listing courtesy of Proper Management · (512) 354-7828 · MLS# 7285626 · Status: Active
About this home
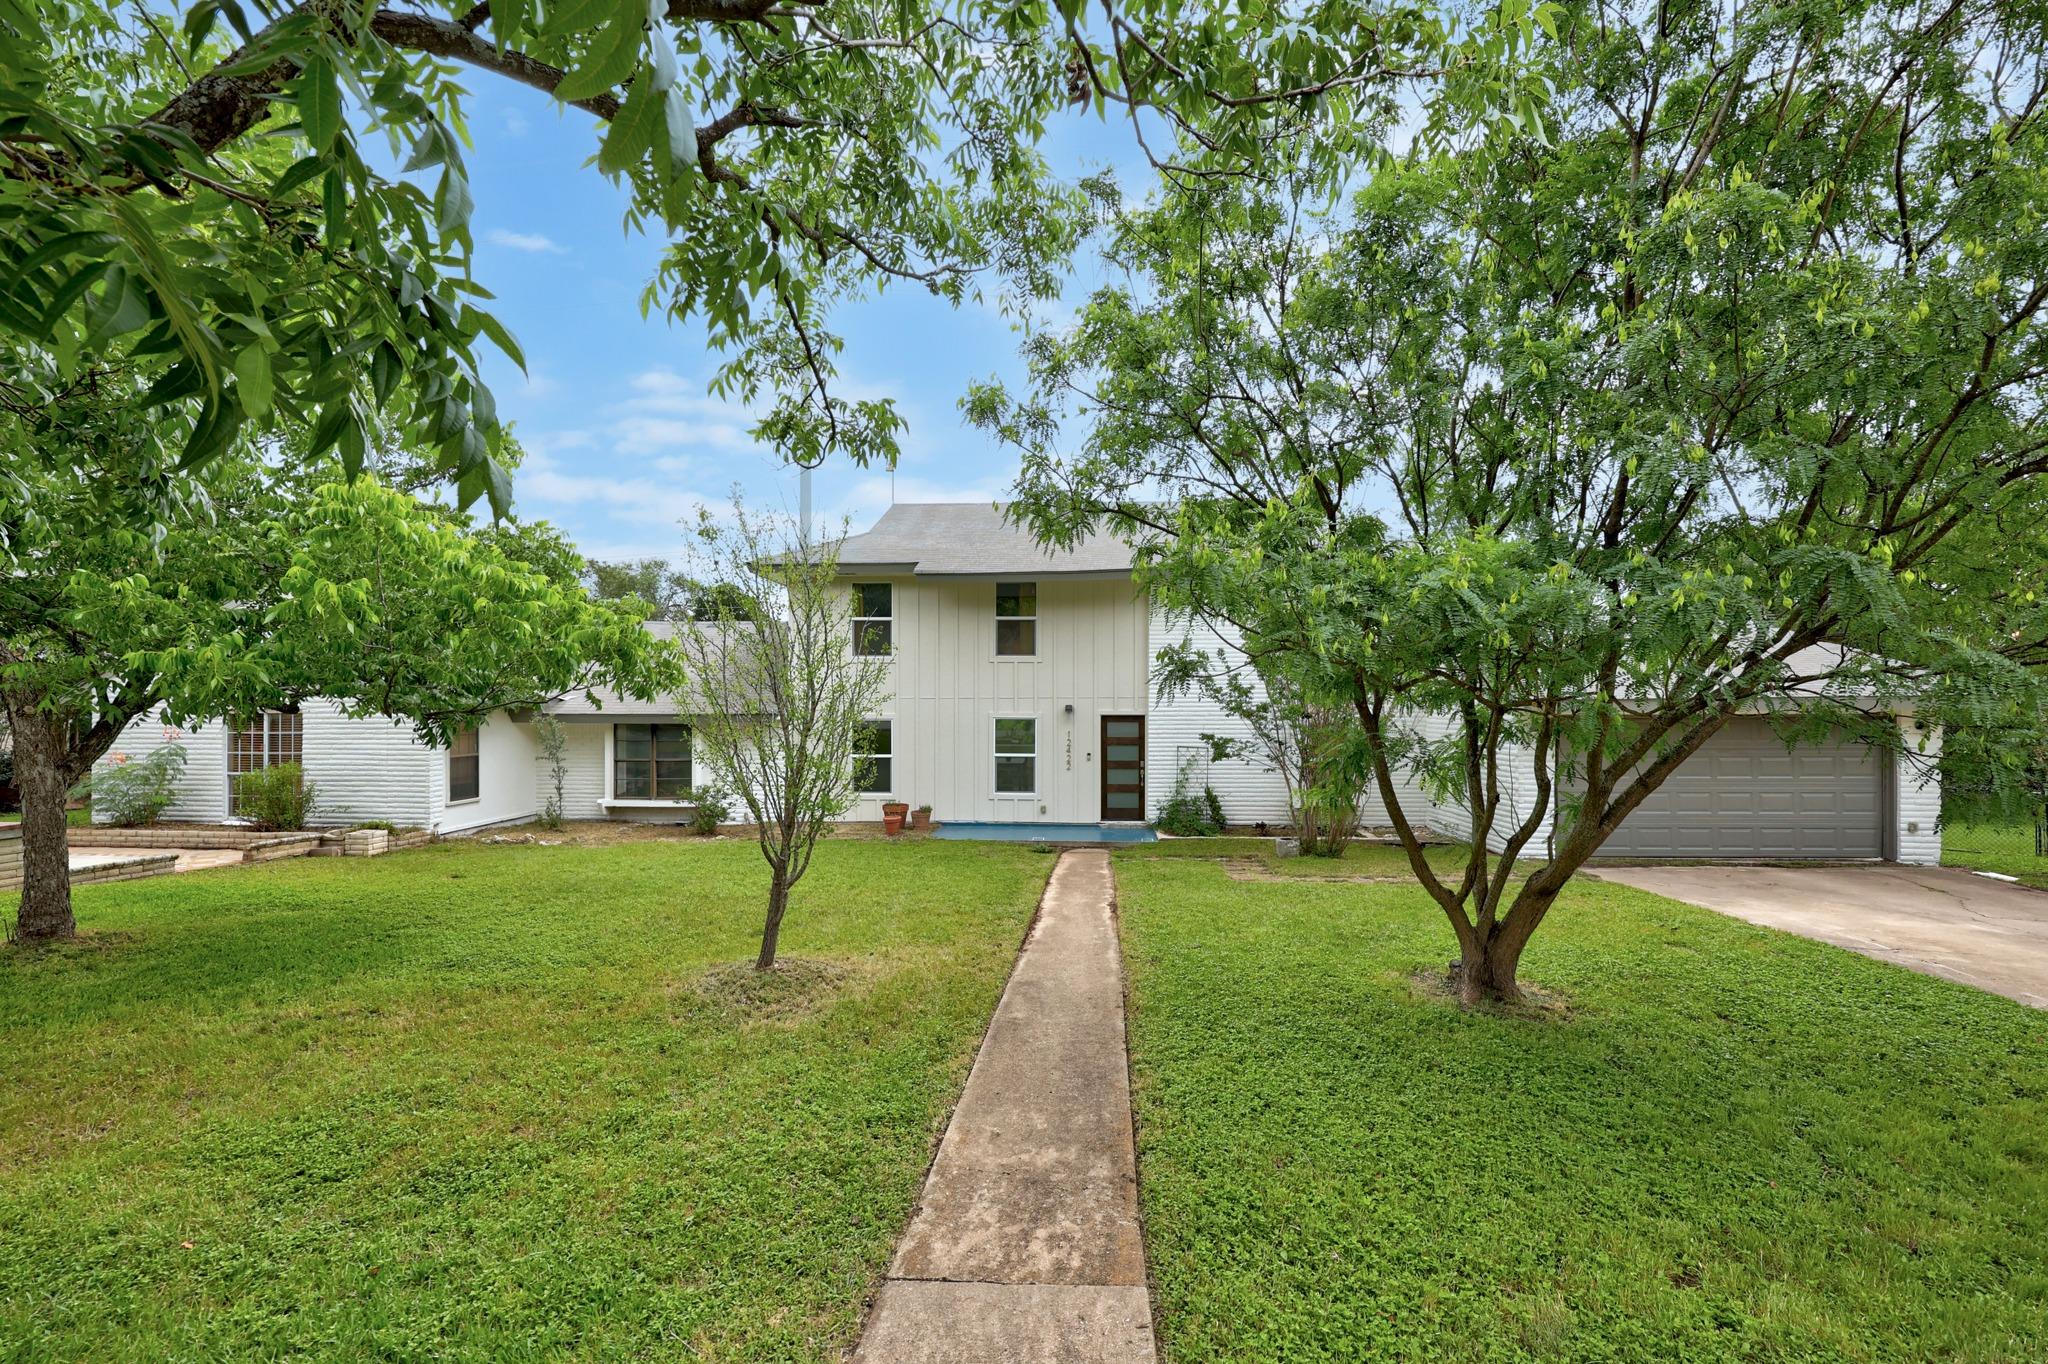
Selling AS-IS! Priced way below market giving the new owner an opportunity for large equity gain. County appraisal came in at 987,055 before tax protest. This is a partially updated home. The property sits on a great lot in desirable Angus Valley neighborhood, on nearly half acre lot with no neighbors behind & backs to Yett Creek Neighborhood Park. The seller has done most of the heavy lifting, such as HVAC system, a sewer connection to city tap, a new kitchen with high end appliances and commercial size fridge. The entry, main living room, dining room and mud roof off garage have also been updated. The remainder area of the home will need work, predominantly the 3 bedroom and 2 bathroom upstairs plus a fourth bedroom that currently serves as TV room downstairs. This 4th bedroom would be best converted to a future primary bedroom suite. Lots of flexibility with the current floorplan. On the outdoor area, 2 covered patios flank each end of the house and a bonus detached studio in the backyard has electricity and can make a great office or craft room. Old septic mechanism in backyard has been disconnected.
Description provided by the listing brokerage.
Facts
- Property type
- Residential · Single Family Residence
- Year built
- 1981
- Lot size
- 0.43 acres
- Living area
- 3,207 sq ft
- Price per sq ft
- $218
- Bathrooms
- 2 full, 1 half
- Garage
- 2 spaces
- Annual taxes
- $18,536
- County
- Travis
- Neighborhood
- Angus Valley 11
- School district
- Austin ISD
- Schools
- Davis · Murchison · Anderson
Features
- Roof
- Composition
- View
- Park/Greenbelt
- Sewer
- Public Sewer
- Levels
- Two
- Cooling
- Ceiling Fan(s), Central Air, Ductless
- Fencing
- Privacy, Wood
- Heating
- Central, Ductless, Electric, See Remarks
- Flooring
- Tile, Wood
- Utilities
- Electricity Connected, High Speed Internet, Sewer Connected, Water Connected
- Appliances
- Built-In Refrigerator, Dishwasher, Free-Standing Range
- Lot
- Greenbelt, Back Yard, Front Yard, Public Maintained Road, Trees-Medium (20 Ft - 40 Ft)
- Water
- Public
- Pool
- None
- Horse amenities
- None
- Windows
- Skylight(s)
- Parking
- Attached, Driveway, Garage, Garage Door Opener, Garage Faces Front
- Exterior
- See Remarks
- Interior
- Built-in Features, Ceiling Fan(s), Ceiling-High, High Speed Internet, Interior Steps, Multiple Living Areas, Walk-In Closet(s)
- Community
- None
- Fireplace
- Family Room, Living Room, Wood Burning
- Foundation
- Slab
- Waterfront
- None
- Energy efficiency
- Appliances
- Accessibility
- None
- Construction
- Brick Veneer, Frame, HardiPlank Type, Wood Siding
- Patio & porch
- Covered, Front Porch
Location

 Listings courtesy of Unlock MLS as distributed by MLS GRID.
Based on information submitted to the MLS GRID as of November 15, 2026 at 4:10 PM CT. All data is obtained from various sources and may not have been verified by broker or MLS GRID. Supplied Open House Information is subject to change without notice. All information should be independently reviewed and verified for accuracy. Properties may or may not be listed by the office/agent presenting the information.
IDX information is provided exclusively for consumers' personal, non-commercial use, and may not be used for any purpose other than to identify prospective properties consumers may be interested in purchasing. The data is deemed reliable but is not guaranteed by MLS GRID, and its use may be subject to an end user license agreement prescribed by the applicable MLS. Some IDX listings have been excluded from this website. Any use or search of this website other than by a consumer looking to purchase or lease real estate is prohibited. Terms of use