
For sale
$336,000
2423 BYFIELD Dr
Cedar Park, TX 78613
- 3 beds
- 3 baths
- 1,832 sq ft
- 0.15 acres
Listing courtesy of Golden Apple Realty LLC · (512) 800-3618 · MLS# 7284380 · Status: Active
About this home
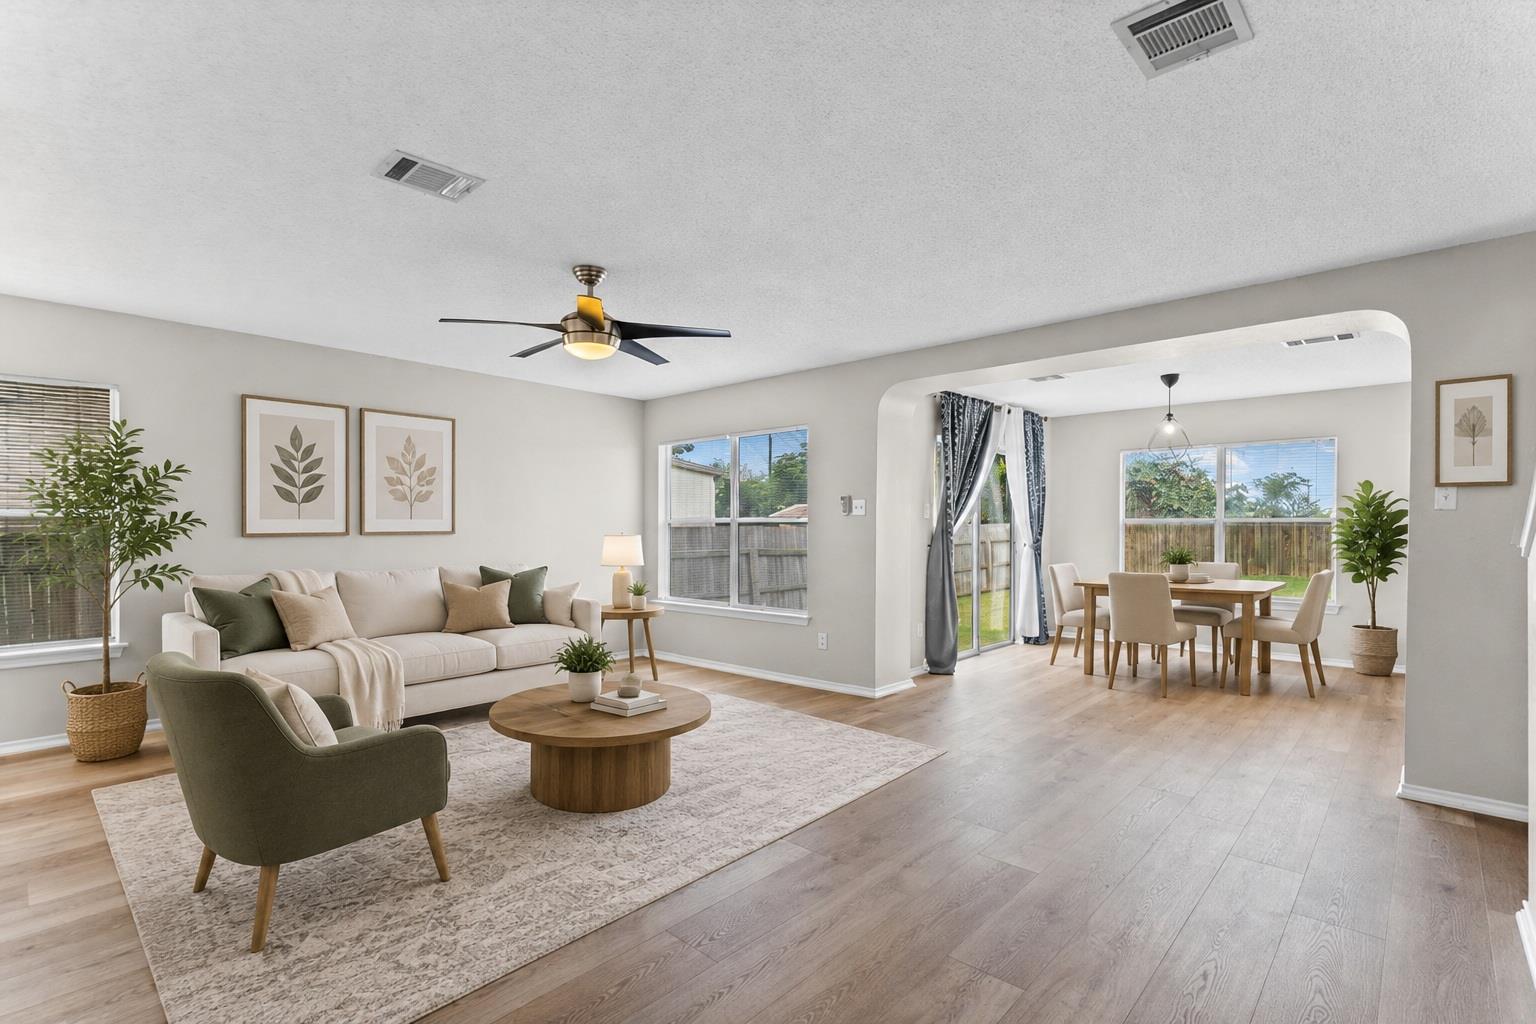
Welcome to 2423 Byfield Dr, located in the highly desirable Cedar Park area! This well-maintained two-story home features 3 bedrooms and 2.5 bathrooms, offering a comfortable and functional floor plan with great natural light and spacious living areas—perfect for everyday living and entertaining. The home features attractive and durable vinyl flooring throughout with no carpet. The roof was replaced in 2019, and the home also includes new vinyl plank flooring and several updated light fixtures. The property has been well cared for and offers a spacious backyard, ideal for family gatherings, barbecues, or simply enjoying a relaxing outdoor lifestyle. Located in a mature and quiet neighborhood, this home is served by the highly regarded Leander ISD. It also offers convenient access to shopping, dining, major roads, schools, parks, and all the amenities Cedar Park has to offer. Whether you are looking for a primary residence or an investment property, this home is a great opportunity in a sought-after location. Don’t miss your chance to own a home in one of the fastest-growing areas near Austin!
Description provided by the listing brokerage.
Facts
- Property type
- Residential · Single Family Residence
- Year built
- 2000
- Lot size
- 0.15 acres
- Living area
- 1,832 sq ft
- Price per sq ft
- $183
- Bathrooms
- 2 full, 1 half
- Garage
- 2 spaces
- HOA
- $200 (annually)
- County
- Williamson
- Neighborhood
- COVENTRY CROSSING, SEC. 1
- School district
- Leander ISD
- Schools
- Knowles · Running Brushy · Leander High
Features
- Roof
- Composition
- View
- None
- Sewer
- Public Sewer
- Levels
- Two
- Cooling
- Central Air
- Fencing
- Fenced, Privacy, Wood
- Heating
- Central, Electric
- Flooring
- Carpet, Tile, Vinyl
- Utilities
- Electricity Available
- Appliances
- Dishwasher, Disposal, Free-Standing Range
- Lot
- Level, Trees-Small (Under 20 Ft)
- Water
- Public
- Pool
- None
- Horse amenities
- None
- Windows
- None
- Parking
- Attached, Door-Single, Garage Faces Front
- Exterior
- None
- Interior
- Interior Steps, Pantry, Walk-In Closet(s)
- Community
- Common Grounds, Curbs, Playground, Sidewalks
- Fireplace
- None
- Foundation
- Slab
- Waterfront
- None
- Energy efficiency
- None
- Accessibility
- None
- Construction
- Brick Veneer, Frame, Masonry – Partial
- Patio & porch
- None
Location

 Listings courtesy of Unlock MLS as distributed by MLS GRID.
Based on information submitted to the MLS GRID as of November 15, 2026 at 4:10 PM CT. All data is obtained from various sources and may not have been verified by broker or MLS GRID. Supplied Open House Information is subject to change without notice. All information should be independently reviewed and verified for accuracy. Properties may or may not be listed by the office/agent presenting the information.
IDX information is provided exclusively for consumers' personal, non-commercial use, and may not be used for any purpose other than to identify prospective properties consumers may be interested in purchasing. The data is deemed reliable but is not guaranteed by MLS GRID, and its use may be subject to an end user license agreement prescribed by the applicable MLS. Some IDX listings have been excluded from this website. Any use or search of this website other than by a consumer looking to purchase or lease real estate is prohibited. Terms of use