
For sale
$1,275,000
1101 Windy Hills Rd
Dripping Springs, TX 78620
- 3 beds
- 3 baths
- 3,050 sq ft
- 11.8 acres
Listing courtesy of Topper Real Estate · (830) 868-4663 · MLS# 7280040 · Status: Active
About this property
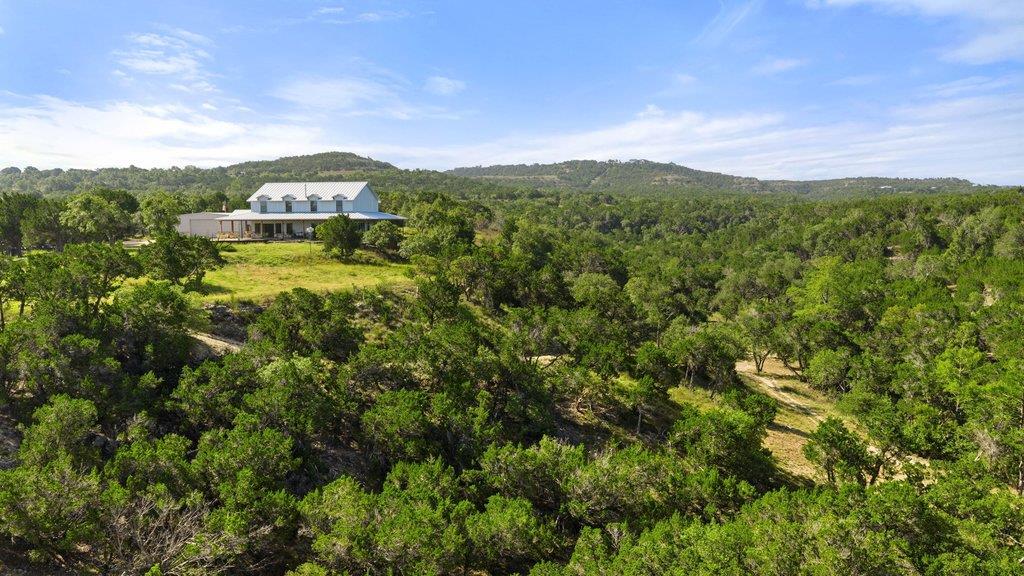
Discover the perfect blend of privacy, luxury, and Texas Hill Country beauty on this unrestricted 11.75-acre estate in Dripping Springs. Built in 2015, this custom 3,050sqft home features soaring 23-foot ceilings, an open-concept design, a gourmet kitchen with quartz countertops and propane cooktop, a spacious primary suite, and expansive wraparound porches designed to capture breathtaking panoramic views. The property is equally impressive outdoors with a seasonal wet-weather creek, a natural grotto, mature native trees, beautiful gardens, a 500sqft patio with fire ring, and spectacular 20-mile views stretching to Shovel Mountain. Experience unforgettable Hill Country sunsets, watch fog rise from the Pedernales River, enjoy incredible birdwatching under the wildlife exemption, and witness dramatic thunderstorms rolling across the valley. On clear nights, the Milky Way shines brightly overhead. A 2,200sqft insulated workshop offers exceptional flexibility with two air-conditioned offices, a tool room, additional flex/storage space, sound wiring, and ample room for hobbies or business use. Additional amenities include a dedicated recreation building with space for a pool table and shuffleboard, covered regulation washer pitching pits, an outdoor shower, rainwater collection totaling 20,000 gallons, whole-home generator, RV hookup, underground utilities, and no HOA or deed restrictions. A rare opportunity to own an exceptional Hill Country retreat that combines comfort, functionality, and unmatched natural beauty.
Description provided by the listing brokerage.
Facts
- Property type
- Farm · Single Family Residence
- Year built
- 2015
- Lot size
- 11.8 acres
- Living area
- 3,050 sq ft
- Price per sq ft
- $418
- Bathrooms
- 2 full, 1 half
- Garage
- 3 spaces
- Annual taxes
- $10,129
- County
- Hays
- Neighborhood
- Glenn H Kothmann Prop
- School district
- Dripping Springs ISD
- Schools
- Walnut Springs · Dripping Springs Middle · Dripping Springs
Features
- Roof
- Metal
- View
- Hill Country, Panoramic
- Sewer
- Aerobic Septic
- Levels
- Two
- Cooling
- Central Air
- Fencing
- Partial, Perimeter
- Heating
- Central, Propane
- Flooring
- Carpet, Concrete
- Utilities
- Electricity Connected, Propane, Sewer Connected
- Appliances
- Cooktop, Dishwasher, Disposal, Ice Maker, Oven, Propane Cooktop
- Lot
- Private, Many Trees, Views
- Water
- See Remarks
- Pool
- None
- Horse amenities
- Trailer Storage
- Windows
- None
- Parking
- Driveway, Gravel
- Exterior
- Garden, Private Entrance, RV Hookup
- Interior
- Ceiling Fan(s), Ceiling-High, Quartz Counters, Double Vanity, Eat-in Kitchen, Interior Steps, Open Floorplan, Pantry, Primary Bedroom on Main, Storage, Walk-In Closet(s), Wired for Sound
- Community
- None
- Fireplace
- Living Room, Wood Burning
- Foundation
- Slab
- Waterfront
- Creek, Dry/Seasonal
- Energy efficiency
- None
- Accessibility
- None
- Construction
- Metal Siding, Stone
- Patio & porch
- Covered, Patio, Screened, Wrap Around
Location

 Listings courtesy of Unlock MLS as distributed by MLS GRID.
Based on information submitted to the MLS GRID as of November 15, 2026 at 4:24 PM CT. All data is obtained from various sources and may not have been verified by broker or MLS GRID. Supplied Open House Information is subject to change without notice. All information should be independently reviewed and verified for accuracy. Properties may or may not be listed by the office/agent presenting the information.
IDX information is provided exclusively for consumers' personal, non-commercial use, and may not be used for any purpose other than to identify prospective properties consumers may be interested in purchasing. The data is deemed reliable but is not guaranteed by MLS GRID, and its use may be subject to an end user license agreement prescribed by the applicable MLS. Some IDX listings have been excluded from this website. Any use or search of this website other than by a consumer looking to purchase or lease real estate is prohibited. Terms of use