
For sale
$344,000
1701 Simond Ave #644
Austin, TX 78723
- 1 beds
- 1 baths
- 673 sq ft
- 0.01 acres
Listing courtesy of Compass RE Texas, LLC · (512) 575-3644 · MLS# 7272815 · Status: Active
About this home
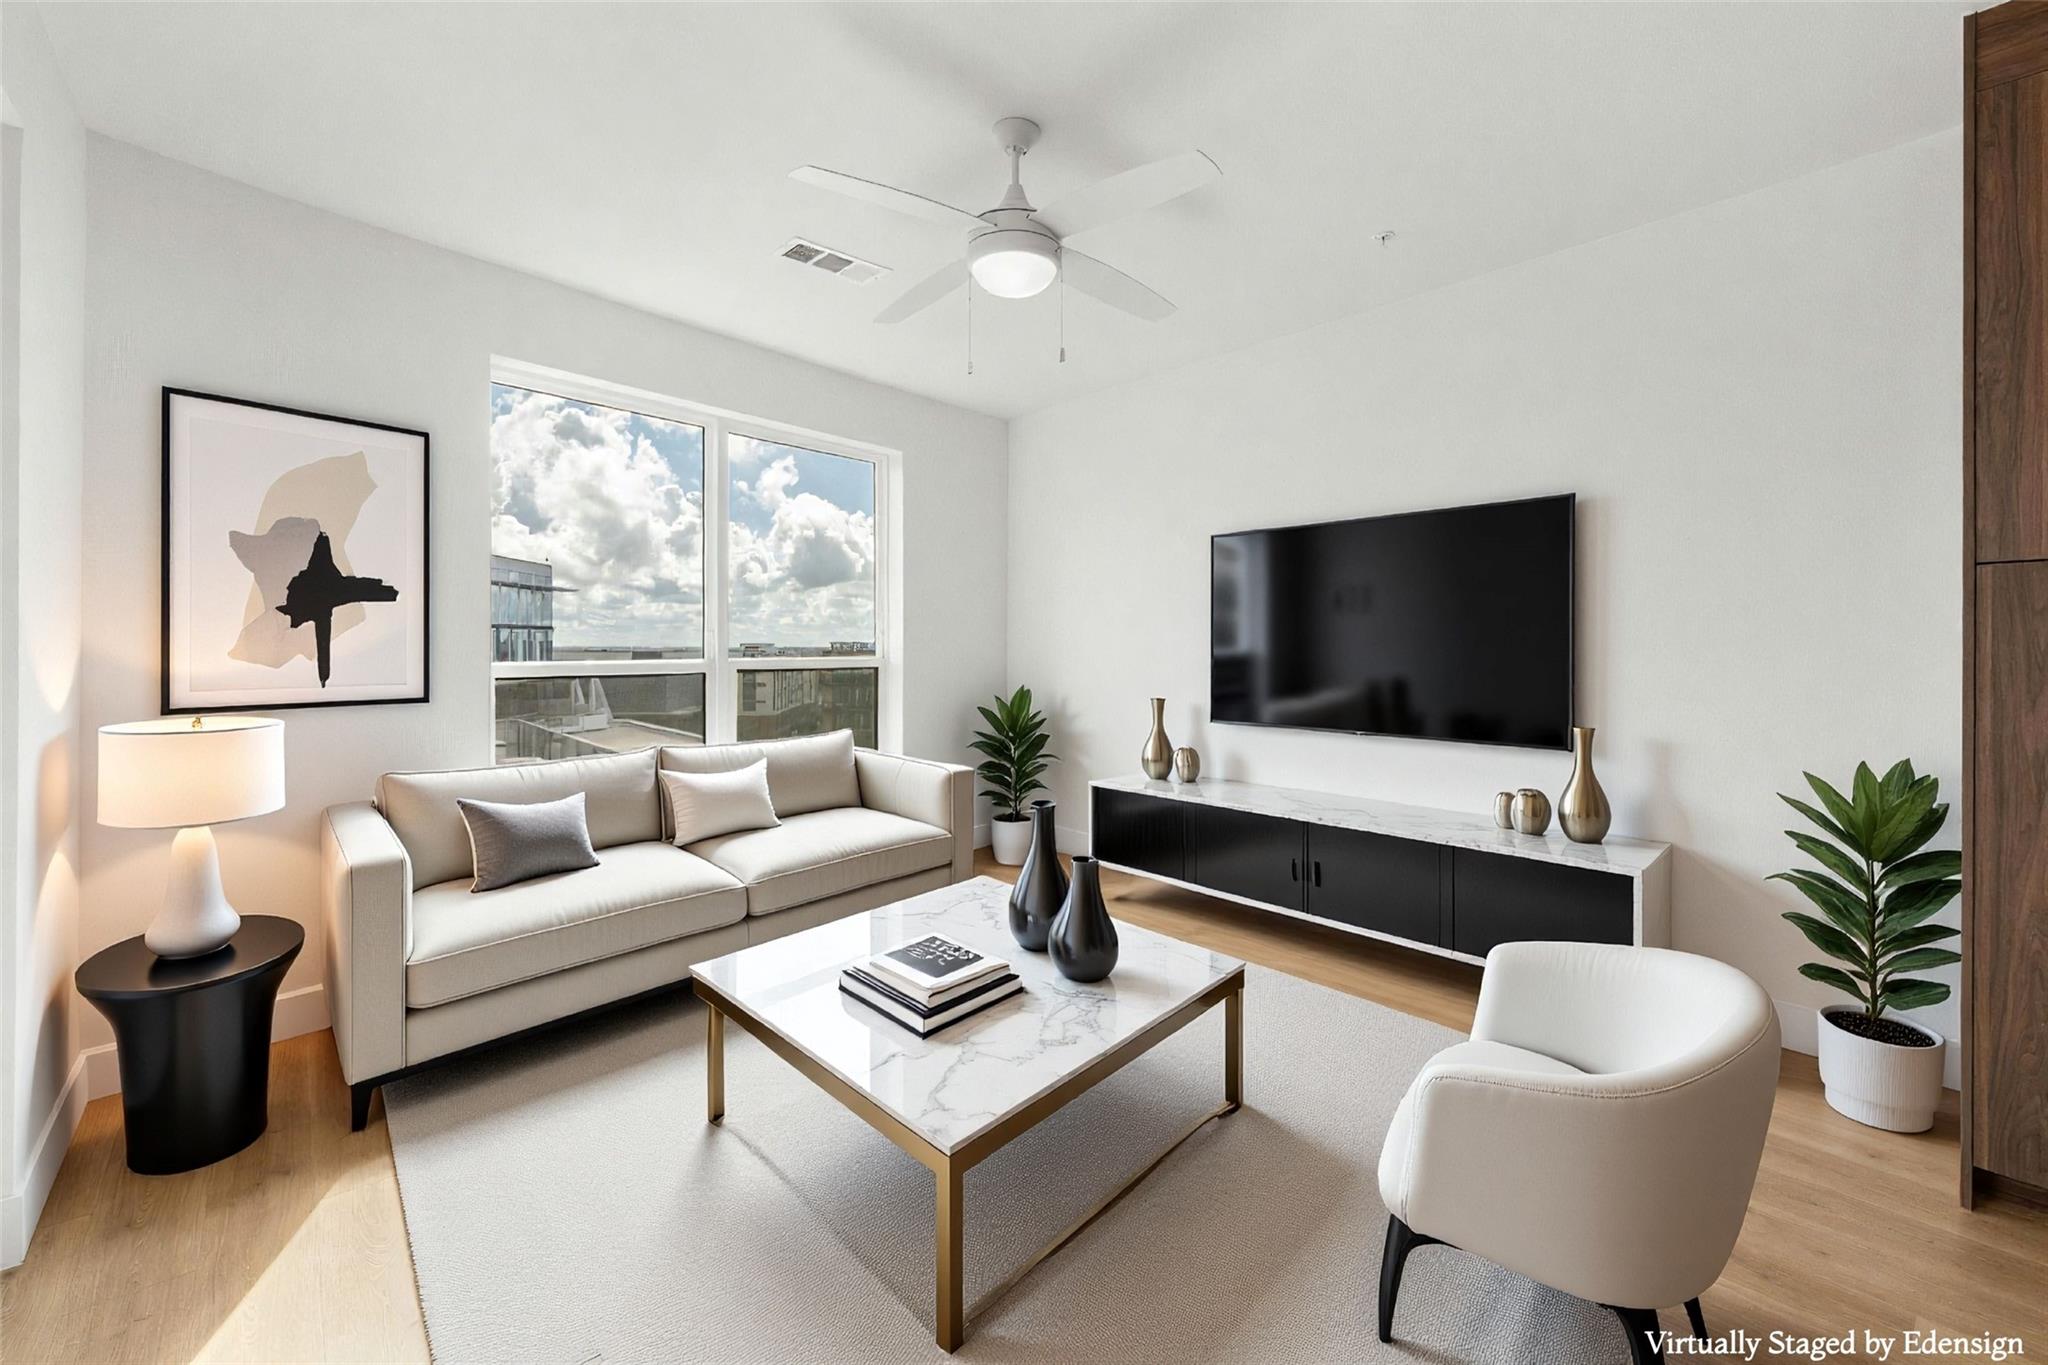
Special Incentive: 1 year of HOA dues paid!! - Looking for a walkable neighborhood surrounded by nature while being in the heart of Austin? Look no further than Parkside at Mueller! This top floor 1 bedroom has a welcoming open floorplan with a kitchen at the heart of it all. The warm tones of the walnut finished cabinets complimented with brass hardware really make the Carrera marble-style quartz countertops shine! A kitchen island makes for the perfect centerpiece of storage and functionality. A full stainless steel Samsung appliance package included makes this a move in ready dream. The living room is filled with natural light from the oversized windows showcasing the Mueller neighborhood. Escape to the bedroom for relaxation while maintaining that open feel from the abundant windows. With so many amenities to enjoy within the building, you'll never want to leave! Get a workout at the fitness center with Peloton Bikes, or lounge in the Clubhouse. Grab a cabana at the resort style pool while you grill at the outdoor kitchen. Then wrap up by the firepit on the rooftop terrace featuring breathtaking views of Mueller Lake and downtown Austin! When you're ready to head out, you're surrounded by so many of Austin's best restaurants and entertainment right at your doorstep. This condo isn't just a home -it's a lifestyle.
Description provided by the listing brokerage.
Facts
- Property type
- Residential · Condominium
- Year built
- 2024
- Lot size
- 0.01 acres
- Living area
- 673 sq ft
- Price per sq ft
- $511
- Bathrooms
- 1 full, 0 half
- HOA
- $469 (monthly)
- Annual taxes
- $7,320
- County
- Travis
- Neighborhood
- Parkside/Mueller Condos
- School district
- Austin ISD
- Schools
- Blanton · Lamar (Austin ISD) · Northeast Early College
Features
- Roof
- Membrane
- View
- Neighborhood
- Sewer
- Public Sewer
- Levels
- One
- Cooling
- Central Air
- Fencing
- None
- Heating
- Central
- Flooring
- Laminate, Tile
- Utilities
- Electricity Connected, High Speed Internet, Sewer Connected, Water Connected
- Appliances
- Dishwasher, Disposal, Microwave, Free-Standing Range, Free-Standing Refrigerator, Stainless Steel Appliance(s), Washer/Dryer
- Lot
- None
- Water
- Public
- Pool
- None
- Horse amenities
- None
- Windows
- Blinds, Double Pane Windows
- Parking
- Assigned, Garage
- Exterior
- Balcony
- Interior
- Ceiling Fan(s), Quartz Counters, Kitchen Island, Primary Bedroom on Main, Walk-In Closet(s)
- Community
- BBQ Pit/Grill, Bike Storage/Locker, Clubhouse, Cluster Mailbox, Common Grounds, Controlled Access, Fitness Center, Garage Parking, Google Fiber, On-Site Retail, Pool, Rooftop Lounge
- Foundation
- See Remarks
- Waterfront
- See Remarks
- Energy efficiency
- None
- Accessibility
- None
- Construction
- Frame, Blown-In Insulation, Metal Siding, Stucco
- Patio & porch
- None
Location

 Listings courtesy of Unlock MLS as distributed by MLS GRID.
Based on information submitted to the MLS GRID as of November 15, 2026 at 3:58 PM CT. All data is obtained from various sources and may not have been verified by broker or MLS GRID. Supplied Open House Information is subject to change without notice. All information should be independently reviewed and verified for accuracy. Properties may or may not be listed by the office/agent presenting the information.
IDX information is provided exclusively for consumers' personal, non-commercial use, and may not be used for any purpose other than to identify prospective properties consumers may be interested in purchasing. The data is deemed reliable but is not guaranteed by MLS GRID, and its use may be subject to an end user license agreement prescribed by the applicable MLS. Some IDX listings have been excluded from this website. Any use or search of this website other than by a consumer looking to purchase or lease real estate is prohibited. Terms of use