
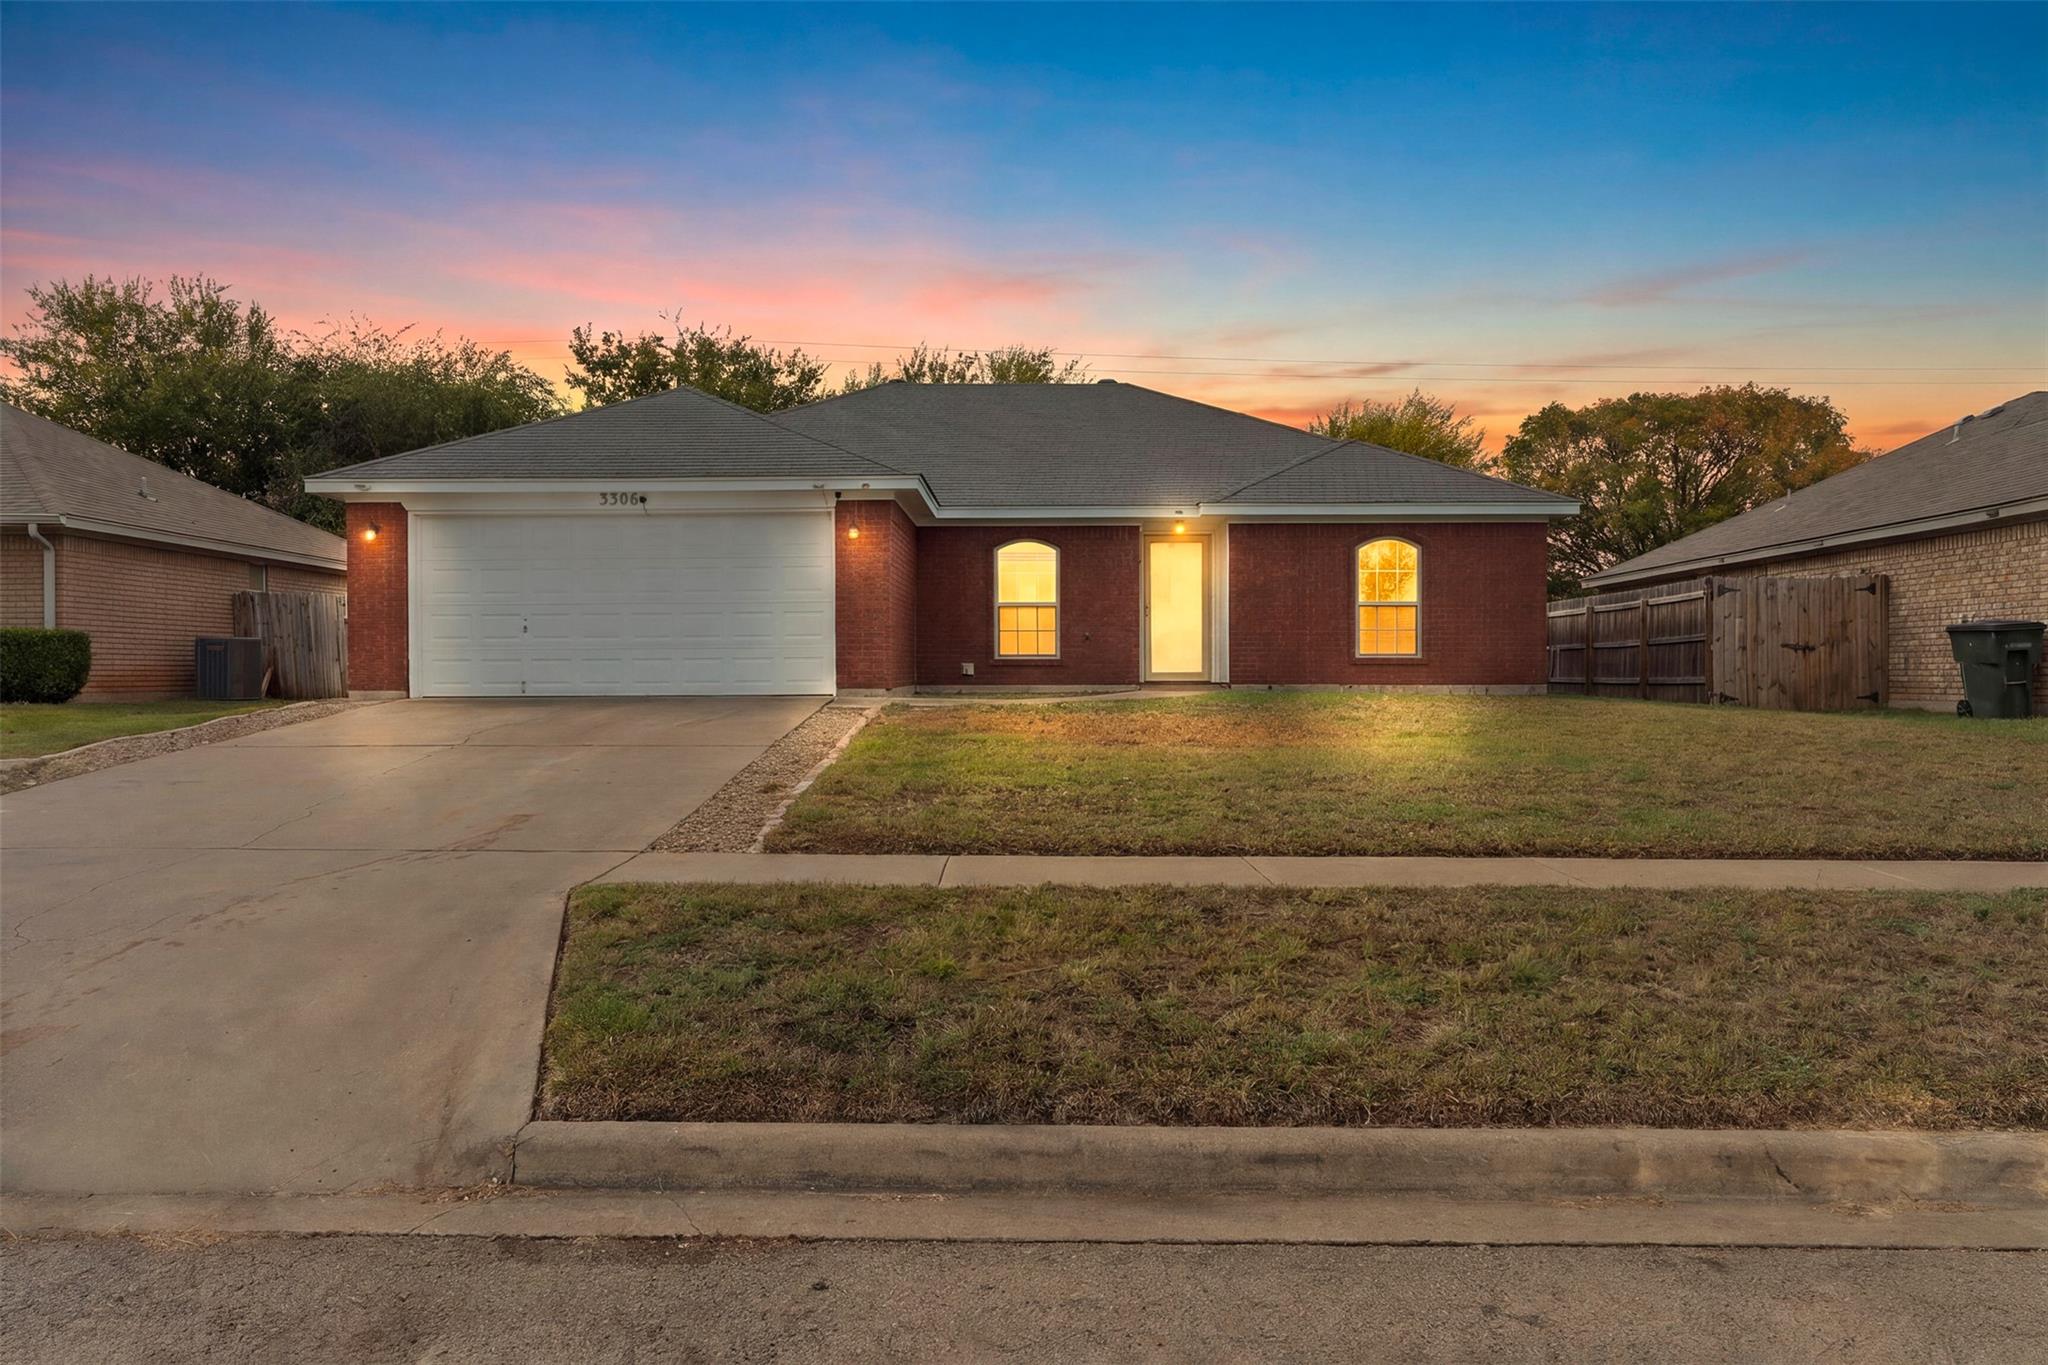
For sale
$209,800
3306 Gus Dr
Killeen, TX 76549
- 3 beds
- 2 baths
- 1,451 sq ft
- 0.18 acres
Listing courtesy of Realty Texas LLC · (800) 660-1022 · MLS# 7270886 · Status: Active
About this home
Modern Upgrades & Major Energy Savings in Killeen! Welcome to 3306 Gus Drive! This meticulously maintained home offers incredible value with high-ticket upgrades already taken care of. Enjoy significantly lower monthly electricity bills thanks to energy-efficient solar panels, along with total peace of mind from a brand-new HVAC system and new water heater installed within the past year. The stylishly updated kitchen features sleek quartz countertops, newly installed cabinetry, and stainless steel appliances. Best of all, the refrigerator, washer, and dryer all convey with the home! Step outside to relax under the covered porch or utilize the spacious backyard featuring a matching utility shed that also conveys. Move-in ready and packed with efficiency—bring us an offer today!
Description provided by the listing brokerage.
Facts
- Property type
- Residential · Single Family Residence
- Year built
- 2002
- Lot size
- 0.18 acres
- Living area
- 1,451 sq ft
- Price per sq ft
- $145
- Bathrooms
- 2 full, 0 half
- Garage
- 2 spaces
- Annual taxes
- $4,220
- County
- Bell
- Neighborhood
- Lonesome Dove Sub Phas
- School district
- Killeen ISD
- Schools
- Willow Springs · Palo Alto · Shoemaker
Features
- Roof
- Composition
- View
- Neighborhood
- Sewer
- Public Sewer
- Levels
- One
- Cooling
- Ceiling Fan(s), Central Air, Electric, Roof Turbine(s)
- Fencing
- Fenced, Wood
- Heating
- Central, Electric, Fireplace(s)
- Flooring
- Carpet, Tile
- Utilities
- Cable Available, Electricity Connected, Phone Available, Sewer Connected, Water Connected
- Appliances
- Dishwasher, Disposal, Dryer, Microwave, Oven, Free-Standing Electric Oven, Refrigerator, Washer/Dryer, Electric Water Heater, Water Softener Owned
- Lot
- City Lot, Front Yard, Level
- Water
- Public
- Pool
- None
- Horse amenities
- None
- Windows
- Blinds, Double Pane Windows, Insulated Windows
- Parking
- Attached, Garage Door Opener, Garage Faces Front
- Exterior
- Private Yard
- Interior
- Ceiling Fan(s), Quartz Counters, Open Floorplan, Pantry, Primary Bedroom on Main, Walk-In Closet(s)
- Community
- None
- Fireplace
- Living Room
- Foundation
- Slab
- Waterfront
- None
- Energy efficiency
- None
- Accessibility
- None
- Construction
- Brick
- Patio & porch
- Covered, Patio, Rear Porch
Location

 Listings courtesy of Unlock MLS as distributed by MLS GRID.
Based on information submitted to the MLS GRID as of November 15, 2026 at 4:09 PM CT. All data is obtained from various sources and may not have been verified by broker or MLS GRID. Supplied Open House Information is subject to change without notice. All information should be independently reviewed and verified for accuracy. Properties may or may not be listed by the office/agent presenting the information.
IDX information is provided exclusively for consumers' personal, non-commercial use, and may not be used for any purpose other than to identify prospective properties consumers may be interested in purchasing. The data is deemed reliable but is not guaranteed by MLS GRID, and its use may be subject to an end user license agreement prescribed by the applicable MLS. Some IDX listings have been excluded from this website. Any use or search of this website other than by a consumer looking to purchase or lease real estate is prohibited. Terms of use