
For sale
$520,000
123 Zacate St
Elgin, TX 78621
- 4 beds
- 3 baths
- 2,400 sq ft
- 0.85 acres
Listing courtesy of Realty Texas LLC · (800) 660-1022 · MLS# 7266393 · Status: Active
About this home
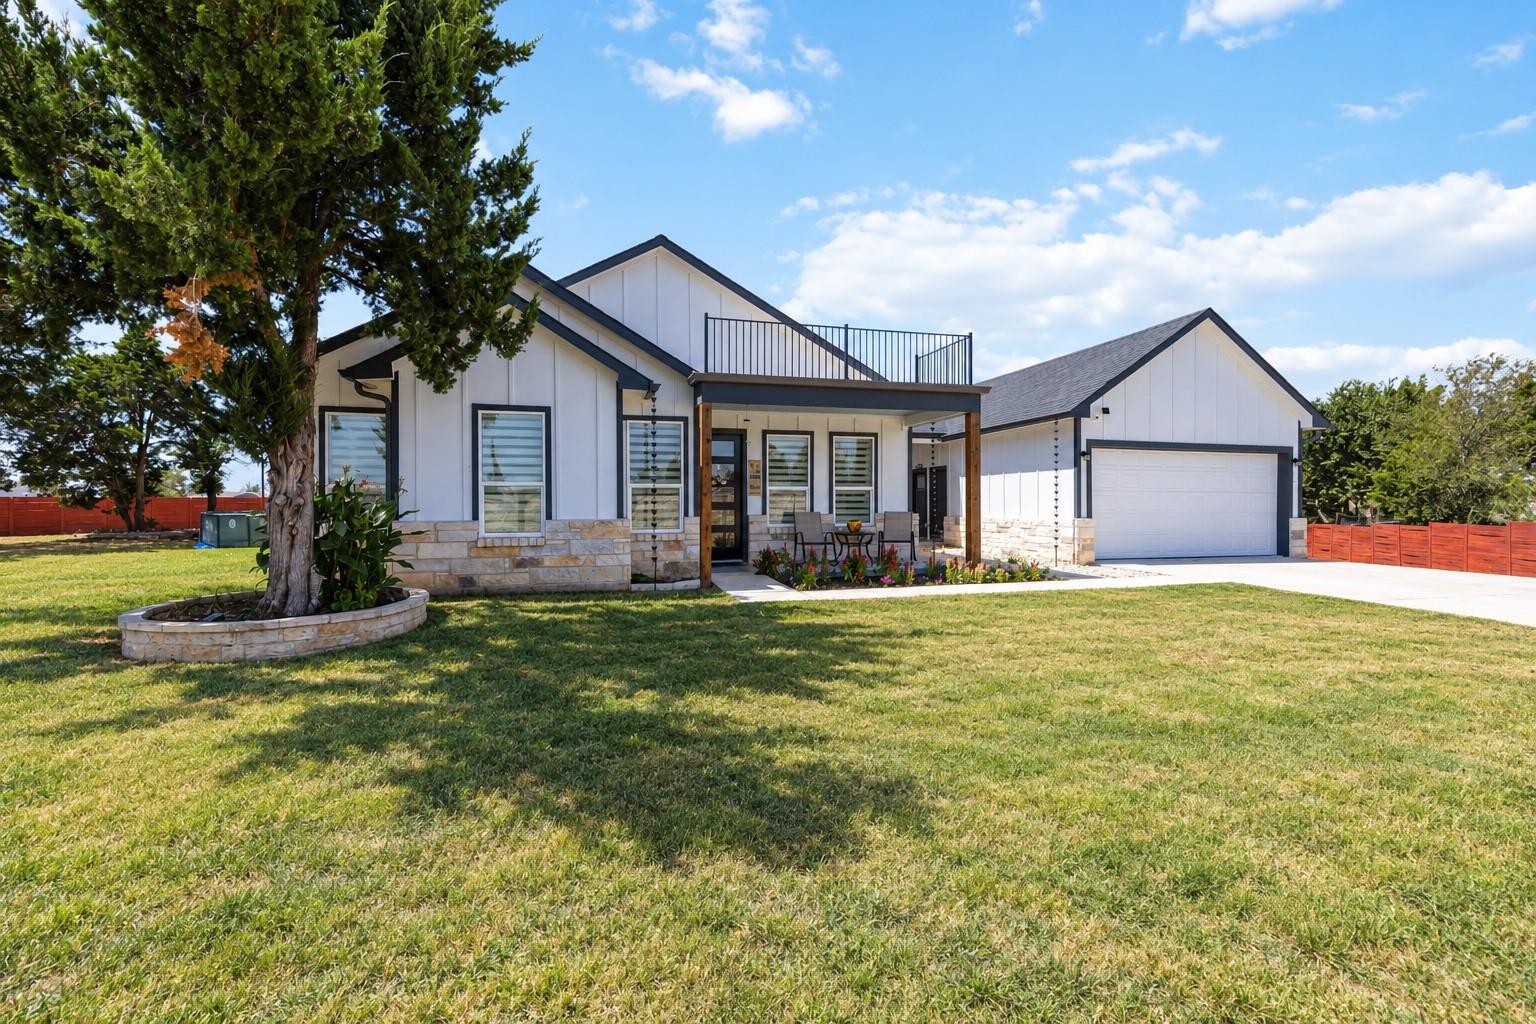
Welcome to a one-of-a-kind property situated on approximately .85 acres with space, privacy, and versatility. Inside the main home, you’ll find three spacious bedrooms and an open layout that brings the living, dining, and kitchen areas together. The kitchen makes a statement with sleek modern cabinetry, quartz countertops, glass-front accents, built-in appliances, an oversized island with plenty of seating, and a convenient pot filler that home cooks will appreciate. The detached garage features finished interior walls and durable epoxy flooring, creating a clean, polished space for parking, storage, a workshop, or a home gym. The expansive backyard is dotted with beautiful trees and offers endless possibilities for outdoor living - create a garden, add a play area, host weekend gatherings, or design the backyard oasis you’ve been dreaming of. A covered lower-level patio provides a shaded space for relaxing or entertaining, while the rooftop deck is perfect for slow mornings with coffee, colorful Texas sunsets, and evenings spent stargazing. A masonry privacy wall and two gated entrances - one from Zacate Street and another from Monte Vista Drive - add both privacy and convenient access. The property is equipped with a subsurface drip-dispersal septic system, which distributes treated wastewater underground without above-ground septic spray heads. Whole-house water filtration and softener systems convey, along with the appliances in both residences. Located near Tesla, Samsung, Dell Technologies, Austin-Bergstrom International Airport. An adjacent half-acre lot with utilities is also available for purchase separately.
Description provided by the listing brokerage.
Facts
- Property type
- Residential · Single Family Residence
- Year built
- 2023
- Lot size
- 0.85 acres
- Living area
- 2,400 sq ft
- Price per sq ft
- $217
- Bathrooms
- 3 full, 0 half
- Garage
- 2 spaces
- Annual taxes
- $3,361
- County
- Bastrop
- Neighborhood
- Monte Vista
- School district
- Elgin ISD
- Schools
- Elgin · Elgin · Elgin
Features
- Roof
- Composition, Shingle
- View
- Garden, Trees/Woods
- Sewer
- Public Sewer, Septic Tank
- Levels
- One
- Cooling
- Ceiling Fan(s), Central Air
- Fencing
- Back Yard, Fenced, Front Yard, Masonry, Partial, Stone, Wood, Wrought Iron
- Heating
- Central
- Flooring
- Carpet, Tile
- Utilities
- Electricity Connected, Sewer Connected, Water Connected
- Appliances
- Built-In Electric Oven, Built-In Electric Range, Cooktop, Dishwasher, Disposal, Electric Cooktop, Exhaust Fan, Microwave, Electric Oven, RNGHD, Refrigerator, Stainless Steel Appliance(s), Washer/Dryer, Washer/Dryer Stacked, Water Softener Owned
- Lot
- Alley, Back Yard, Cul-De-Sac, Private, Trees-Small (Under 20 Ft)
- Water
- Public
- Pool
- None
- Horse amenities
- None
- Windows
- Aluminum Frames, Blinds
- Parking
- Detached, Electric Gate, Garage Door Opener, Garage Faces Front, Gated
- Exterior
- Balcony, CCTYD, Exterior Steps, Rain Gutters, Private Entrance, Private Yard
- Interior
- Breakfast Bar, Built-in Features, Ceiling Fan(s), Ceiling-High, Ceiling-Vaulted, Chandelier, Quartz Counters, Stone Counters, Double Vanity, Eat-in Kitchen, In-Law Floorplan, Kitchen Island, Multiple Living Areas, Open Floorplan, Primary Bedroom on Main, Recessed Lighting, Soaking Tub, Stackable W/D Connections, Storage, Walk-In Closet(s)
- Community
- Suburban
- Foundation
- Slab
- Waterfront
- None
- Energy efficiency
- Appliances
- Accessibility
- None
- Construction
- Spray Foam Insulation, Masonry – Partial, Board & Batten Siding
- Patio & porch
- Covered, Deck, Front Porch, Patio, Porch, Terrace
Location

 Listings courtesy of Unlock MLS as distributed by MLS GRID.
Based on information submitted to the MLS GRID as of November 15, 2026 at 4:04 PM CT. All data is obtained from various sources and may not have been verified by broker or MLS GRID. Supplied Open House Information is subject to change without notice. All information should be independently reviewed and verified for accuracy. Properties may or may not be listed by the office/agent presenting the information.
IDX information is provided exclusively for consumers' personal, non-commercial use, and may not be used for any purpose other than to identify prospective properties consumers may be interested in purchasing. The data is deemed reliable but is not guaranteed by MLS GRID, and its use may be subject to an end user license agreement prescribed by the applicable MLS. Some IDX listings have been excluded from this website. Any use or search of this website other than by a consumer looking to purchase or lease real estate is prohibited. Terms of use