
For sale
$444,000
1003 Fauntleroy Trl
Austin, TX 78758
- 4 beds
- 2 baths
- 1,190 sq ft
- 0.36 acres
Listing courtesy of My Castle Realty · (713) 683-0054 · MLS# 7265465 · Status: Active
About this home
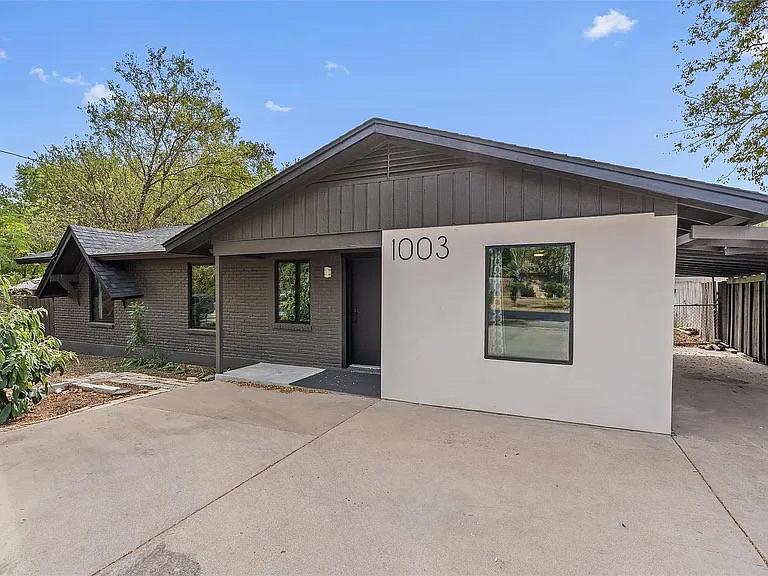
Nestled in the heart of Austin, TX, this charming single-family home at 1003 Fauntleroy Trail offers a perfect blend of vintage charm and modern updates. Built in 1962, this recently remodeled property has maintained the midcentury modern style throughout the house. The high end Pella windows keep the inside quiet and cool. All new Samsung appliances in the kitchen. A spacious driveway includes a car port and the generous lot size of 15,503 sq. ft. includes a large back yard that you can make your own oasis while still being conveniently close to the best shopping, dining, and entertainment options Austin offers. Just about 5 minutes East of the Q soccer stadium and the Domain.
Description provided by the listing brokerage.
Facts
- Property type
- Residential · Single Family Residence
- Year built
- 1962
- Lot size
- 0.36 acres
- Living area
- 1,190 sq ft
- Price per sq ft
- $373
- Bathrooms
- 2 full, 0 half
- Annual taxes
- $7,690
- County
- Travis
- Neighborhood
- White Plains Sec 02
- School district
- Austin ISD
- Schools
- McBee · Burnet (Austin ISD) · Northeast Early College
Features
- Roof
- Composition, Shingle
- View
- See Remarks, Neighborhood, Trees/Woods
- Sewer
- Public Sewer
- Levels
- One
- Cooling
- Central Air, Whole House Fan
- Fencing
- See Remarks, Partial
- Heating
- Central, Natural Gas
- Flooring
- Concrete, No Carpet
- Utilities
- Cable Available, Electricity Connected, High Speed Internet, Natural Gas Connected, Sewer Connected, Water Connected
- Appliances
- See Remarks, Built-In Gas Oven, Built-In Gas Range, Convection Oven, Dishwasher, ENERGY STAR Qualified Appliances, ENERGY STAR Qualified Dishwasher, Exhaust Fan, Gas Range, Microwave, Oven, Gas Oven, RNGHD, Washer/Dryer
- Lot
- Back Yard, Front Yard, Landscaped, Level, Native Plants, Private, Trees-Medium (20 Ft - 40 Ft)
- Water
- Public
- Pool
- None
- Horse amenities
- None
- Windows
- See Remarks, Display Window(s), Double Pane Windows, ENERGY STAR Qualified Windows, Insulated Windows
- Parking
- See Remarks, Additional Parking, Attached Carport, Concrete, Covered, Parking Pad, Paved, Private
- Exterior
- See Remarks, Private Yard
- Interior
- Built-in Features, Ceiling Fan(s), Crown Molding, High Speed Internet, Primary Bedroom on Main, Recessed Lighting
- Community
- See Remarks
- Foundation
- Concrete Perimeter, Permanent, Slab
- Waterfront
- None
- Energy efficiency
- None
- Accessibility
- See Remarks
- Construction
- See Remarks, Brick, Attic/Crawl Hatchway(s) Insulated, Masonry – Partial, Stucco
- Patio & porch
- See Remarks, Covered
Location

 Listings courtesy of Unlock MLS as distributed by MLS GRID.
Based on information submitted to the MLS GRID as of November 15, 2026 at 4:36 PM CT. All data is obtained from various sources and may not have been verified by broker or MLS GRID. Supplied Open House Information is subject to change without notice. All information should be independently reviewed and verified for accuracy. Properties may or may not be listed by the office/agent presenting the information.
IDX information is provided exclusively for consumers' personal, non-commercial use, and may not be used for any purpose other than to identify prospective properties consumers may be interested in purchasing. The data is deemed reliable but is not guaranteed by MLS GRID, and its use may be subject to an end user license agreement prescribed by the applicable MLS. Some IDX listings have been excluded from this website. Any use or search of this website other than by a consumer looking to purchase or lease real estate is prohibited. Terms of use