
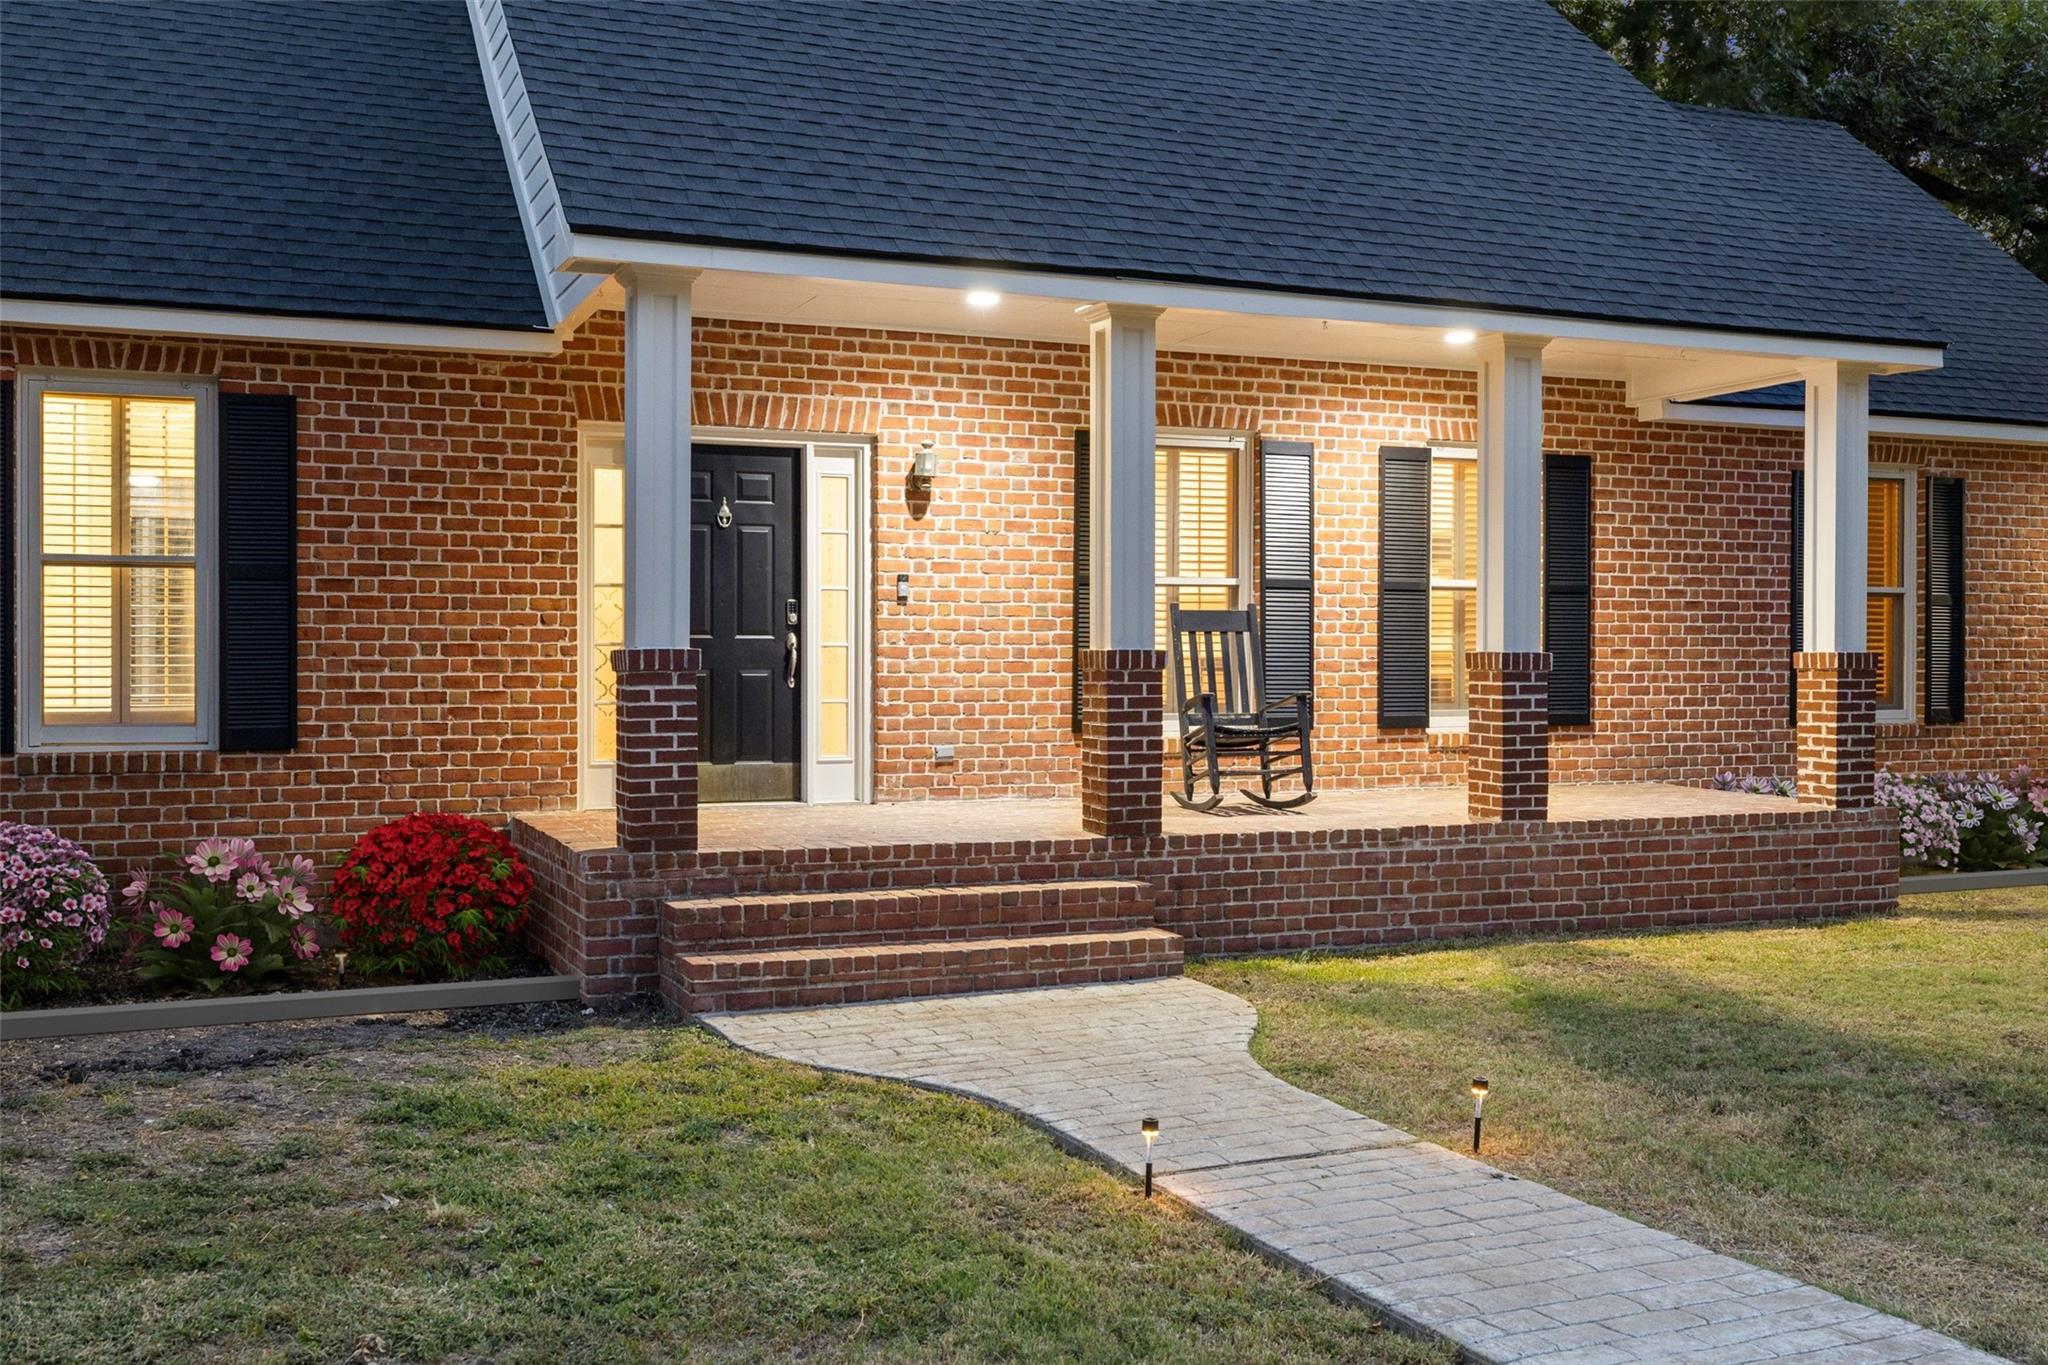
For sale
$354,999
1105 Victoria St
Taylor, TX 76574
- 3 beds
- 2 baths
- 1,697 sq ft
- 0.36 acres
Listing courtesy of All City Real Estate Ltd. Co · (866) 277-6005 · MLS# 7260711 · Status: Active
About this home
Welcome to 1105 Victoria St in Taylor, a beautifully refreshed home situated on an oversized 1/3+ acre lot just minutes from Downtown Taylor. Major improvements were completed in 2026, including a new 30-year roof installed in July, a fully remodeled kitchen featuring new countertops, sink, faucet, and appliances, and new tile flooring in both bathrooms. The primary bathroom features a remodeled and enlarged shower designed for improved ADA accessibility, while the primary bedroom has also received new flooring. The home's real wood flooring throughout the main living area has been professionally sanded and sealed, bringing new life to one of the home's original features. Outside, the expansive yard offers plenty of room for entertaining, pets, gardening, or simply enjoying the extra space that's increasingly hard to find. With significant updates already completed, a large lot, and quick access to the restaurants, shops, and charm of Downtown Taylor, this home offers an excellent combination of space, location, and move-in-ready improvements.
Description provided by the listing brokerage.
Facts
- Property type
- Residential · Single Family Residence
- Year built
- 1996
- Lot size
- 0.36 acres
- Living area
- 1,697 sq ft
- Price per sq ft
- $209
- Bathrooms
- 2 full, 0 half
- County
- Williamson
- Neighborhood
- Capitol Hill Addmon
- School district
- Taylor ISD
- Schools
- Naomi Pasemann · Taylor · Taylor
Features
- Roof
- Composition
- View
- None
- Sewer
- Public Sewer
- Levels
- One
- Cooling
- Central Air
- Fencing
- Chain Link, Wood
- Heating
- Central
- Flooring
- Wood
- Utilities
- Electricity Available
- Appliances
- Dishwasher, Exhaust Fan, Microwave, Free-Standing Range
- Lot
- Alley, Trees-Moderate
- Water
- Public
- Pool
- None
- Horse amenities
- None
- Windows
- Plantation Shutters
- Parking
- Open, See Remarks
- Exterior
- Dog Run, Exterior Steps
- Interior
- Bookcases, Breakfast Bar, Ceiling-High, Entrance Foyer, Primary Bedroom on Main, Recessed Lighting
- Community
- Curbs
- Fireplace
- Family Room
- Foundation
- Pillar/Post/Pier
- Waterfront
- None
- Energy efficiency
- None
- Accessibility
- None
- Construction
- Masonry – All Sides
- Patio & porch
- Deck, Porch
Location

 Listings courtesy of Unlock MLS as distributed by MLS GRID.
Based on information submitted to the MLS GRID as of November 15, 2026 at 4:10 PM CT. All data is obtained from various sources and may not have been verified by broker or MLS GRID. Supplied Open House Information is subject to change without notice. All information should be independently reviewed and verified for accuracy. Properties may or may not be listed by the office/agent presenting the information.
IDX information is provided exclusively for consumers' personal, non-commercial use, and may not be used for any purpose other than to identify prospective properties consumers may be interested in purchasing. The data is deemed reliable but is not guaranteed by MLS GRID, and its use may be subject to an end user license agreement prescribed by the applicable MLS. Some IDX listings have been excluded from this website. Any use or search of this website other than by a consumer looking to purchase or lease real estate is prohibited. Terms of use