
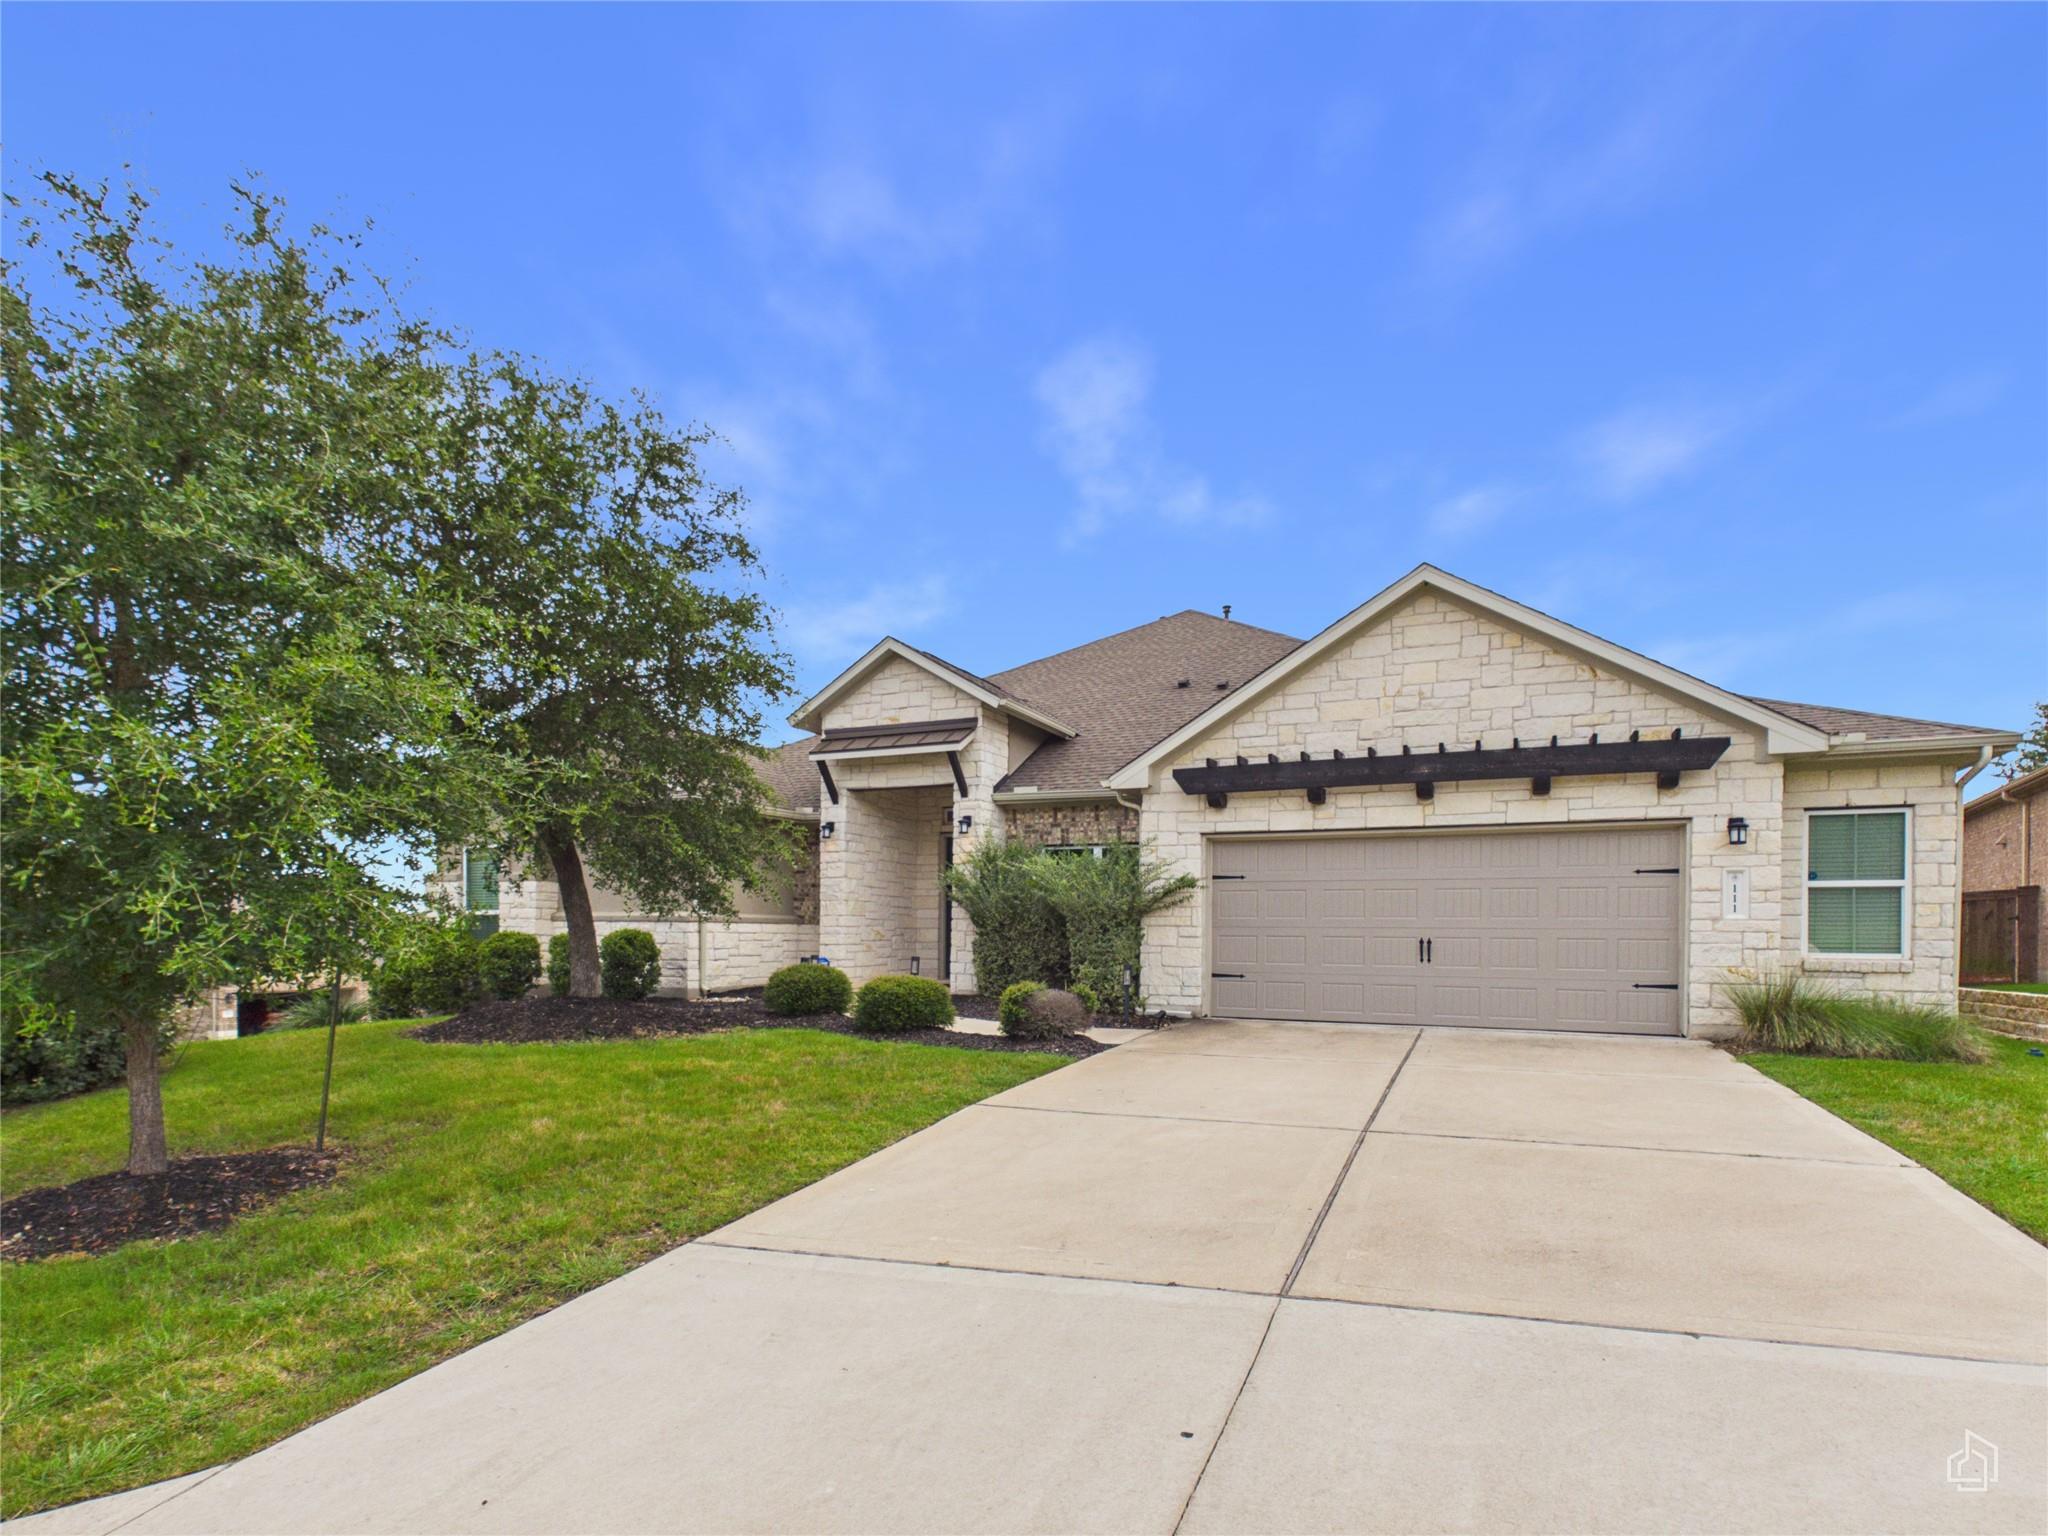
For rent
$4,350/mo
111 Tabago Ct
Austin, TX 78737
- 4 beds
- 4 baths
- 3,543 sq ft
- 0.28 acres
Listing courtesy of Keller Williams Realty · (512) 448-4111 · MLS# 7256989 · Status: Active
About this rental
Nestled on a premier corner lot in Austin’s highly sought-after Belterra community, this stunning single-story Chesapeake plan blends luxury with everyday convenience. Offering 4 bedrooms, 3.5 baths, and a dedicated office with hardwood floors and glass French doors, this home makes a lasting impression. High ceilings and seamless tile flooring guide you into a chef’s kitchen featuring sleek cabinetry, granite countertops, built-in stainless appliances, under-cabinet lighting, and an extended layout. The primary suite serves as a true retreat, boasting dual vanities, two walk-in closets with custom shelving, and an expansive walk-in double shower. Large sliding glass doors flood the main living space with morning light, leading out to a covered back porch. Set elevated on a hill, the backyard delivers breathtaking views—perfect for relaxing or entertaining. Includes refrigerator, washer, dryer and EV charger! Enjoy world-class Belterra amenities including sparkling pools, a clubhouse, sports courts, and scenic trails and ponds.
Description provided by the listing brokerage.
Facts
- Property type
- Residential Lease · Single Family Residence
- Year built
- 2019
- Lot size
- 0.28 acres
- Living area
- 3,543 sq ft
- Bathrooms
- 3 full, 1 half
- Garage
- 2 spaces
- County
- Hays
- Neighborhood
- Belterra Sec 16
- School district
- Dripping Springs ISD
- Schools
- Rooster Springs · Sycamore Springs · Dripping Springs
Features
- Roof
- Shingle
- View
- Hill Country, Neighborhood, See Remarks
- Sewer
- Public Sewer
- Levels
- One
- Cooling
- Central Air
- Fencing
- Back Yard
- Heating
- Central
- Flooring
- Carpet, Tile
- Lease term
- Negotiable
- Utilities
- Electricity Connected
- Appliances
- Cooktop, Dishwasher, Dryer, Microwave, Refrigerator, Washer/Dryer, Water Heater, Water Purifier Owned, Water Softener Owned
- Lot
- Corner Lot, Gentle Sloping, Sprinklers In Rear, Sprinklers In Front, Views
- Pets
- No
- Water
- Public
- Pool
- None
- Windows
- Double Pane Windows
- Parking
- Driveway, Garage Faces Front
- Exterior
- Rain Gutters
- Interior
- Ceiling Fan(s), Ceiling-High, Granite Counters, Crown Molding, Double Vanity, Entrance Foyer, Kitchen Island, Multiple Dining Areas, Open Floorplan, Primary Bedroom on Main, Two Primary Closets, Walk-In Closet(s)
- Community
- Clubhouse, Cluster Mailbox, Common Grounds, Dog Park, Fishing, Fitness Center, Game/Rec Rm, Park, Pet Amenities, Picnic Area, Planned Social Activities, Pool, Sport Court(s)/Facility, Trail(s)
- Fireplace
- Gas, Gas Log
- Foundation
- Slab
- Waterfront
- None
- Energy efficiency
- Other/See Remarks
- Accessibility
- None
- Construction
- Brick, Masonry – Partial, Stucco
- Patio & porch
- Covered, Patio, See Remarks
Location

 Listings courtesy of Unlock MLS as distributed by MLS GRID.
Based on information submitted to the MLS GRID as of November 15, 2026 at 3:55 PM CT. All data is obtained from various sources and may not have been verified by broker or MLS GRID. Supplied Open House Information is subject to change without notice. All information should be independently reviewed and verified for accuracy. Properties may or may not be listed by the office/agent presenting the information.
IDX information is provided exclusively for consumers' personal, non-commercial use, and may not be used for any purpose other than to identify prospective properties consumers may be interested in purchasing. The data is deemed reliable but is not guaranteed by MLS GRID, and its use may be subject to an end user license agreement prescribed by the applicable MLS. Some IDX listings have been excluded from this website. Any use or search of this website other than by a consumer looking to purchase or lease real estate is prohibited. Terms of use