
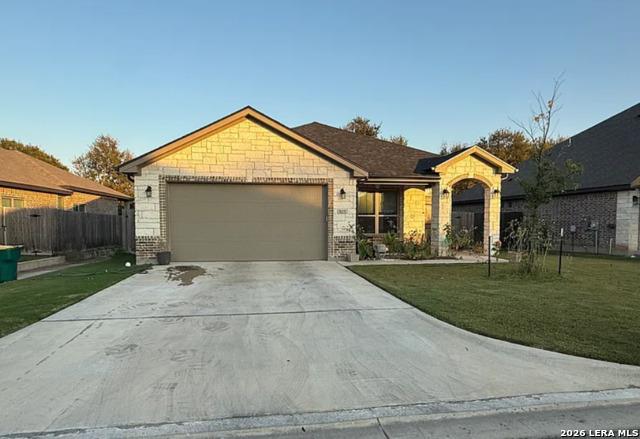
For sale
$361,000
505 Holstein Dr
Belton, TX 76513
- 4 beds
- 2 baths
- 2,214 sq ft
- 0.18 acres
Listing courtesy of Keller Williams Heritage · (210) 493-3030 · MLS# 7247302 · Status: Active
About this home
Welcome to a charming and well-maintained home offering comfort, functionality, and a fantastic location. This inviting property features 3 spacious bedrooms and 2 full bathrooms, designed with a practical layout that suits both everyday living and entertaining. In addition to the main living areas, you'll love the versatile game room/office space perfect for working from home, a playroom, media room, or hobby space to fit your lifestyle needs. The home is enhanced with solar lighting, helping improve energy efficiency while adding modern appeal. Natural light fills the interior, creating a warm and welcoming atmosphere throughout. Conveniently located near Belton High School, this property offers easy access to local schools, shopping, dining, and major roadways, making commuting simple and stress-free.
Description provided by the listing brokerage.
Facts
- Property type
- Residential · Single Family Residence
- Year built
- 2022
- Lot size
- 0.18 acres
- Living area
- 2,214 sq ft
- Price per sq ft
- $163
- Bathrooms
- 2 full, 0 half
- Garage
- 2 spaces
- Annual taxes
- $7,104
- County
- Bell
- Neighborhood
- Sendero Estates
- School district
- Belton ISD
- Schools
- Chisholm Trail · South Belton · Belton
Features
- Roof
- Composition
- View
- None
- Sewer
- Public Sewer
- Levels
- One
- Cooling
- Ceiling Fan(s), Central Air, Electric
- Fencing
- Partial, Privacy
- Heating
- Central, Electric
- Flooring
- Carpet, Vinyl
- Utilities
- Cable Available, Electricity Available, Electricity Connected, Water Available, Water Connected
- Appliances
- Electric Cooktop, Electric Range, Microwave, Electric Oven, Refrigerator, Self Cleaning Oven, Electric Water Heater
- Lot
- None
- Water
- Public
- Pool
- None
- Horse amenities
- None
- Windows
- None
- Parking
- Garage
- Exterior
- Private Yard
- Interior
- Ceiling Fan(s), Eat-in Kitchen, Primary Bedroom on Main, Walk-In Closet(s)
- Community
- None
- Foundation
- Slab
- Waterfront
- None
- Energy efficiency
- None
- Accessibility
- None
- Construction
- Brick
- Patio & porch
- None
Location

 Listings courtesy of Unlock MLS as distributed by MLS GRID.
Based on information submitted to the MLS GRID as of November 15, 2026 at 3:57 PM CT. All data is obtained from various sources and may not have been verified by broker or MLS GRID. Supplied Open House Information is subject to change without notice. All information should be independently reviewed and verified for accuracy. Properties may or may not be listed by the office/agent presenting the information.
IDX information is provided exclusively for consumers' personal, non-commercial use, and may not be used for any purpose other than to identify prospective properties consumers may be interested in purchasing. The data is deemed reliable but is not guaranteed by MLS GRID, and its use may be subject to an end user license agreement prescribed by the applicable MLS. Some IDX listings have been excluded from this website. Any use or search of this website other than by a consumer looking to purchase or lease real estate is prohibited. Terms of use