
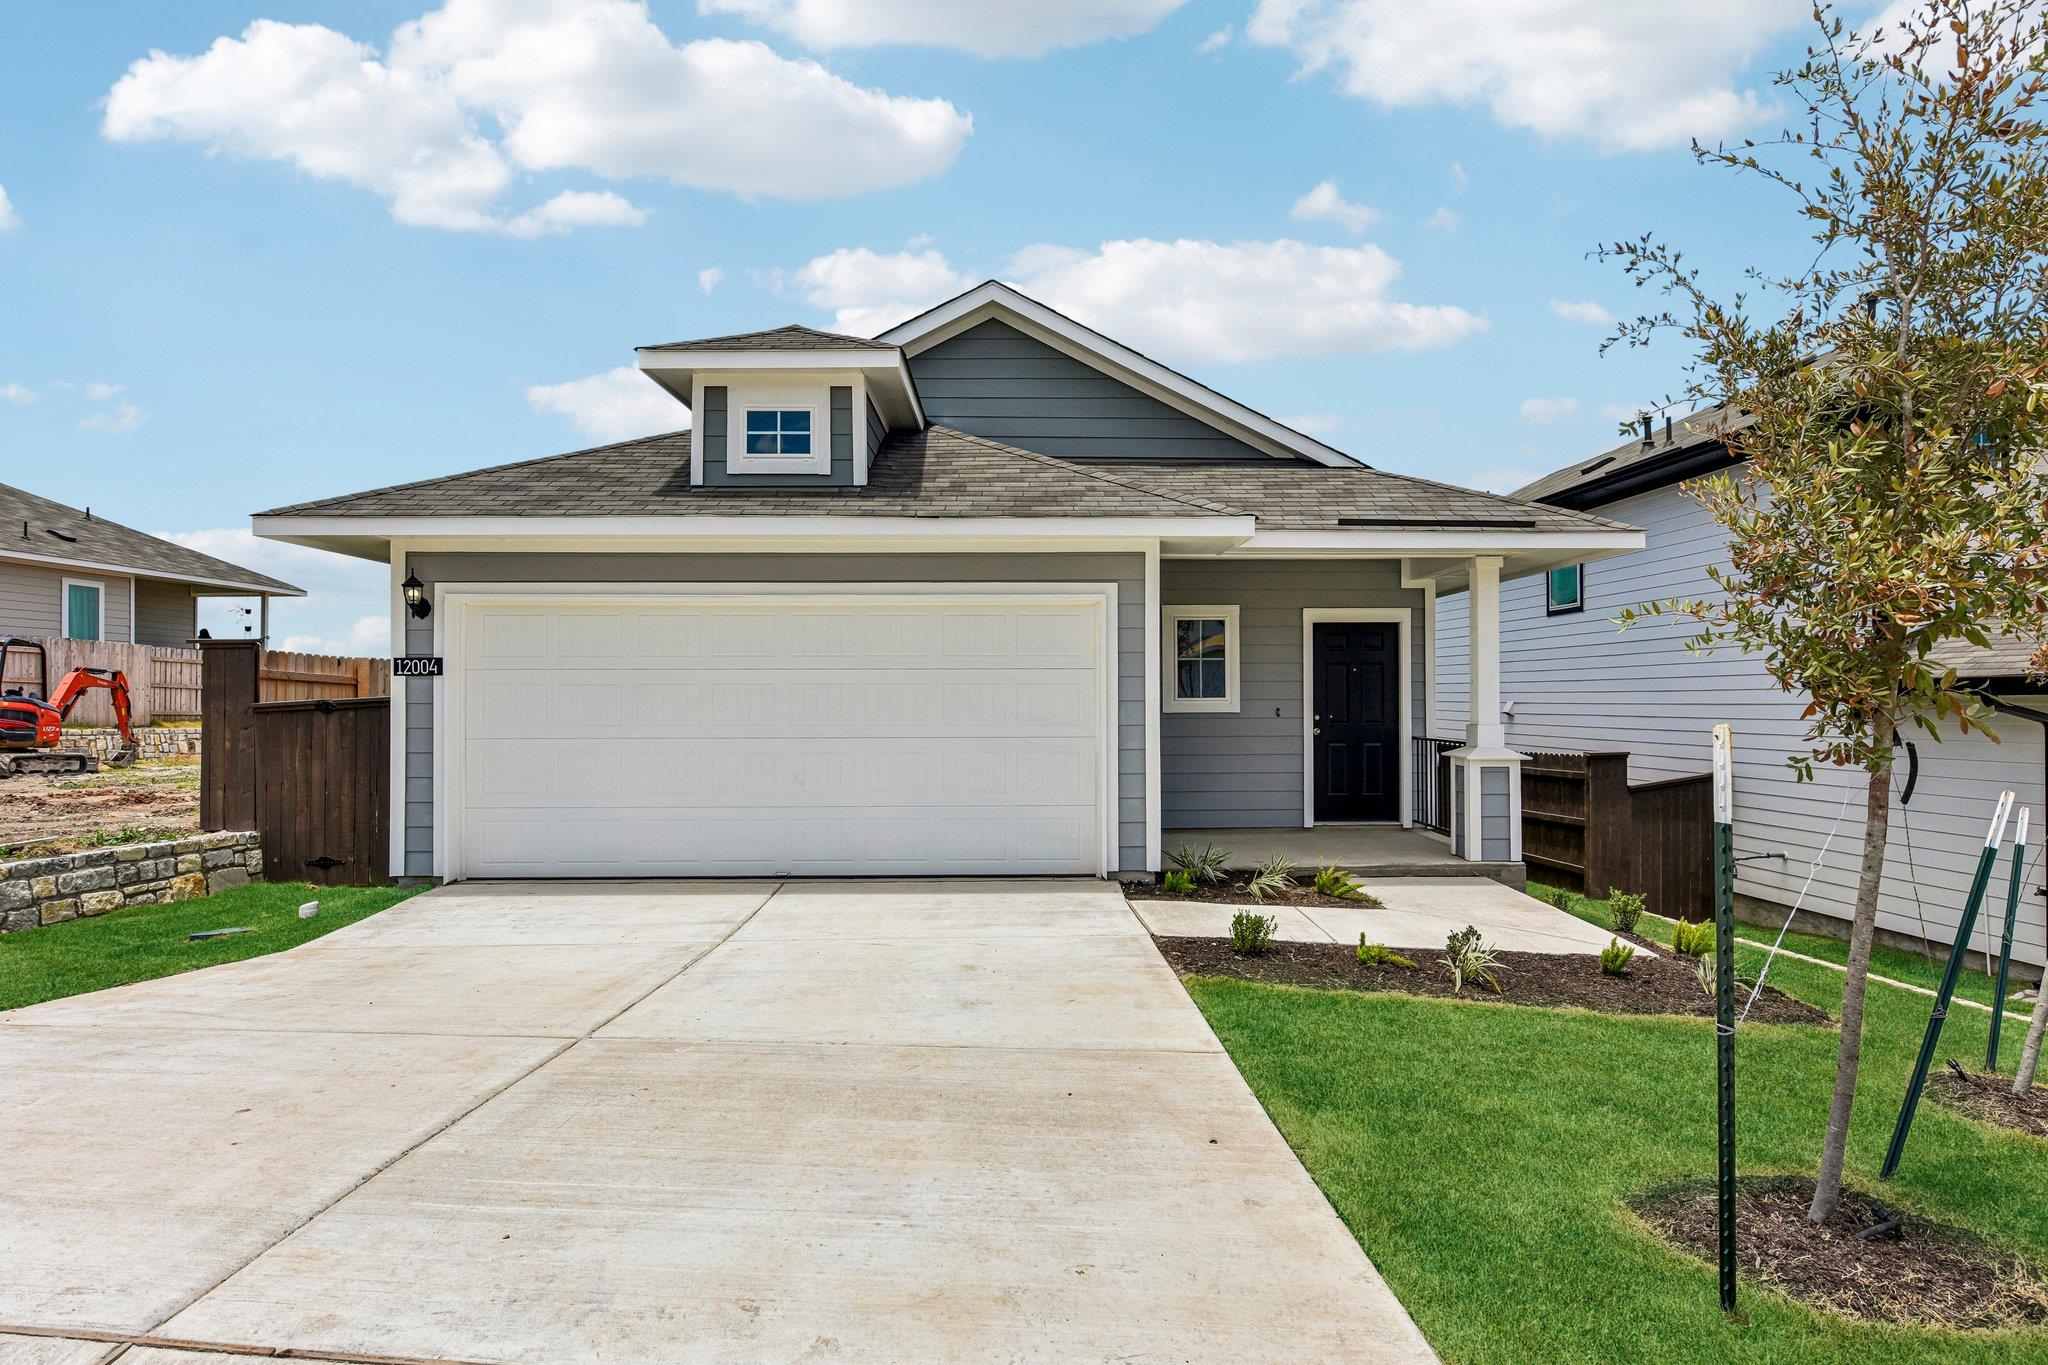
For sale
$322,330
12004 Murano Dr
Austin, TX 78747
- 3 beds
- 2 baths
- 1,533 sq ft
- 0.14 acres
Listing courtesy of New Home Now · (512) 960-4705 · MLS# 7242482 · Status: Active
About this home
Welcome to 12004 Murano Drive, a one-story new construction home in the beautiful Cloverleaf community. Enjoy wood-look vinyl flooring through the main living areas and an abundant of natural lighting. A U-shaped kitchen creates a distinct space while remaining open to the dining and living areas and features Miami White silestone countertops, 42-inch upper cabinets, black appliances with a gas range, and a charming window above the single basin sink to bring warmth into the space. The primary suite is the perfect way to start and end the day with a walk-in shower, walk-in closet, dual vanity, and private water closet. Other amazing highlights include a utility room at the front of the home and nickel hardware throughout. Enjoy the Cloverleaf community in Austin, just minutes away from downtown and IH-35. The premium community is ideal for an active lifestyle, with nearby experiences such as hiking trails, golf, swimming in Barton Springs, shopping on South Congress, or indulging in the local cuisine.
Description provided by the listing brokerage.
Facts
- Property type
- Residential · Single Family Residence
- Year built
- 2026
- Lot size
- 0.14 acres
- Living area
- 1,533 sq ft
- Price per sq ft
- $210
- Bathrooms
- 2 full, 0 half
- Garage
- 2 spaces
- HOA
- $100 (quarterly)
- County
- Travis
- Neighborhood
- Cloverleaf
- School district
- Austin ISD
- Schools
- Blazier · Paredes · Akins
Features
- Roof
- Composition
- View
- Neighborhood
- Sewer
- Public Sewer
- Levels
- One
- Cooling
- Central Air
- Fencing
- Back Yard, Privacy, Wood
- Heating
- Central, Natural Gas
- Flooring
- Carpet, Vinyl
- Utilities
- Electricity Available, Natural Gas Available, Water Available
- Appliances
- Dishwasher, Disposal, Gas Range, Microwave
- Lot
- Back Yard, Front Yard, Landscaped, Sprinkler - Automatic, Sprinklers In Rear, Sprinklers In Front, Sprinklers On Side
- Water
- Public
- Pool
- None
- Horse amenities
- None
- Windows
- ENERGY STAR Qualified Windows, Vinyl Windows
- Parking
- Attached, Driveway, Garage, Garage Faces Front
- Exterior
- Private Yard
- Interior
- Open Floorplan, Pantry, Walk-In Closet(s)
- Community
- Cluster Mailbox, Curbs, Sidewalks
- Foundation
- Slab
- Waterfront
- None
- Energy efficiency
- None
- Accessibility
- None
- Construction
- HardiPlank Type, Blown-In Insulation
- Patio & porch
- Covered, Porch
Location

 Listings courtesy of Unlock MLS as distributed by MLS GRID.
Based on information submitted to the MLS GRID as of November 15, 2026 at 3:52 PM CT. All data is obtained from various sources and may not have been verified by broker or MLS GRID. Supplied Open House Information is subject to change without notice. All information should be independently reviewed and verified for accuracy. Properties may or may not be listed by the office/agent presenting the information.
IDX information is provided exclusively for consumers' personal, non-commercial use, and may not be used for any purpose other than to identify prospective properties consumers may be interested in purchasing. The data is deemed reliable but is not guaranteed by MLS GRID, and its use may be subject to an end user license agreement prescribed by the applicable MLS. Some IDX listings have been excluded from this website. Any use or search of this website other than by a consumer looking to purchase or lease real estate is prohibited. Terms of use